
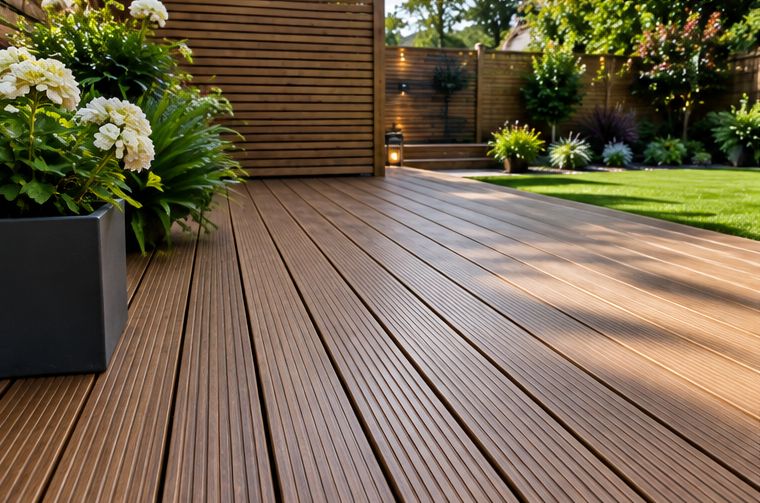
A lot of gardens in South Wales fall away from the back door or climb up behind the house. Raised decking is one of the most practical ways to create a flat, usable area on that kind of ground, without the cost and upheaval of digging out a hillside and building retaining walls.
Because a raised deck carries people well above the ground, it has to be built more carefully than a low one. This guide walks through the three parts that matter most: the frame that holds it up, the steps that get you on and off it, and the balustrade that keeps everyone safe. For an overview of what we build, see our garden decking page.
When a raised deck makes sense
The classic case is a back door that opens onto a drop, or a garden that slopes so steeply that a patio would need a lot of walling. A deck can bring the usable level out from the house on posts of varying heights, so the ground underneath can stay largely as it is.
It also works where the ground is poor. Over rock, old rubble or wet clay, posts can be set down to firm ground at a few points rather than preparing a whole area for paving. On many terraced valley plots, such as those around Abertillery or Aberbeeg, it is often the most sensible way to get a flat spot in the sun.
If you are weighing up the wider layout, our guide to landscaping a sloping valleys garden compares decks, terraces and steps.
The frame: posts, bearers and joists
A raised deck is built in layers. Upright posts carry horizontal beams called bearers, and the bearers carry the joists that the boards are fixed to. The higher the deck and the wider the spans, the heavier those timbers need to be.
- Posts are set in concrete footings or bolted to post supports on a solid base, and should be treated for ground contact.
- Bearers are bolted to the posts, not just screwed, so the load goes through solid fixings.
- Joists sit on the bearers at a spacing to suit the boards. Composite boards generally need them closer together than timber.
- Bracing between posts stops the deck swaying. On a tall deck it is essential, not optional.
- Ledger boards fixed to a house wall need care, as they must not bridge the damp-proof course or trap water against the brickwork. Often a free-standing frame is the safer choice.
Getting the steps right
Steps are where most trips happen, so we take time over them. The key is consistency: every step in a flight should have the same rise and the same depth, because the body gets used to the rhythm and stumbles on an odd one. That includes the first step up from the ground and the last one onto the deck.
Outdoor steps are more comfortable a little shallower and deeper than indoor stairs, which suits people carrying plates or pots. Wide treads also give room for a planter or lighting at the side. Where the steps are long or steep, a landing part-way up breaks the climb.
In a damp garden, steps also need grip. Our guide on stopping decking going slippery covers anti-slip strips and inserts, which are well worth fitting to treads that stay in the shade.
Balustrades and handrails
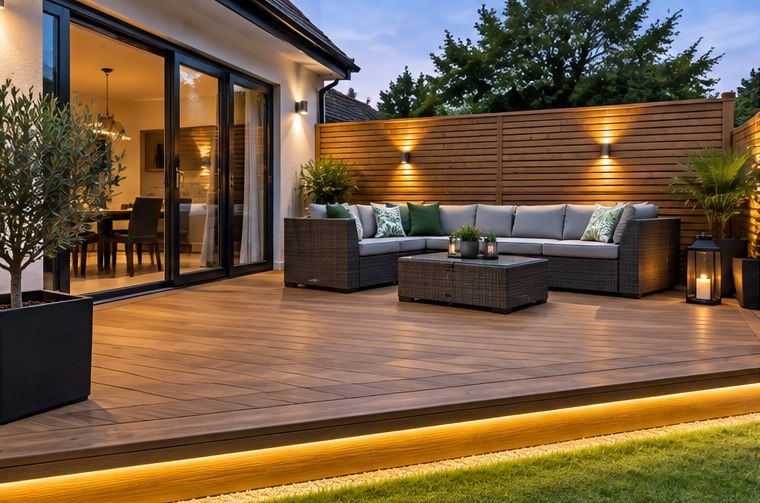
Any deck where someone could fall a meaningful distance needs a solid barrier around the open edges and a handrail on the steps. Garden decks are not always covered by the building regulations, but many builders take their lead from the guidance for external balconies, which works to a barrier of around 1.1 metres high, with gaps small enough that a young child cannot squeeze through or climb up easily.
The main choices are:
- Timber spindles, the traditional look, fixed close together between a base rail and a top rail.
- Glass panels, which keep a view open but need regular cleaning and suitable fixings.
- Horizontal slats or rope, which look modern but can act as a ladder for young children, so they need thought in a family garden.
- Metal or composite systems, which match composite boards and need little upkeep.
Planning, neighbours and building regulations
This is the part to check before any work starts. Low decking close to the ground usually falls within what can be built without planning permission, but raised decking often does not. A platform more than about 30cm above the ground is commonly treated as needing permission, and rules can differ for listed buildings, conservation areas and houses whose permitted development rights have been removed.
Overlooking is the other issue. A raised deck can give a clear view into neighbouring gardens and windows, and that is something a council will consider. Screening may help. We are landscapers, not planners, so the safest step is always to check with your local council before building a raised deck, and to talk to your neighbours early.
What happens under the deck
The space below a raised deck is easy to forget, but it affects how long the deck lasts. We usually lay a weed membrane with gravel over it so the ground stays tidy and drains, and we leave the sides open enough for air to move through.
Skirting boards or trellis around the edge can hide the frame without sealing it. Some people use the space for storing bins, logs or garden tools, which works well if the frame is designed for it with a clear opening and enough headroom.
Building a raised deck with us
Tony and the team will look at the levels, the ground, the view and your neighbours' windows before suggesting a height and layout. Raised decks often go hand in hand with fencing and screening, and sometimes with brick steps or low walls where the deck meets the rest of the garden.
For free advice and a free quote, send us a few photos of the garden from the back door and from the far end. That is often enough to start the conversation.
Talk to T J Landscapes about your garden
Free quotes and honest advice across South Wales.
Questions People Ask
How high can a deck be before it needs a balustrade?
There is no single cut-off that applies to every garden, but once a fall could cause an injury a barrier is sensible. We fit balustrades to almost every raised deck, and handrails to steps of more than a couple of treads.
Do I need planning permission for raised decking?
Often, yes. A deck well above ground level, or one that overlooks neighbours, may need permission. Check with your local council before you commit to a design.
Can a raised deck be fixed to the house wall?
It can, but the fixing must not bridge the damp-proof course or trap water against the wall. A free-standing frame with its own posts close to the house avoids those risks and is often what we recommend.
Is a raised deck cheaper than building a terrace on a slope?
It can be, because it avoids a lot of digging, walling and removal of soil. The height, access, ground and materials all change the picture, so a free quote is the only reliable guide.
Can you build raised decking with composite boards?
Yes. The frame is still usually treated timber or a metal system, with joists spaced to suit the composite boards, and the balustrade can be matched to the board colour.