T J Landscapes South Wales photo gallery

Photo Gallery

130 photos of our own work, grouped by town. Tap any photo to see it full size, or follow the link under it to read about the job.

Want something similar? Ask for a free quote and Tony will come out and look.

★ 4.8/5 Google · 69 reviews 10/10 on Checkatrade Free quotes & advice
Google★★★★★4.8/5 · 69 reviews Checkatrade10/105 reviews Our Website★★★★★70 reviews Leave Us a Google Review

Caerphilly

2 photos. Landscaping in Caerphilly

A climber in orange work trousers working down through a large fir
A climber in orange work trousers working down through a large fir Taking Down Large Fir Trees in a Caerphilly Back Garden
Cut fir trunks lined along the fence, with a ladder by the next tree
Cut fir trunks lined along the fence, with a ladder by the next tree Taking Down Large Fir Trees in a Caerphilly Back Garden

Chepstow

4 photos. Landscaping in Chepstow
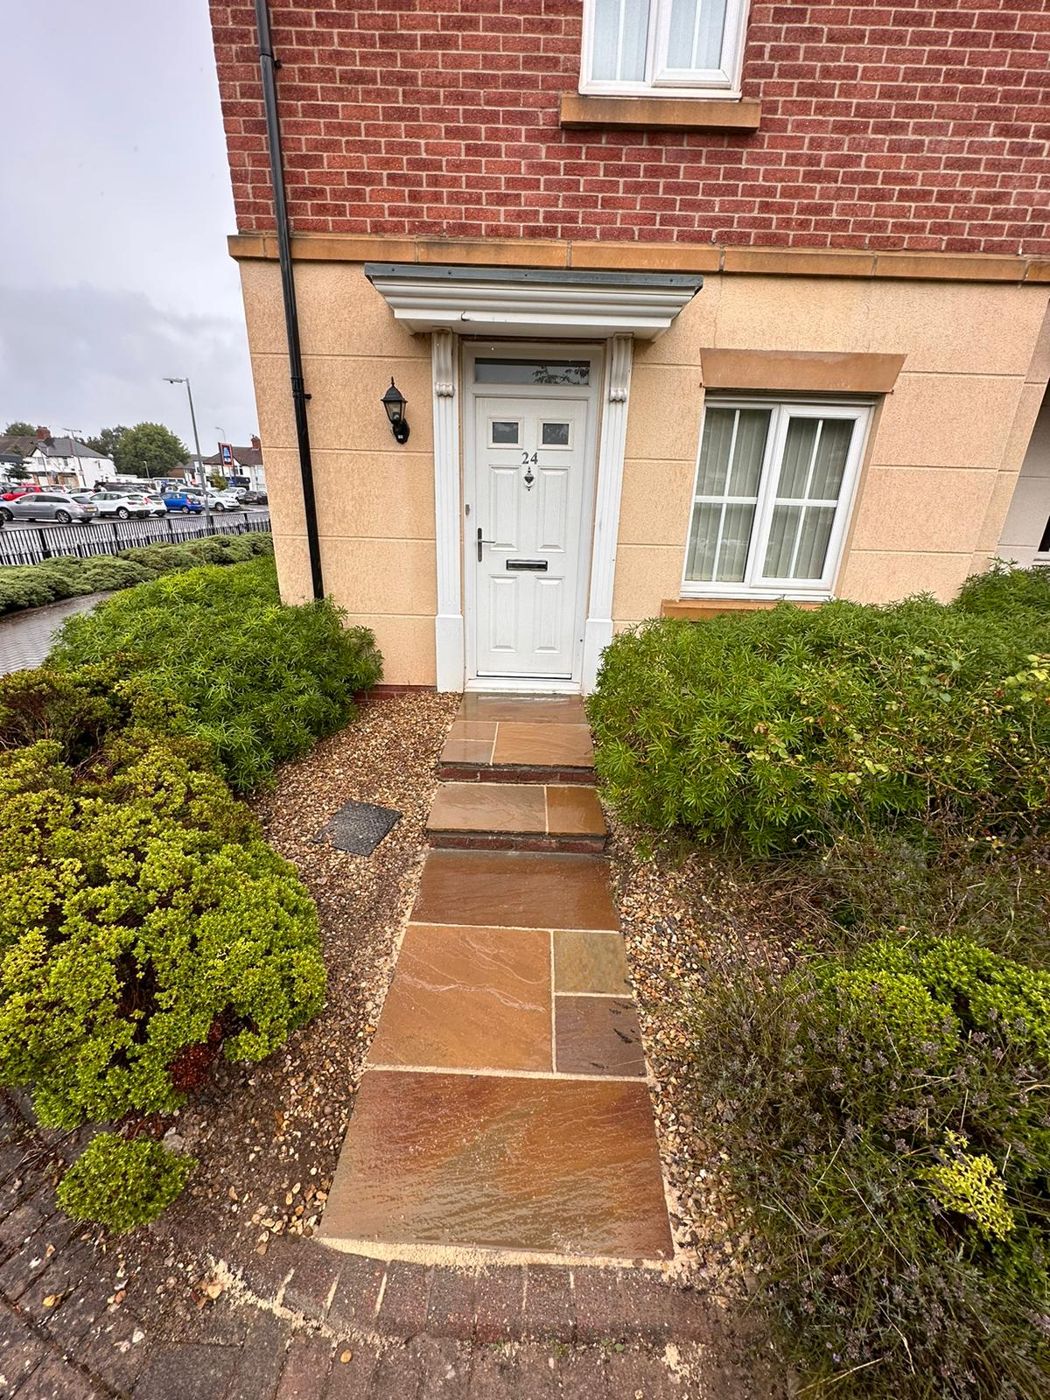
The finished sandstone front path and steps leading up to the white front door
The finished sandstone front path and steps leading up to the white front door Warm Sandstone Front Path and Back Courtyard, Chepstow
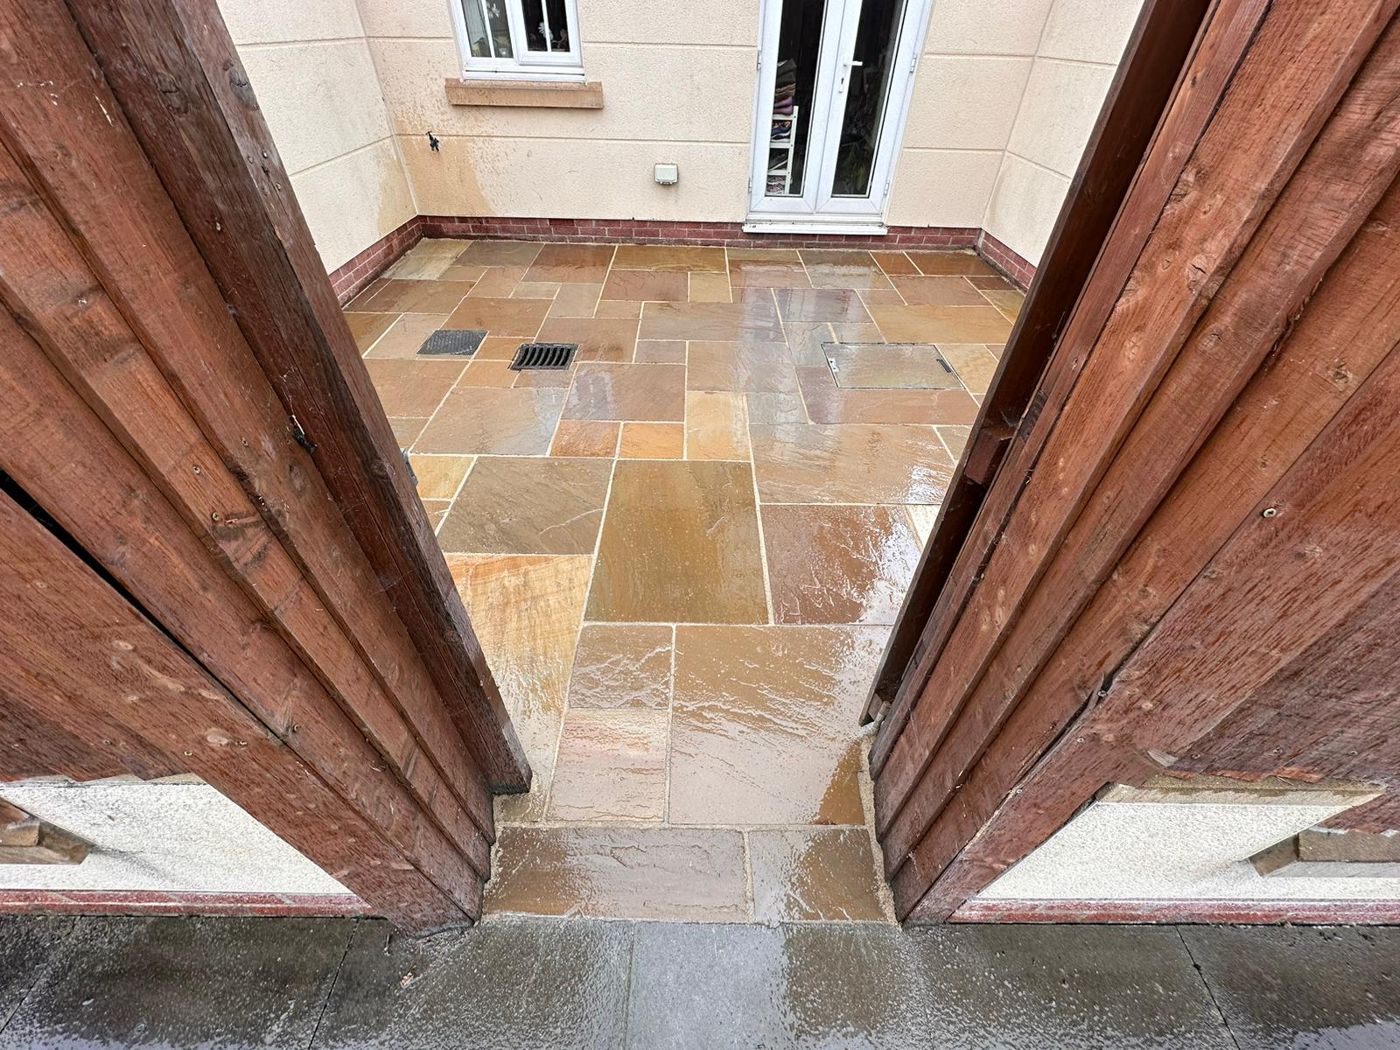
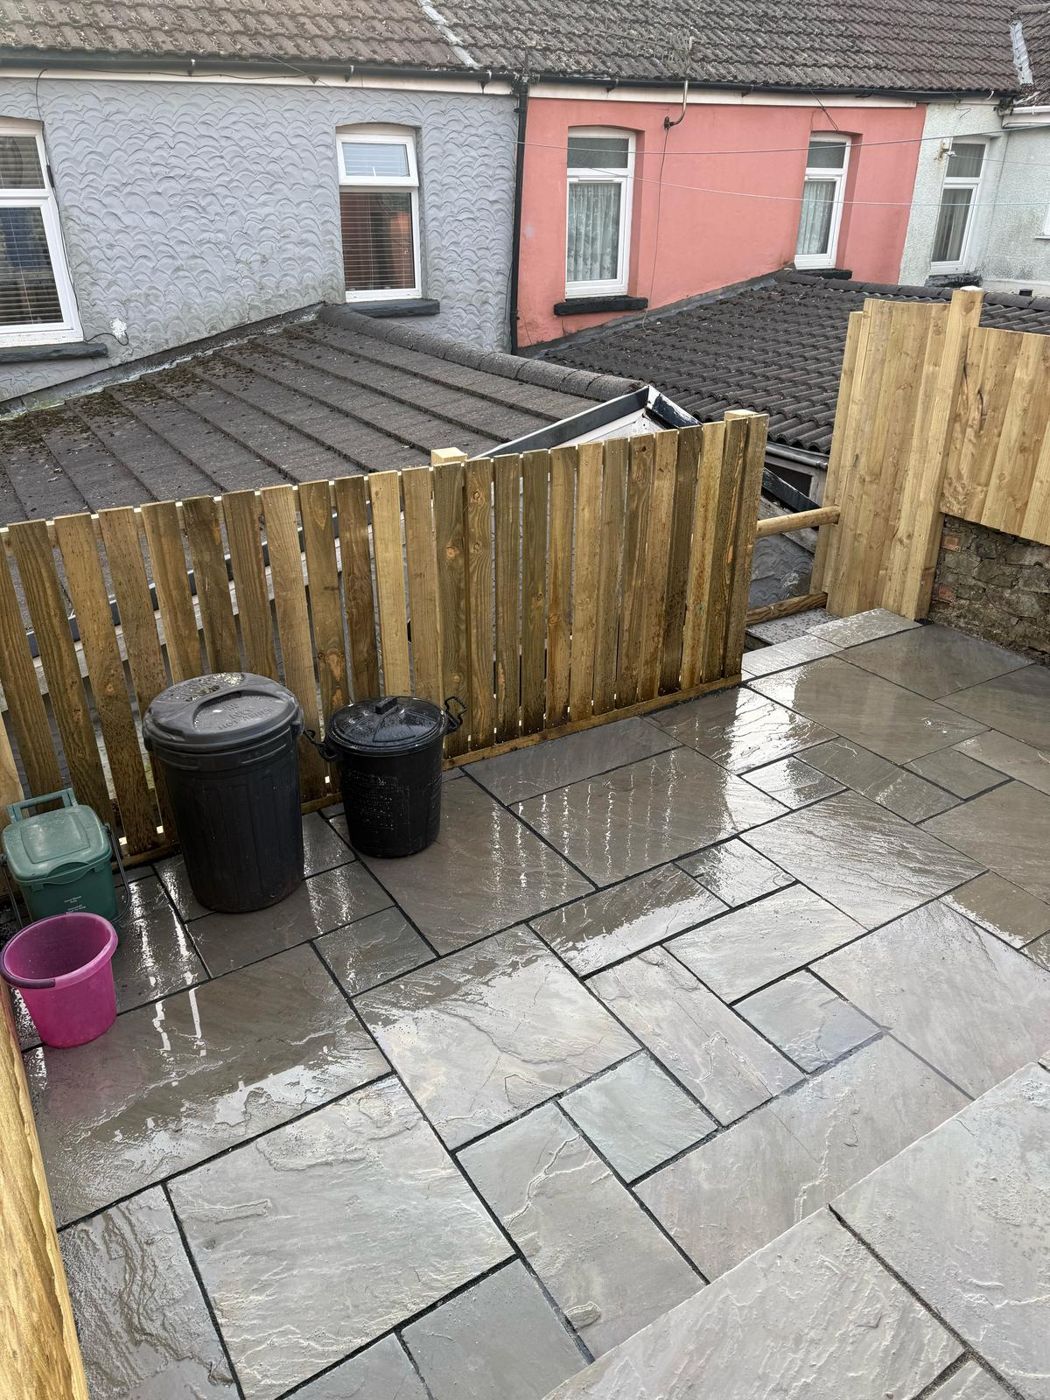
The sandstone courtyard, wet after rain, seen through the open timber gates
The sandstone courtyard, wet after rain, seen through the open timber gates Warm Sandstone Front Path and Back Courtyard, Chepstow
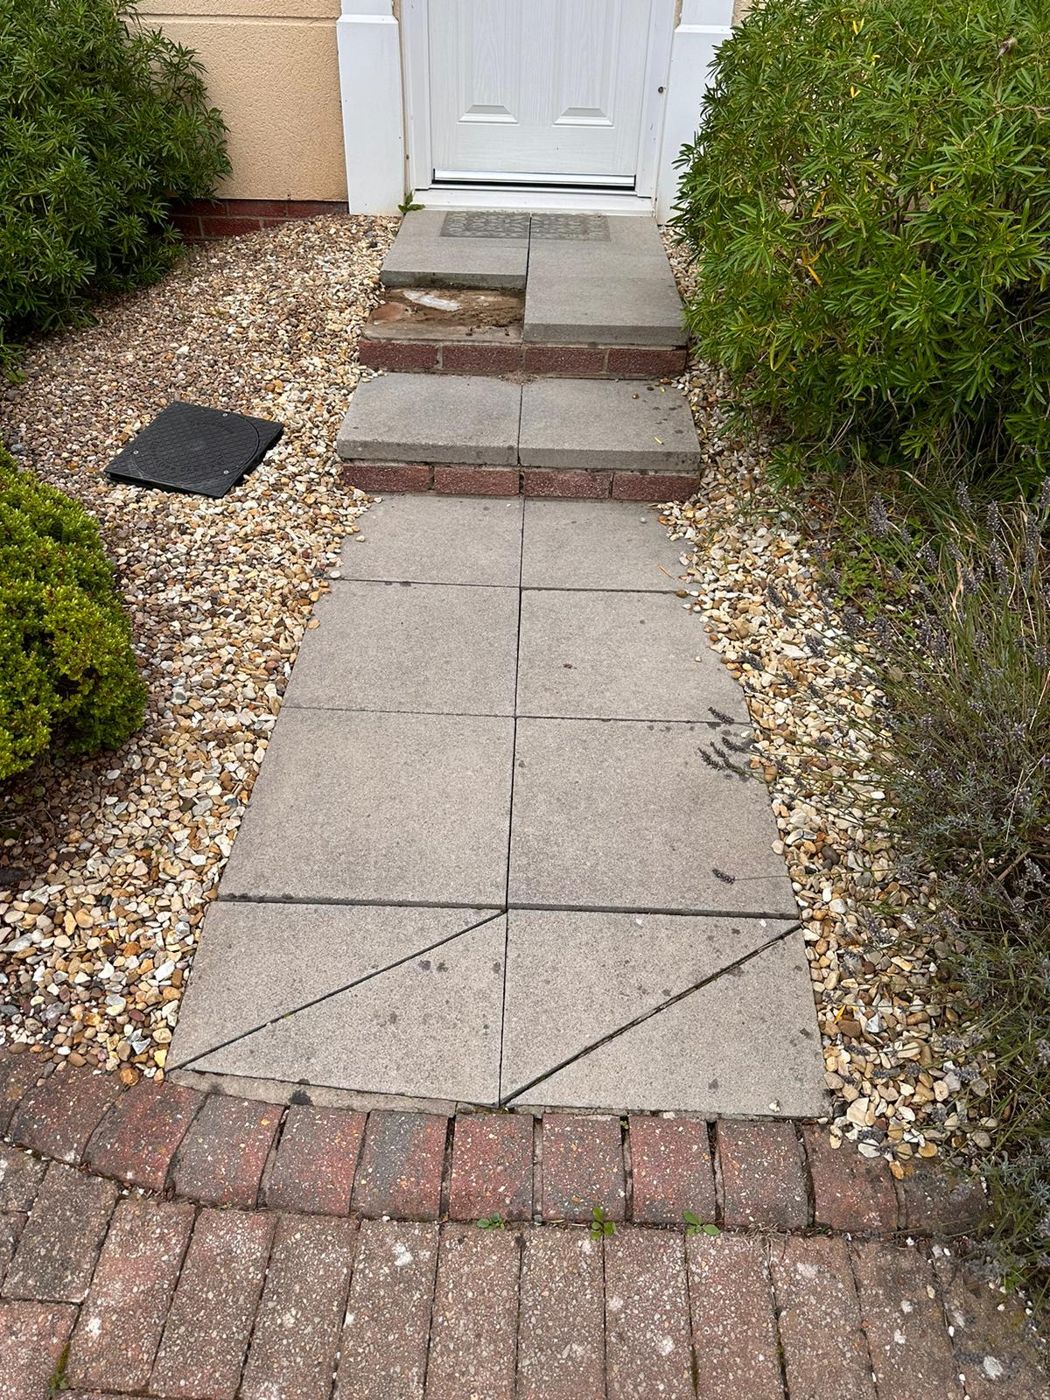
Before: the old grey concrete path with a cracked slab near the pavement
Before: the old grey concrete path with a cracked slab near the pavement Warm Sandstone Front Path and Back Courtyard, Chepstow
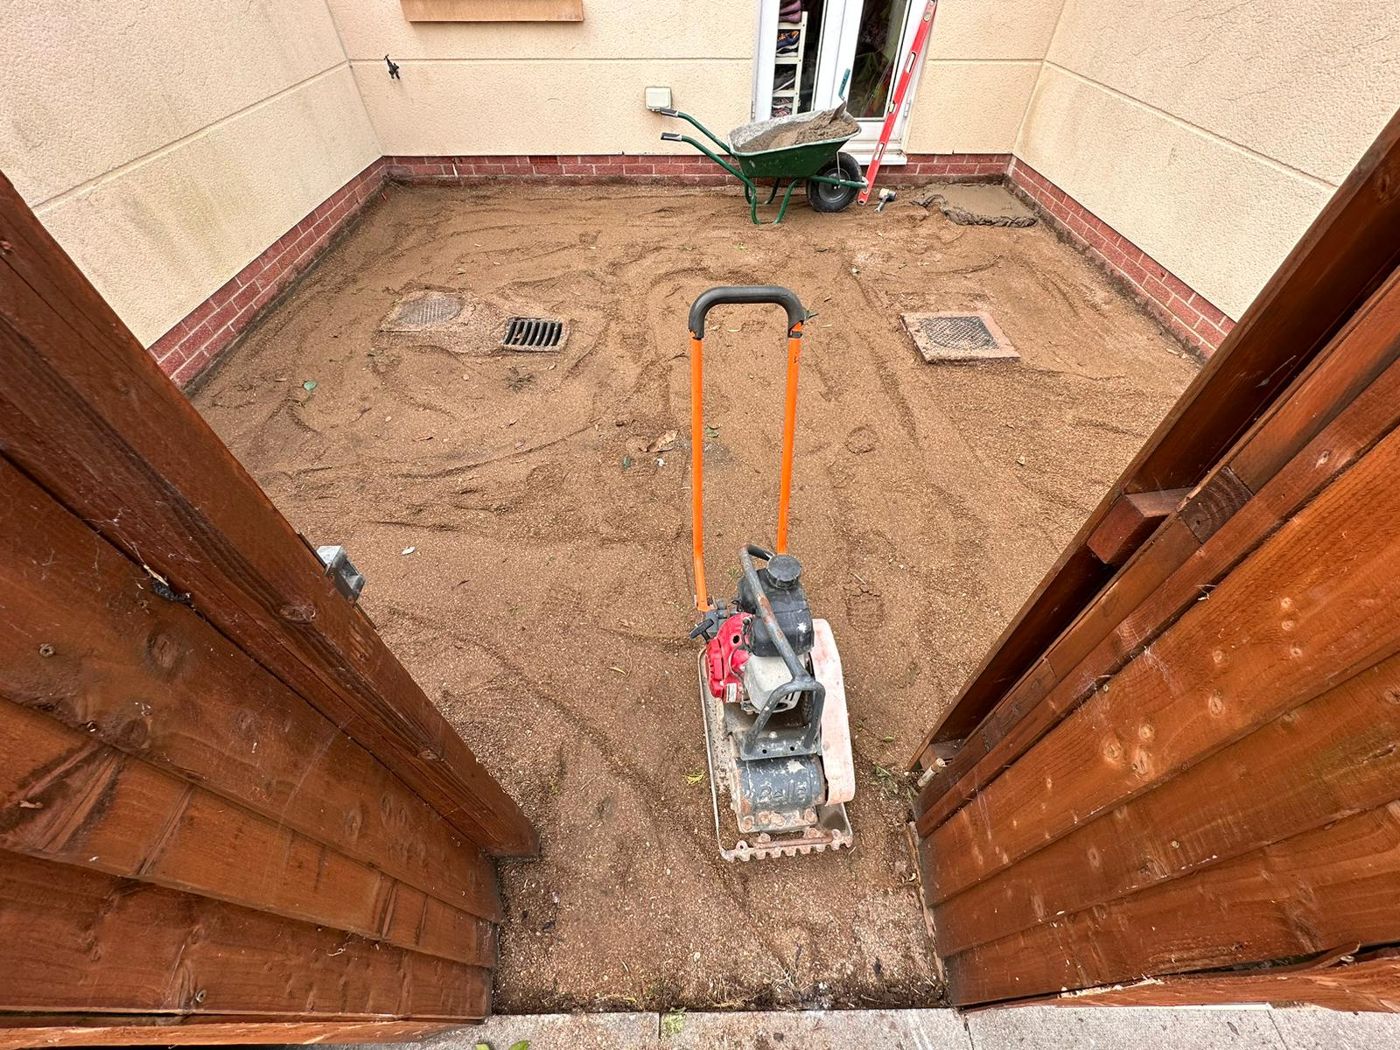
The courtyard base levelled and ready, with the plate compactor and drain covers
The courtyard base levelled and ready, with the plate compactor and drain covers Warm Sandstone Front Path and Back Courtyard, Chepstow

Cwmbran

5 photos. Landscaping in Cwmbran
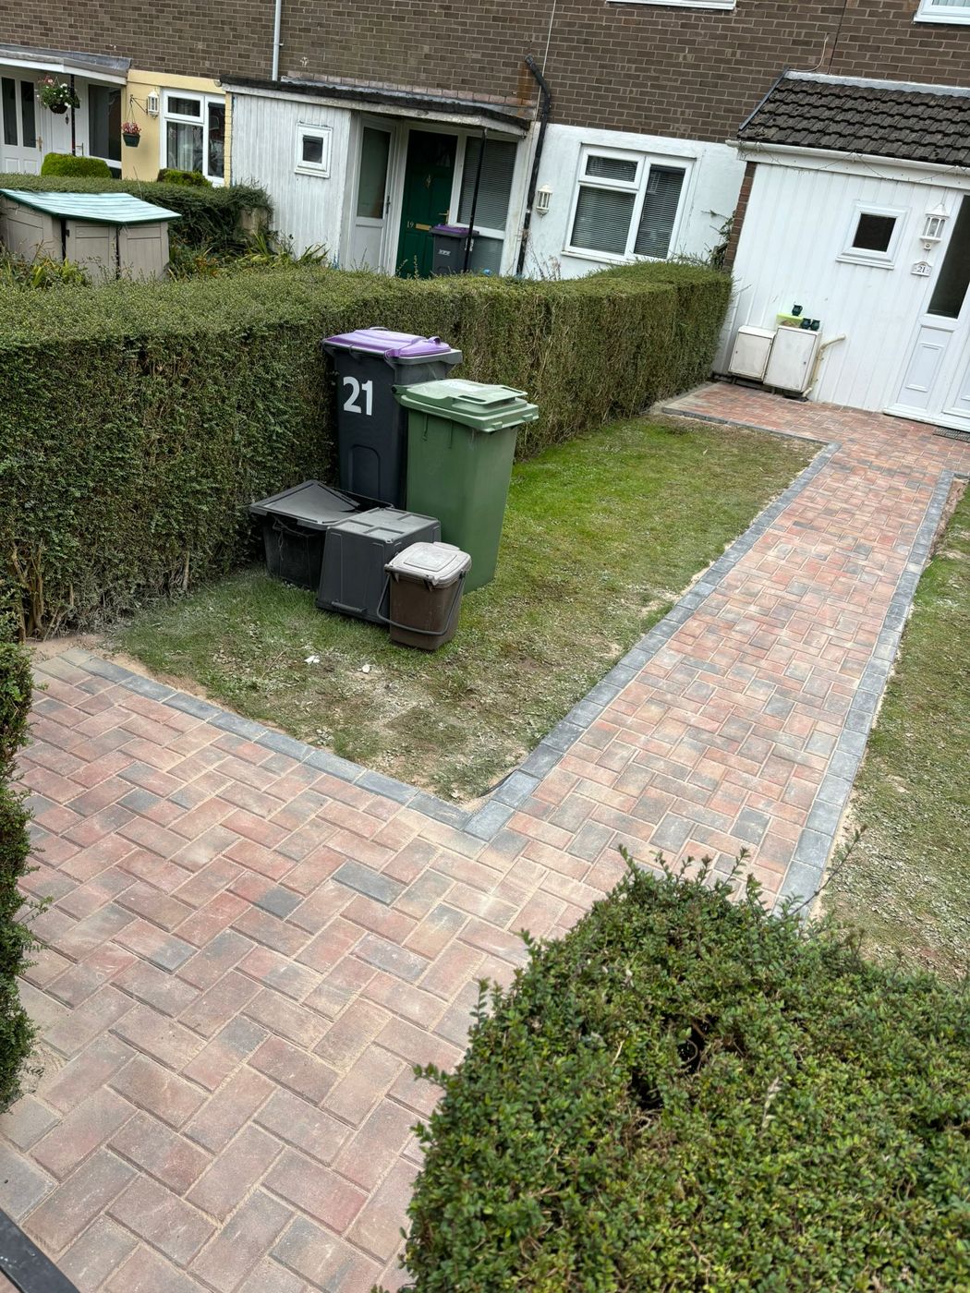
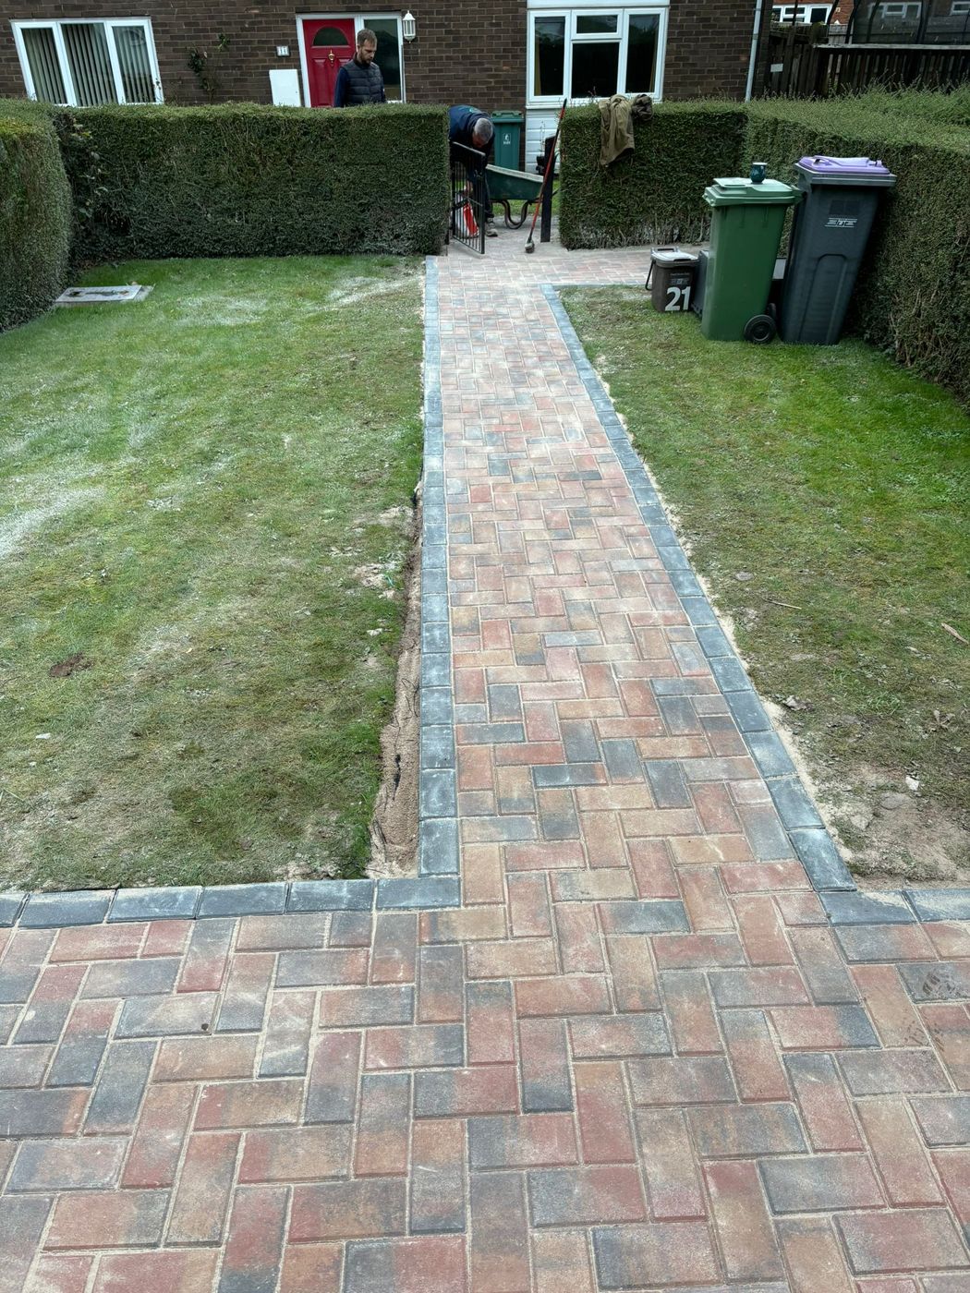
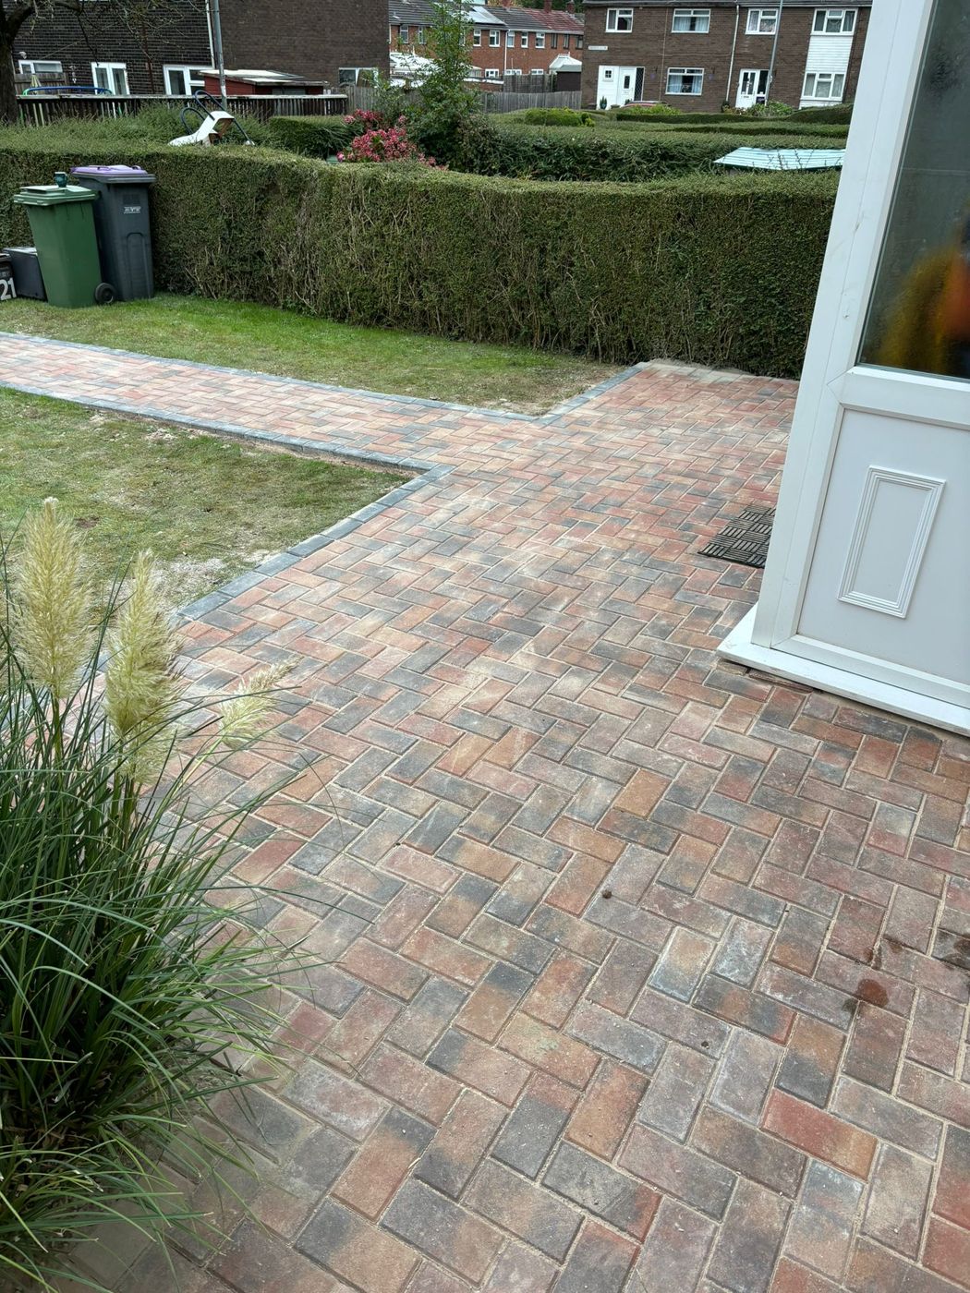
The finished herringbone path running up between the lawns to the front door
The finished herringbone path running up between the lawns to the front door Brindle Herringbone Path and Bin Standing, Cwmbran
Brindle blocks in herringbone across the front of the house by the porch
Brindle blocks in herringbone across the front of the house by the porch Brindle Herringbone Path and Bin Standing, Cwmbran
Looking back down the path, with the paved branch to the bin area
Looking back down the path, with the paved branch to the bin area Brindle Herringbone Path and Bin Standing, Cwmbran
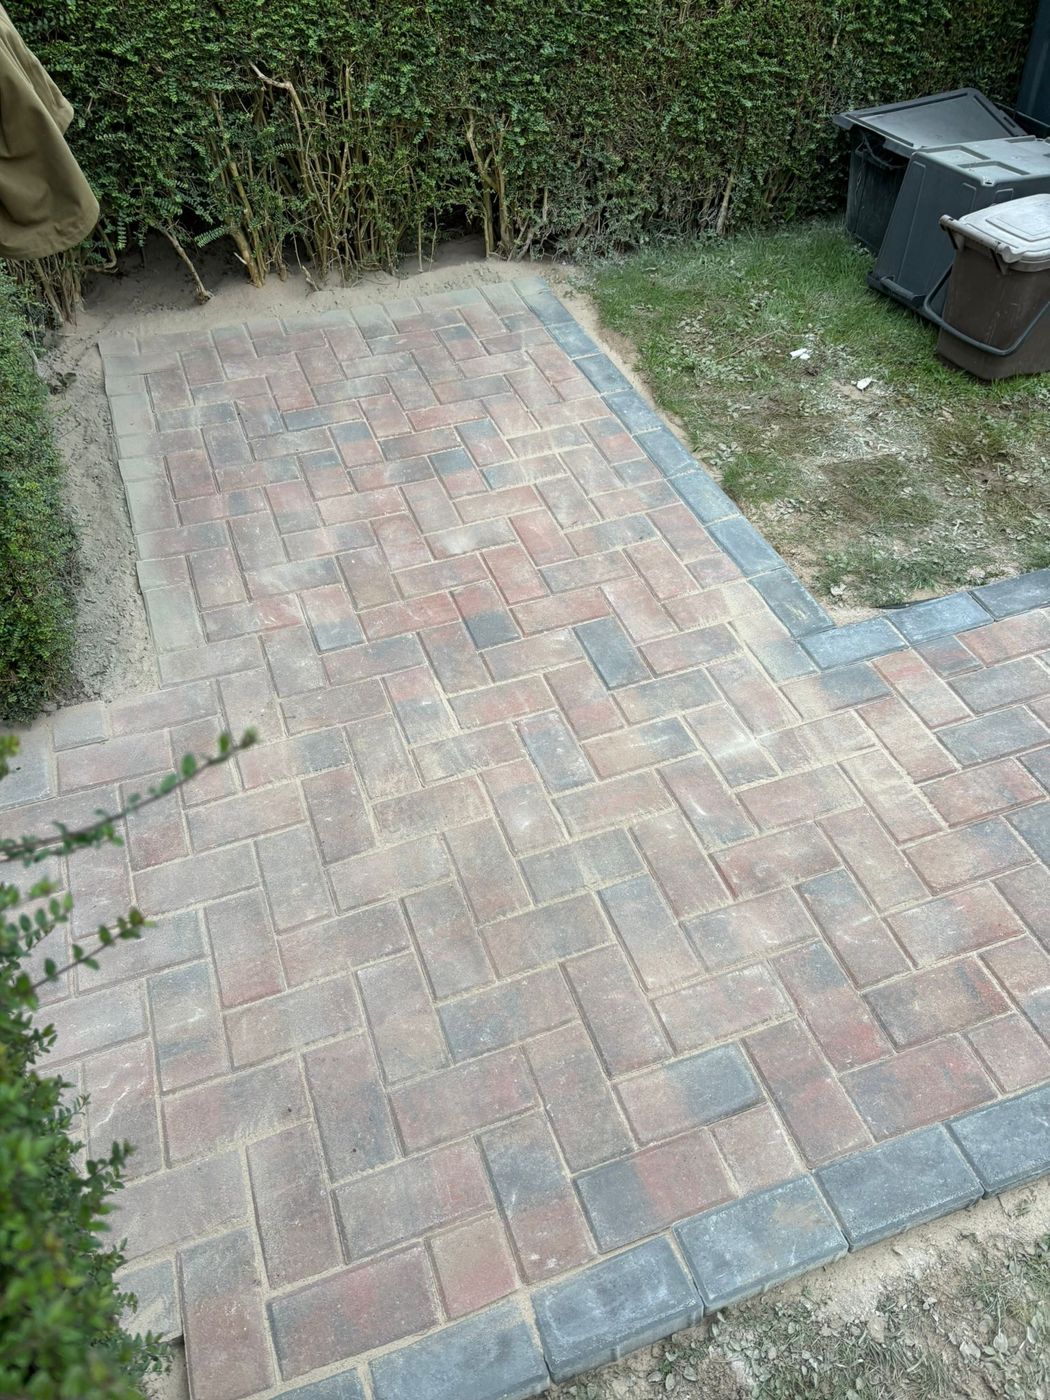
Close view of the small bin pad with its charcoal block border
Close view of the small bin pad with its charcoal block border Brindle Herringbone Path and Bin Standing, Cwmbran
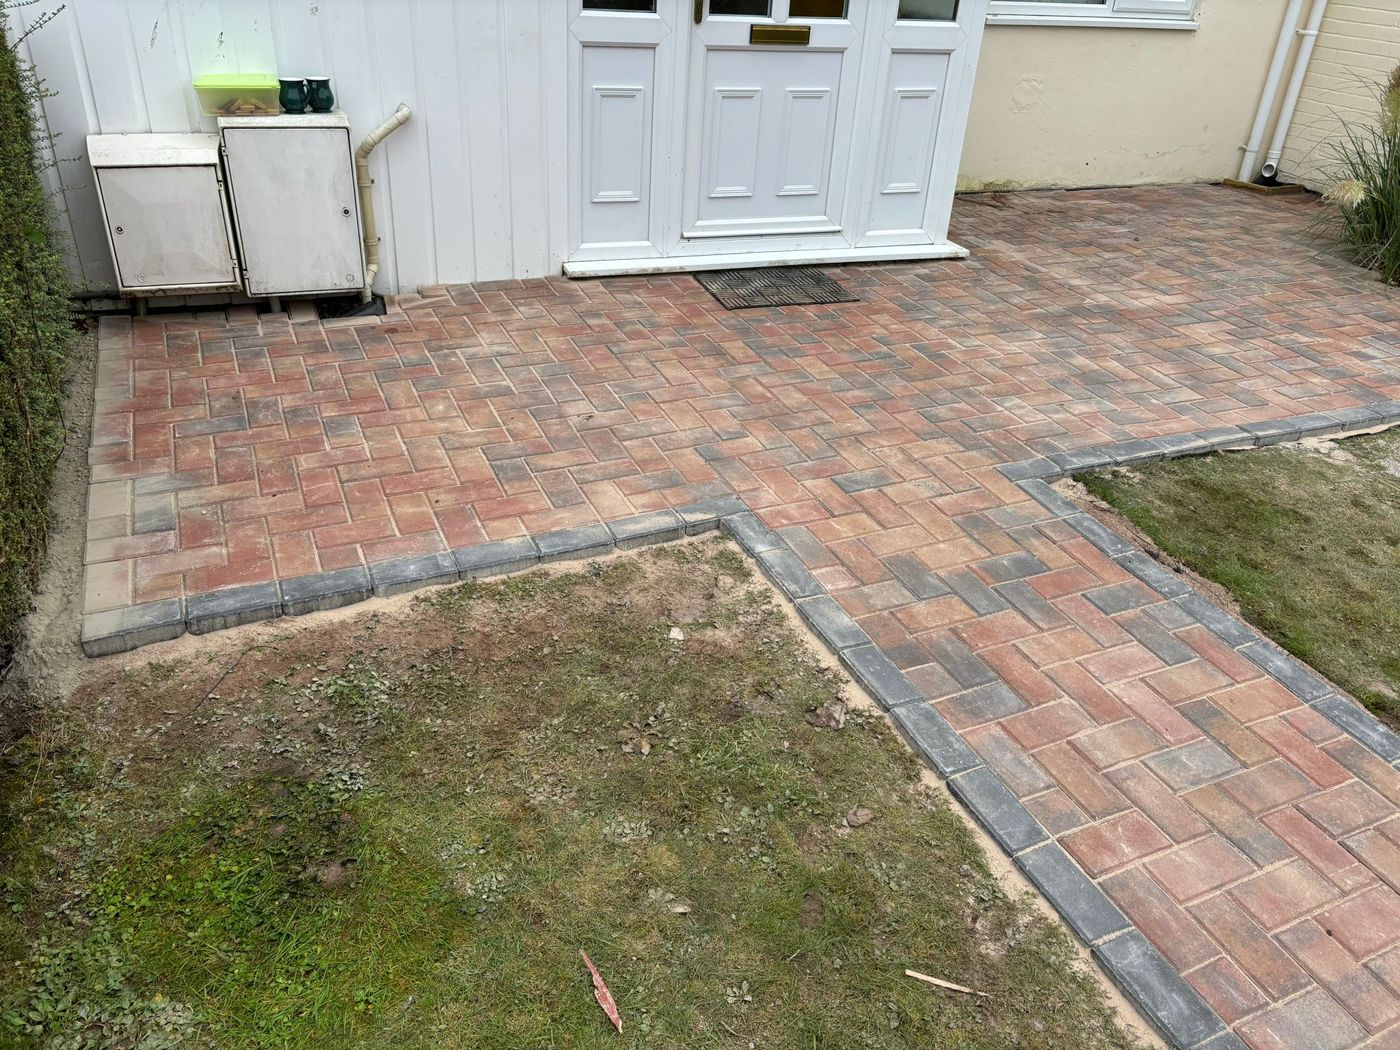
The wider paved area at the door, reaching round to the meter boxes
The wider paved area at the door, reaching round to the meter boxes Brindle Herringbone Path and Bin Standing, Cwmbran

Newport

11 photos. Landscaping in Newport
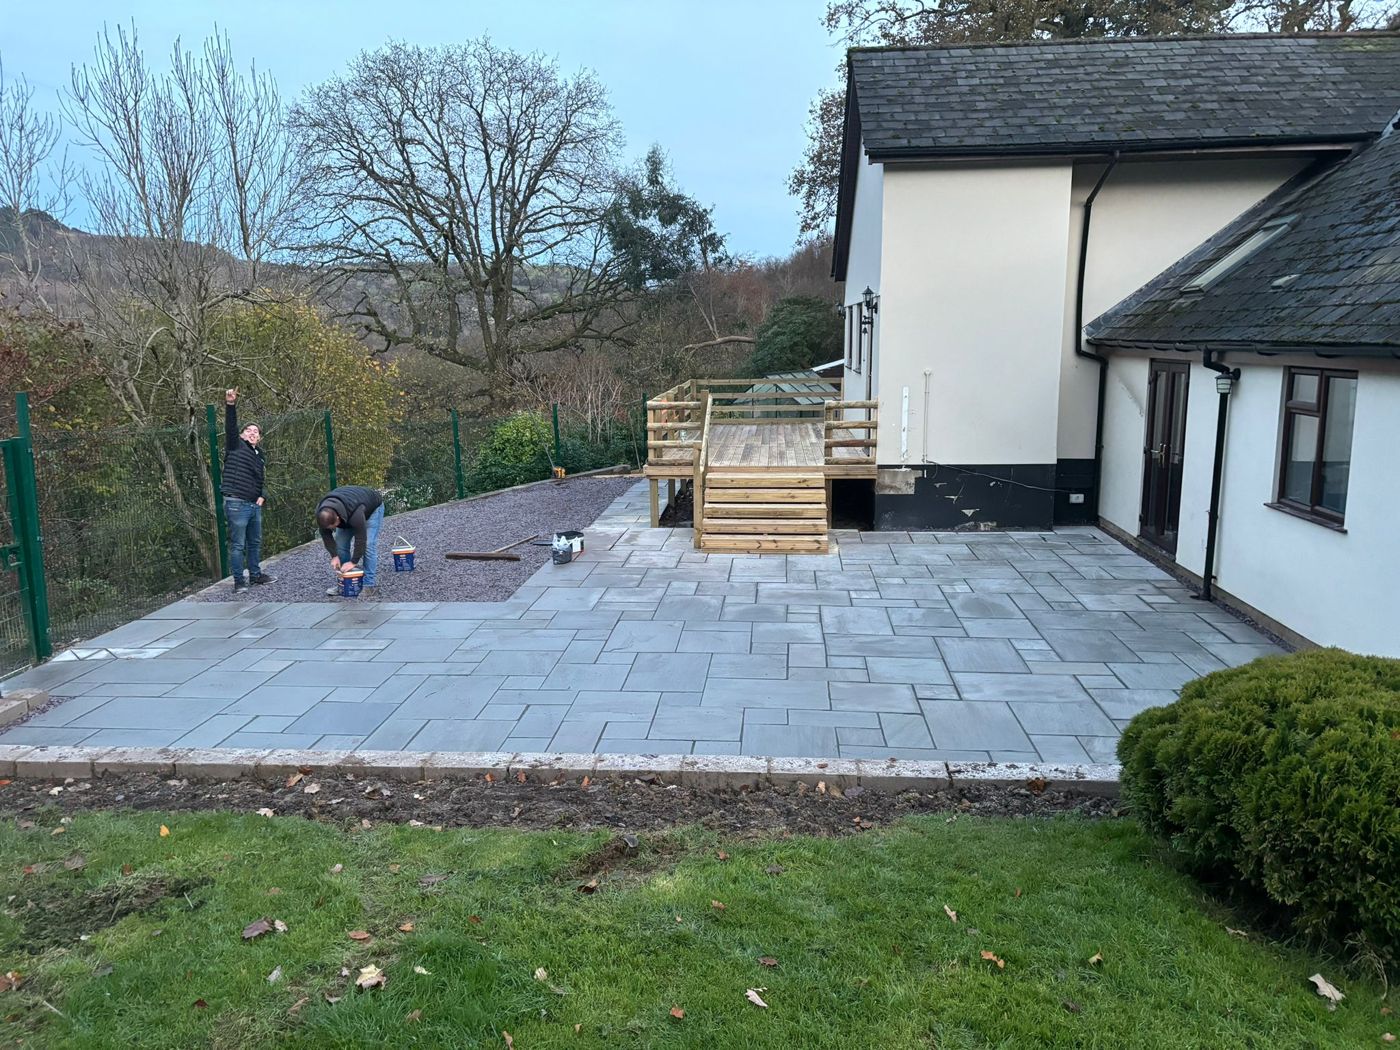
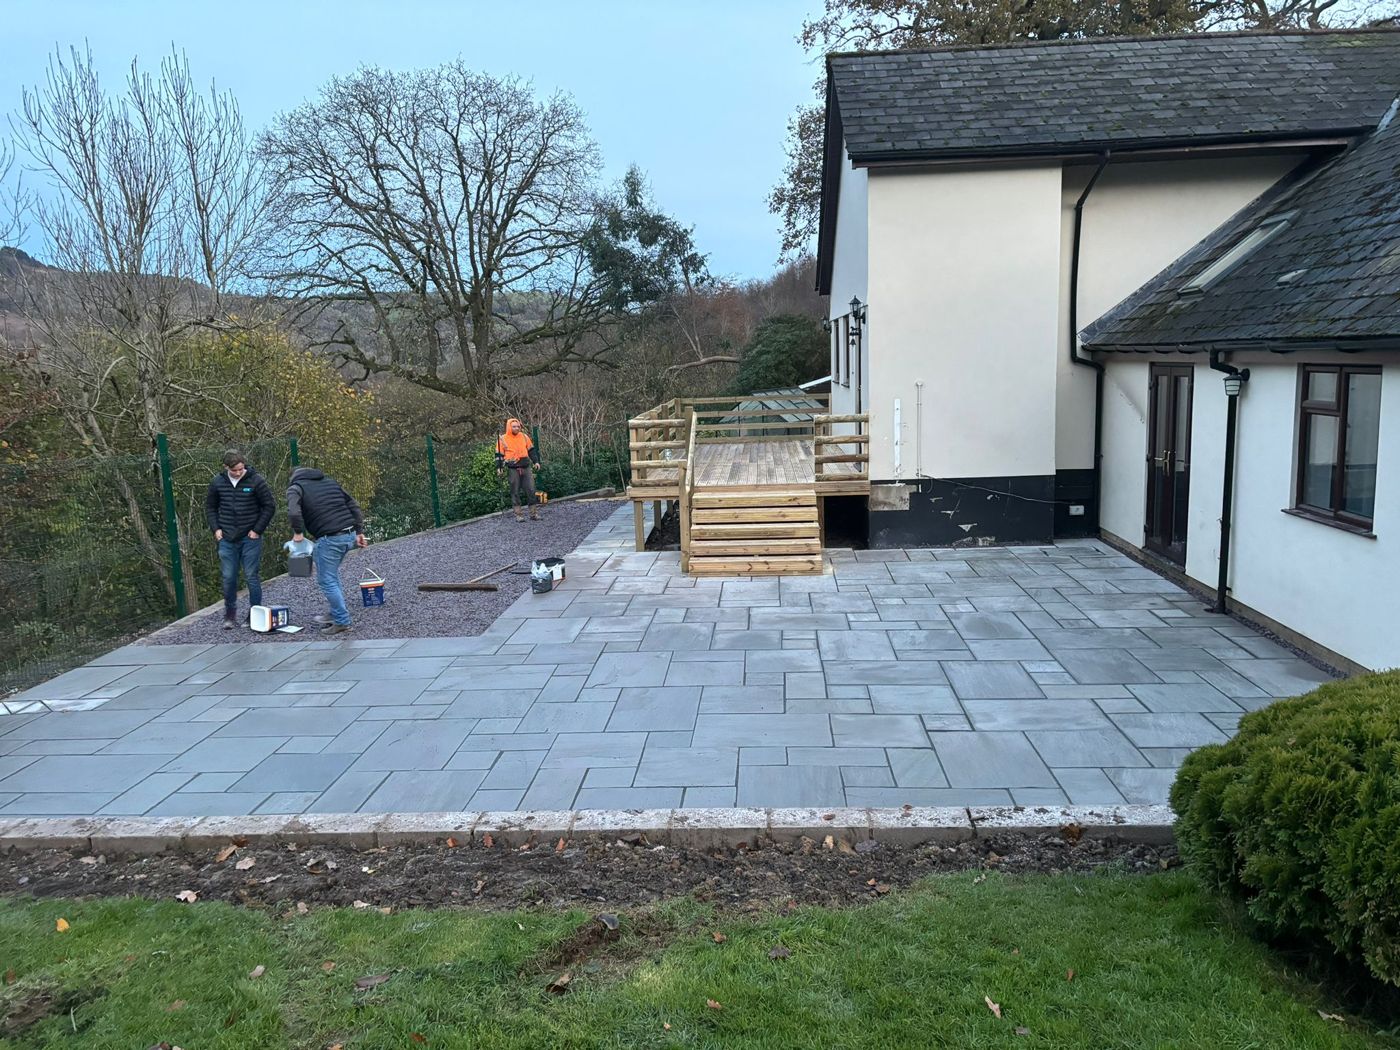
The new grey sandstone patio at dusk, with the refinished balcony and steps
The new grey sandstone patio at dusk, with the refinished balcony and steps Grey Sandstone Patio and a Renovated Timber Balcony, Newport
Wide view of the patio edge above the lawn, with the wooded hillside behind
Wide view of the patio edge above the lawn, with the wooded hillside behind Grey Sandstone Patio and a Renovated Timber Balcony, Newport
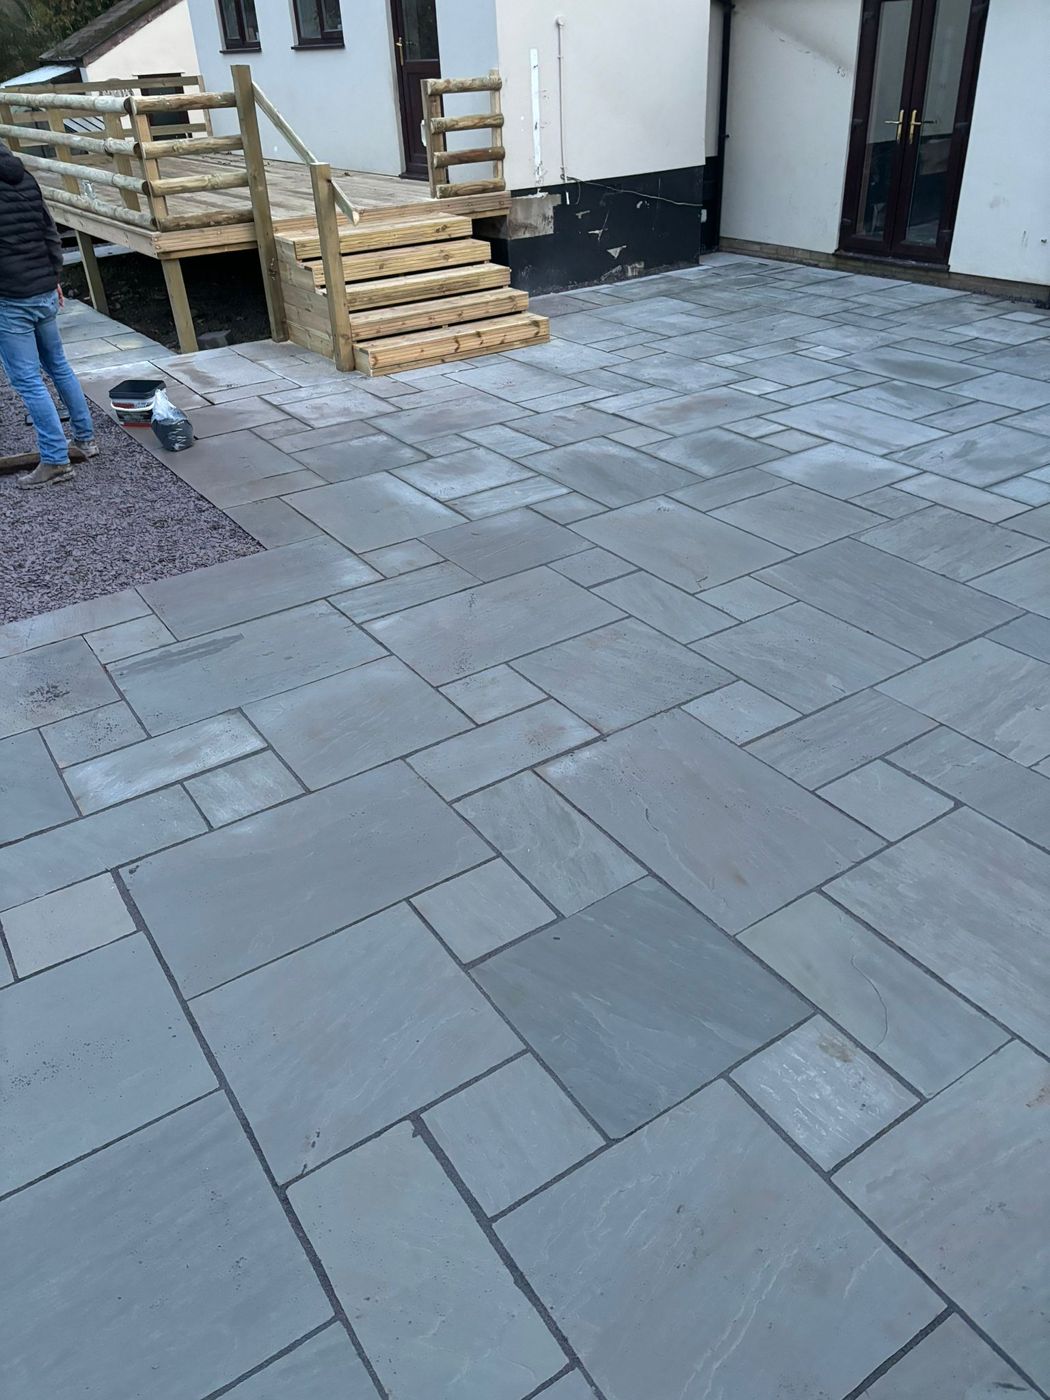
Close view of the random-laid grey slabs leading up to the balcony steps
Close view of the random-laid grey slabs leading up to the balcony steps Grey Sandstone Patio and a Renovated Timber Balcony, Newport
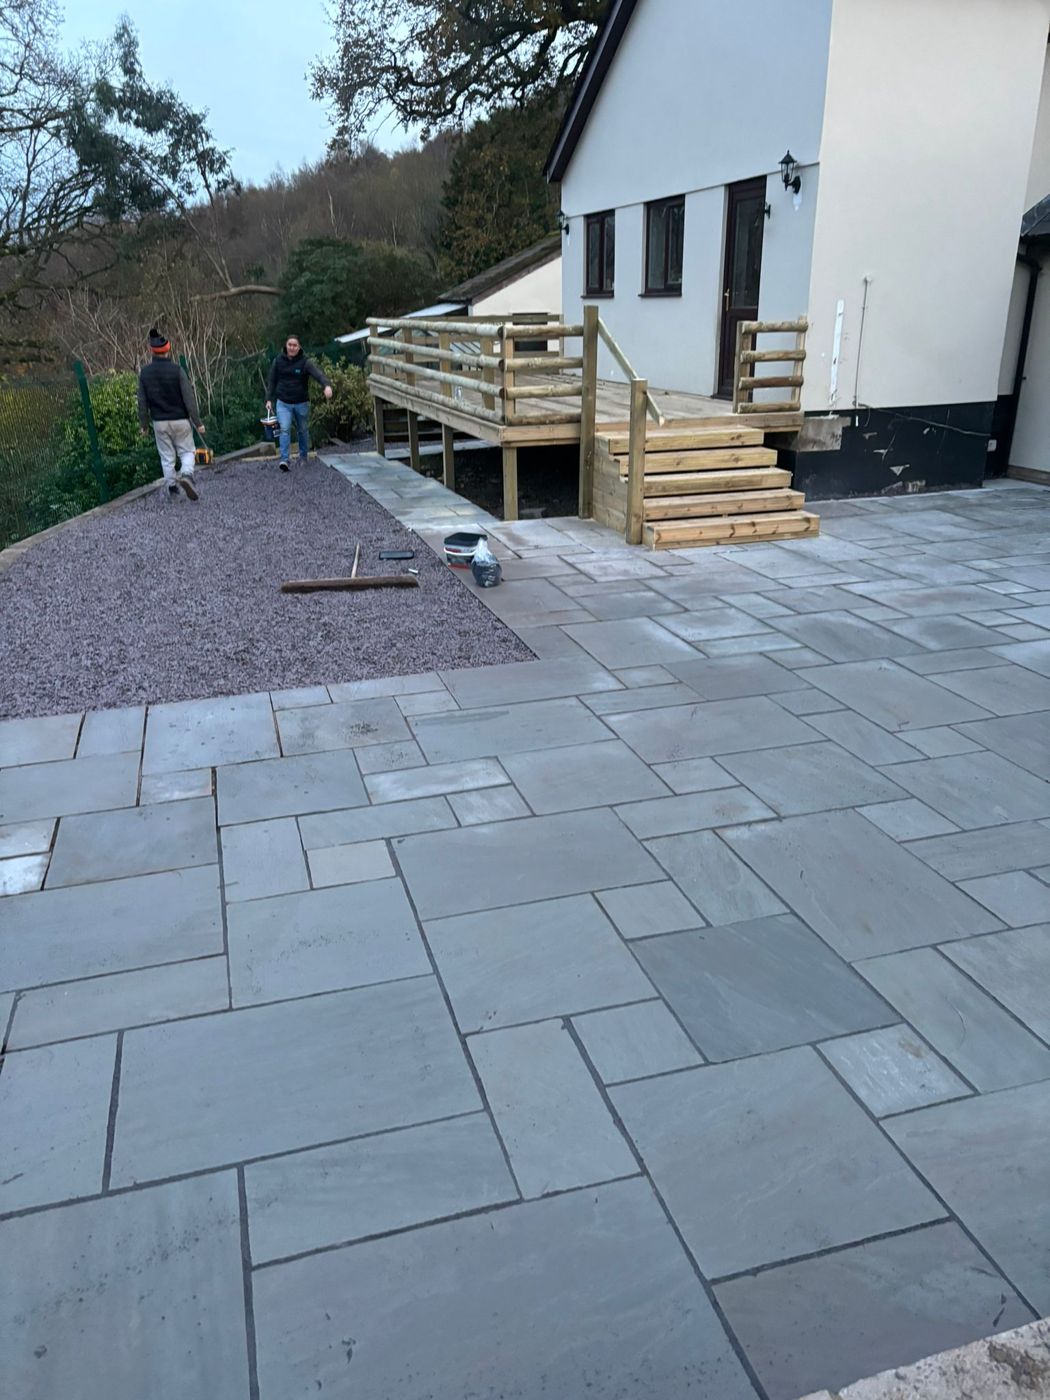
Plum slate chippings along the fence beside the new sandstone paving
Plum slate chippings along the fence beside the new sandstone paving Grey Sandstone Patio and a Renovated Timber Balcony, Newport
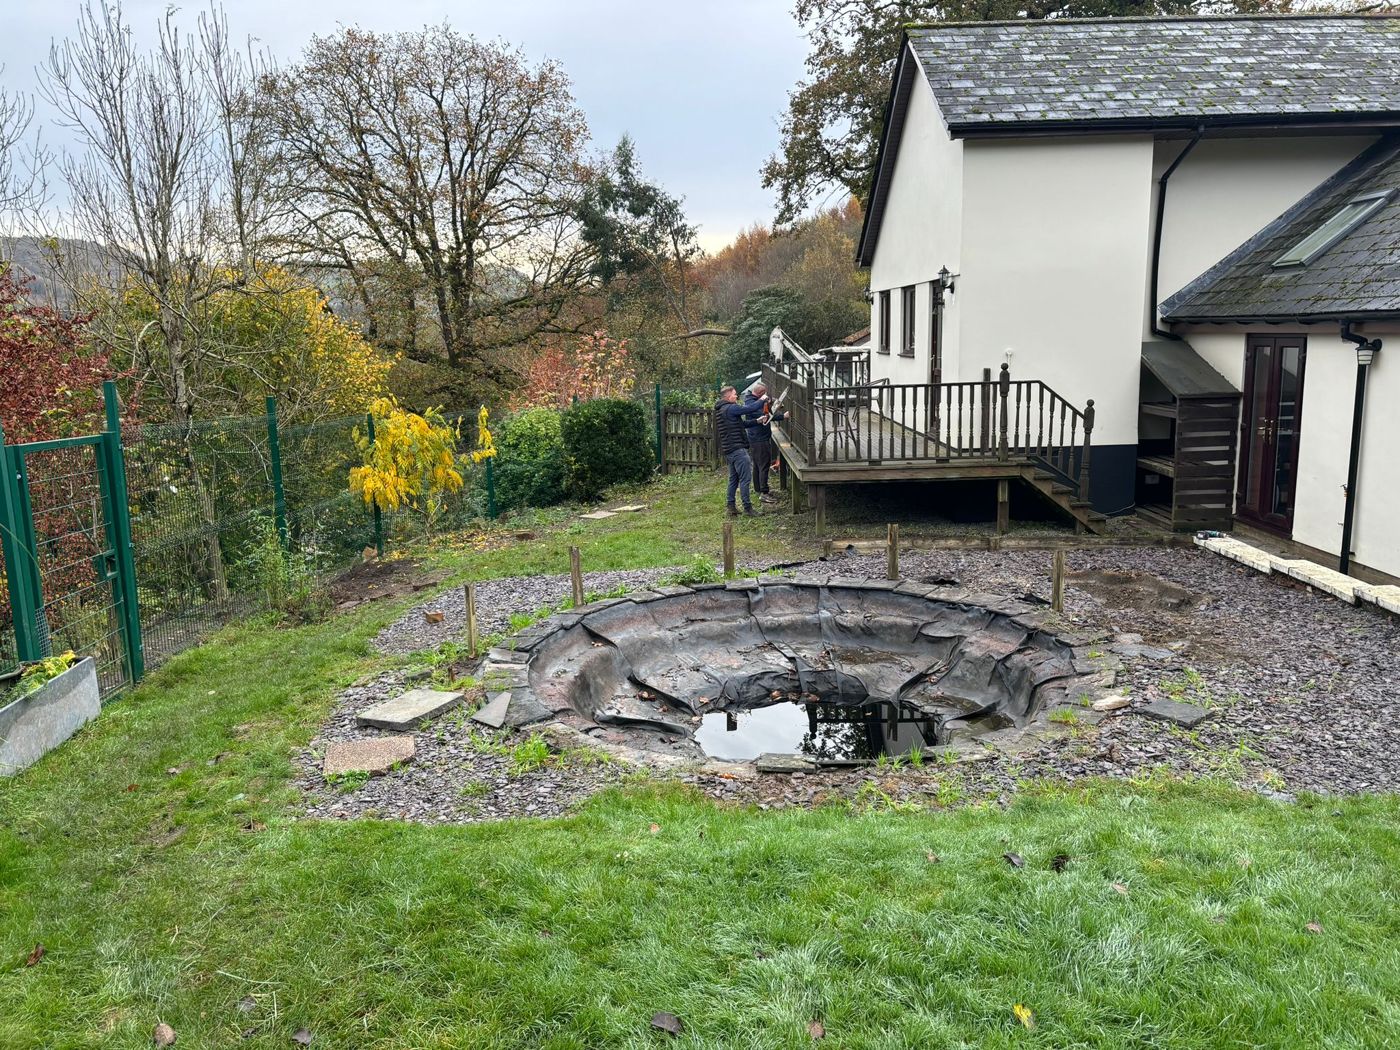
Before: the old sunken pond, slate chippings and the dark-stained balcony
Before: the old sunken pond, slate chippings and the dark-stained balcony Grey Sandstone Patio and a Renovated Timber Balcony, Newport
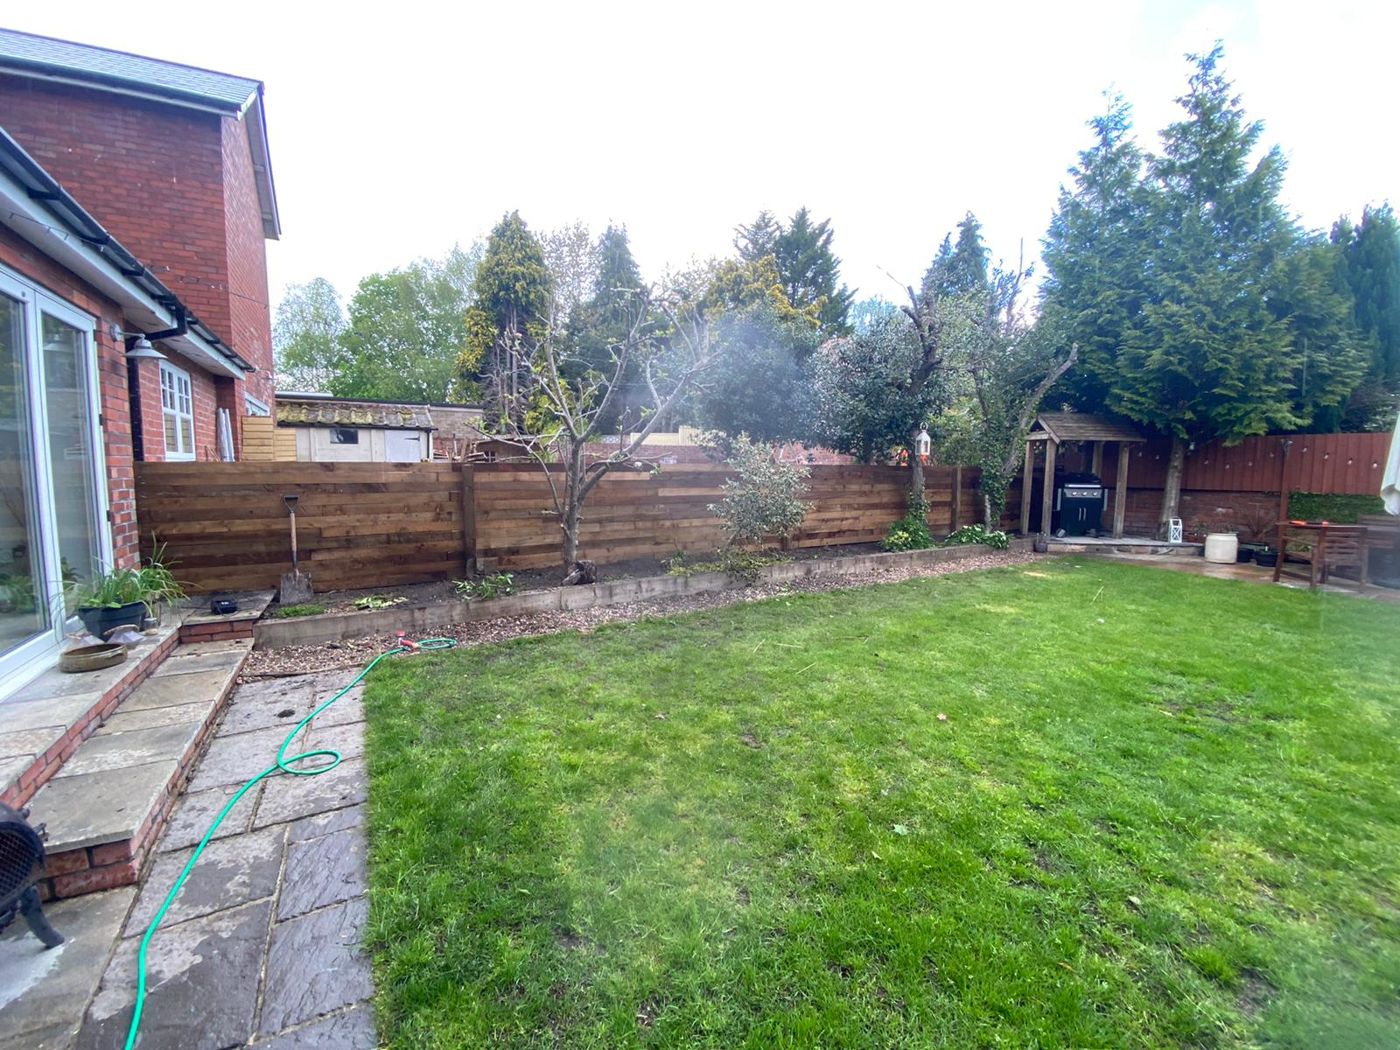
Finished horizontal sleeper fence behind a border of young fruit trees
Finished horizontal sleeper fence behind a border of young fruit trees Horizontal Timber Fence Built with Sleepers, Newport
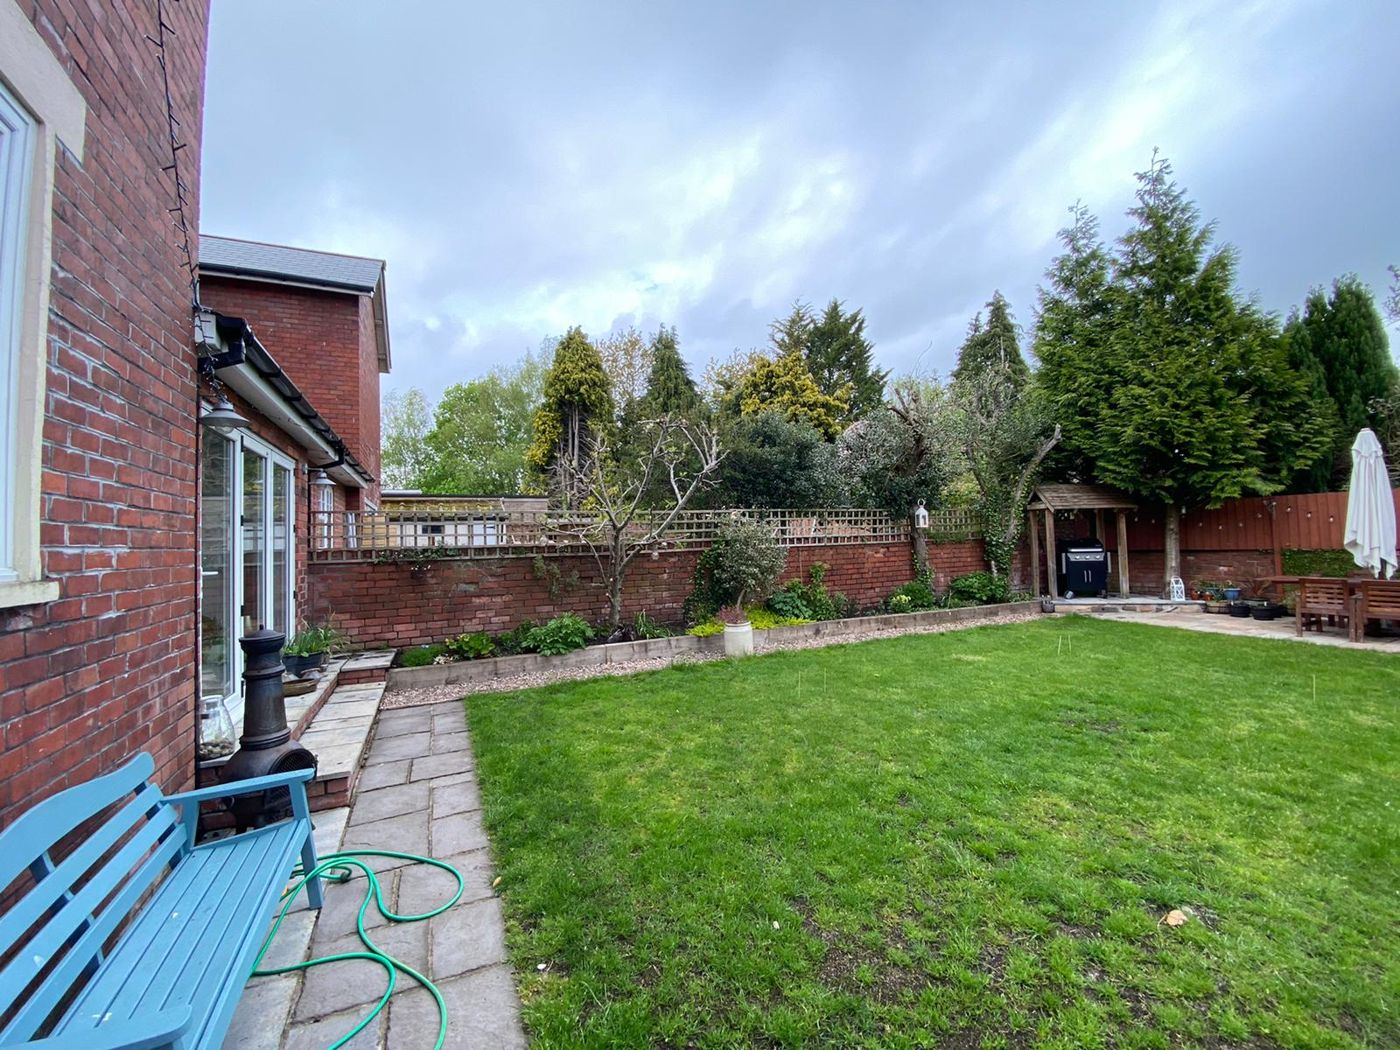
The same side of the garden with a red-brick wall and trellis along the boundary
The same side of the garden with a red-brick wall and trellis along the boundary Horizontal Timber Fence Built with Sleepers, Newport
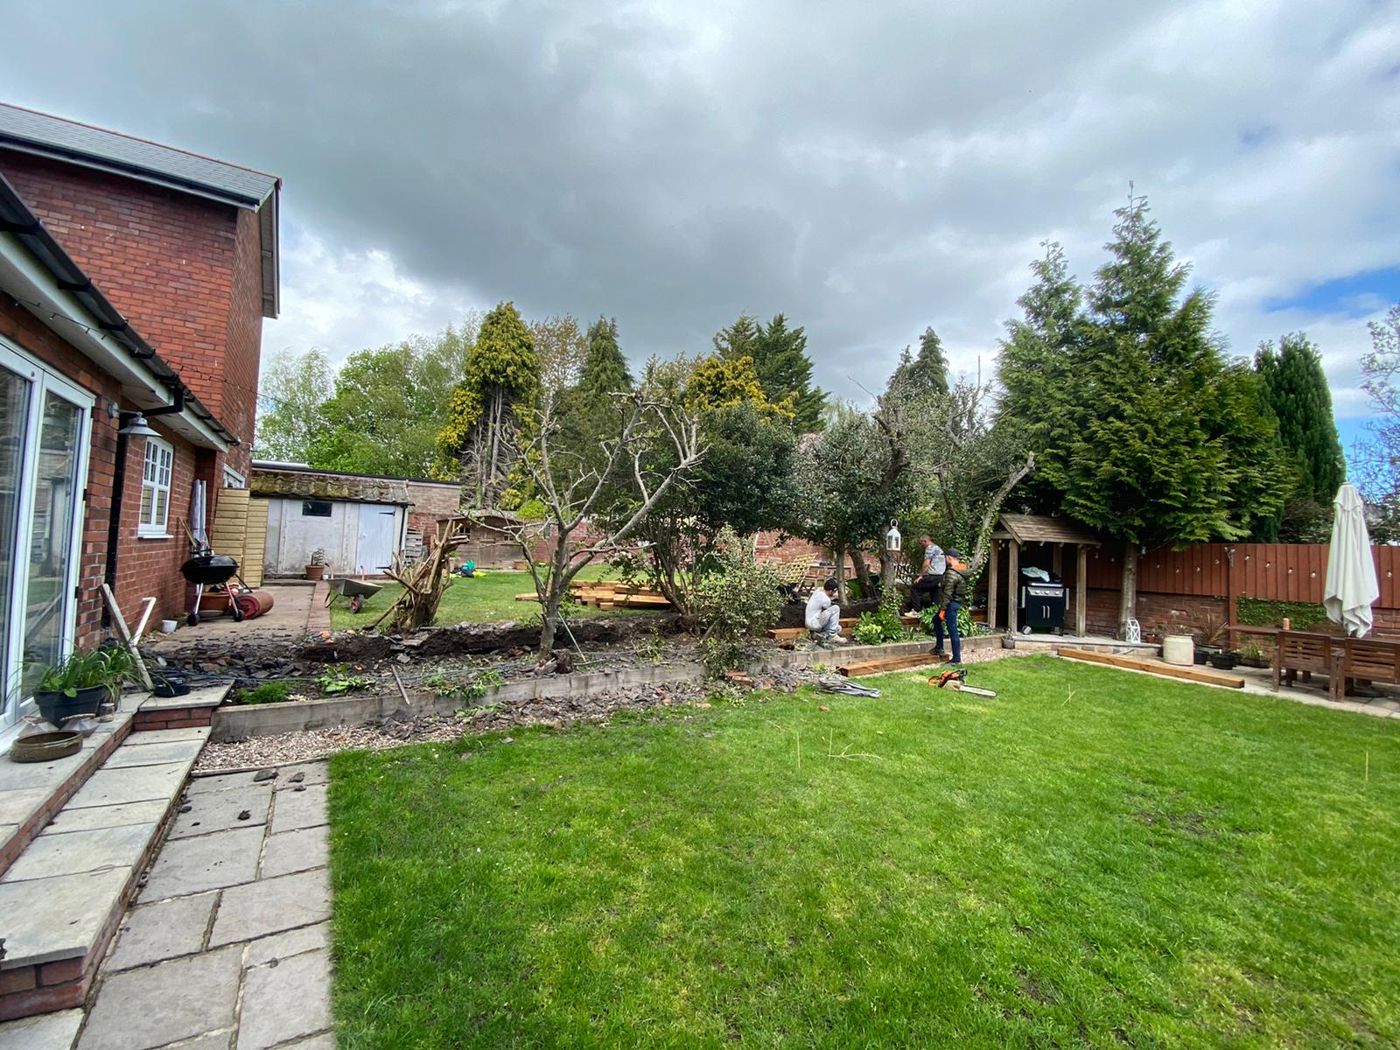
Work in progress along the border, with the boundary open and timbers laid out
Work in progress along the border, with the boundary open and timbers laid out Horizontal Timber Fence Built with Sleepers, Newport
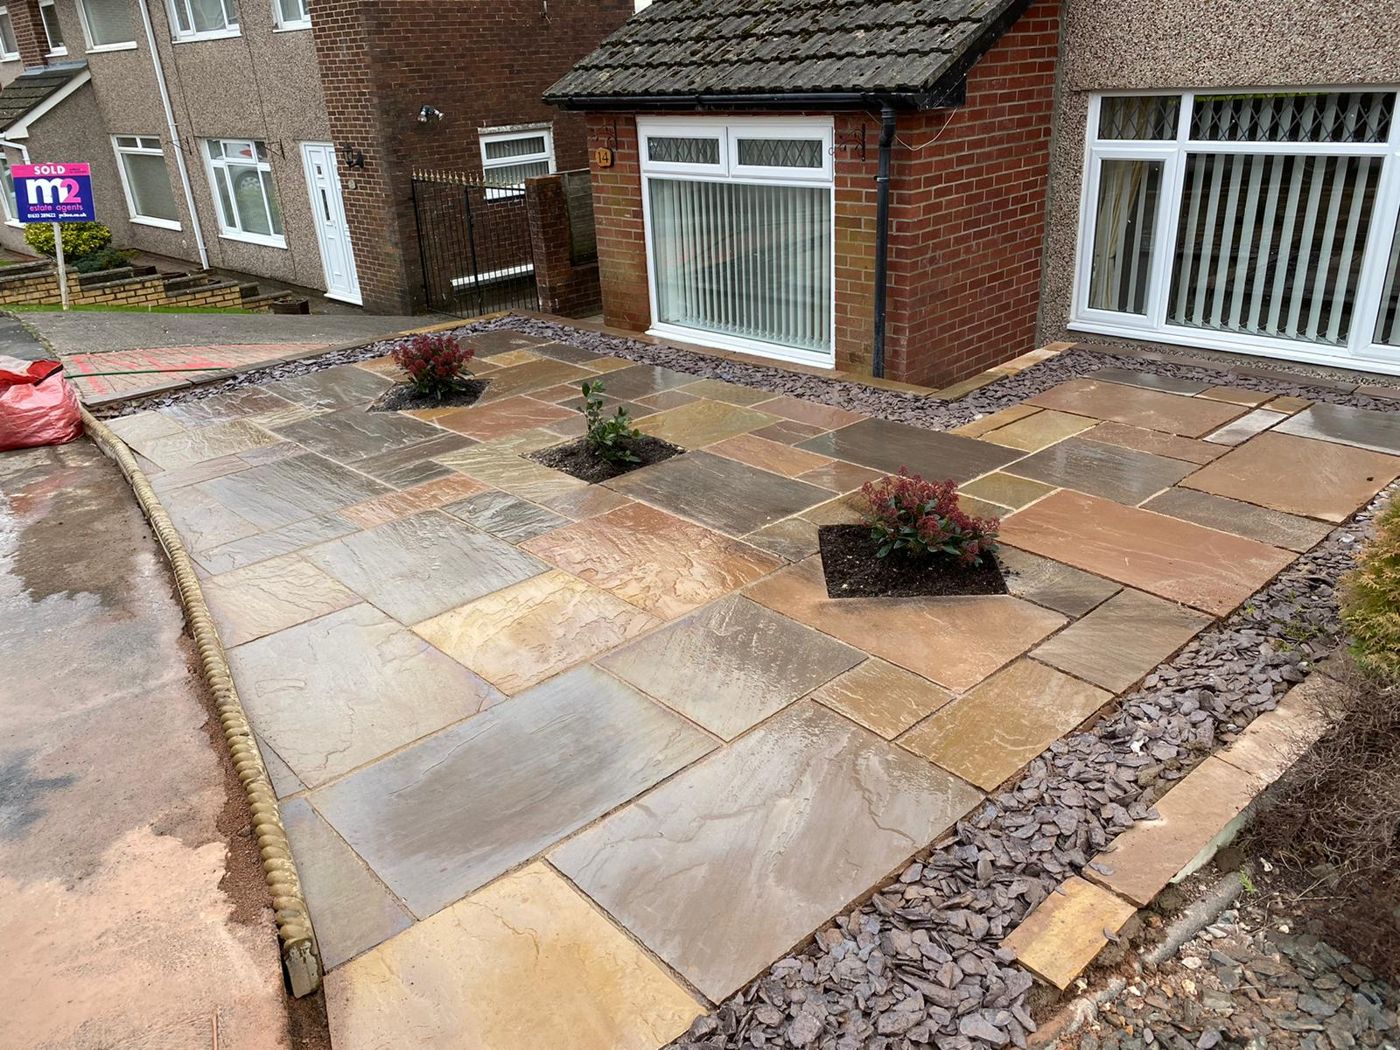
The finished sandstone front patio with three planting pockets and slate borders
The finished sandstone front patio with three planting pockets and slate borders Loose Gravel Swapped for a Sandstone Front Patio with Planting Pockets, Newport
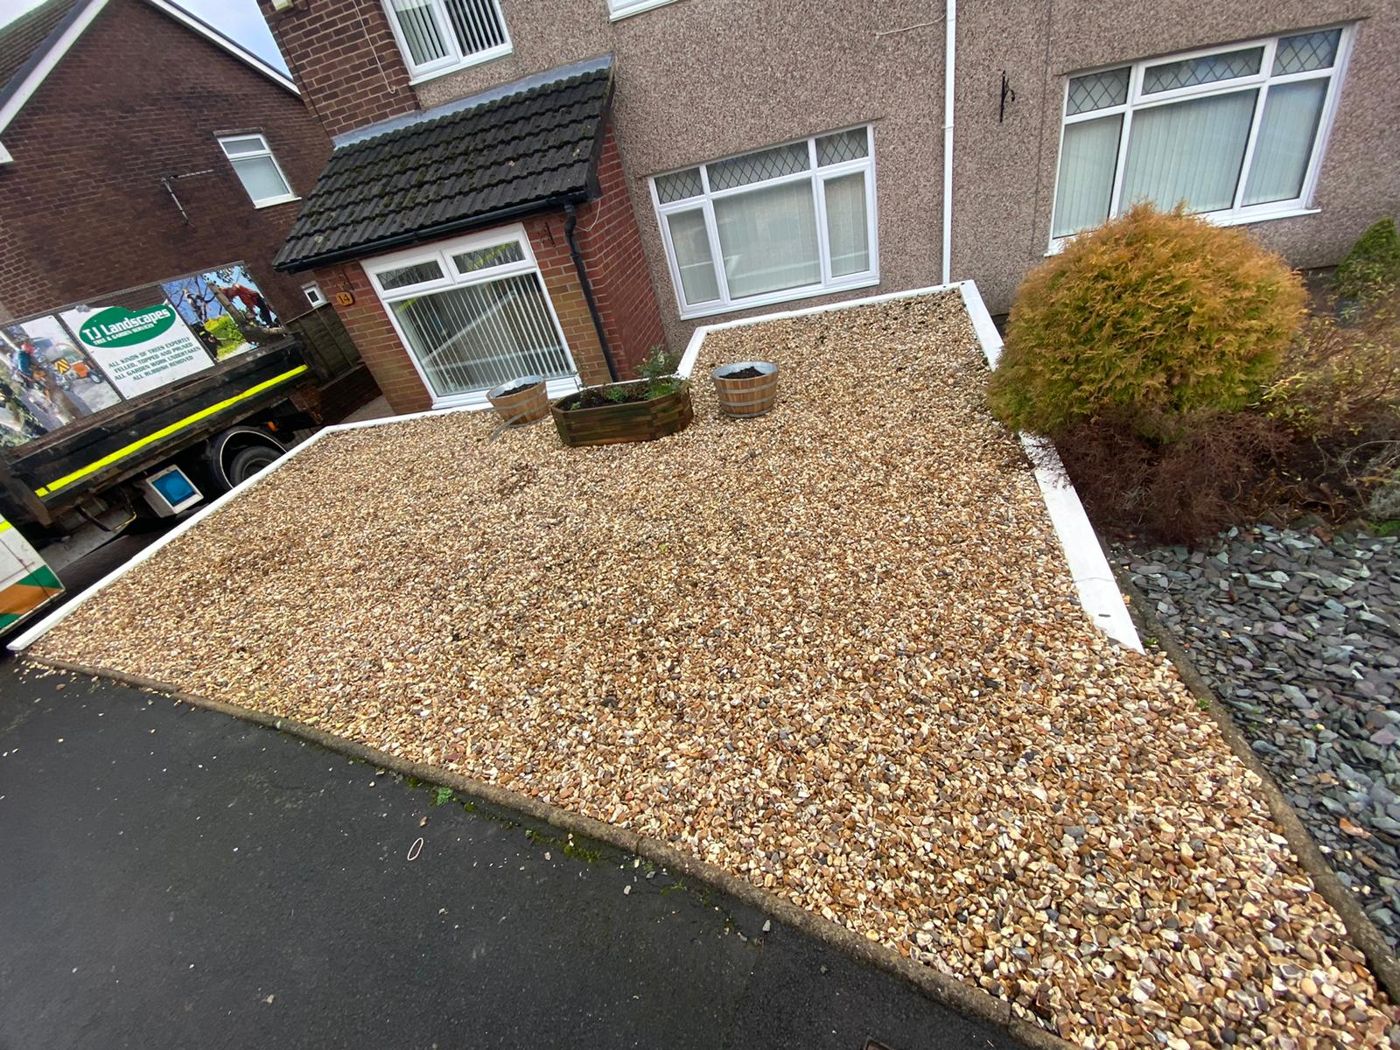
Before: loose golden gravel with white edging boards across the front garden
Before: loose golden gravel with white edging boards across the front garden Loose Gravel Swapped for a Sandstone Front Patio with Planting Pockets, Newport
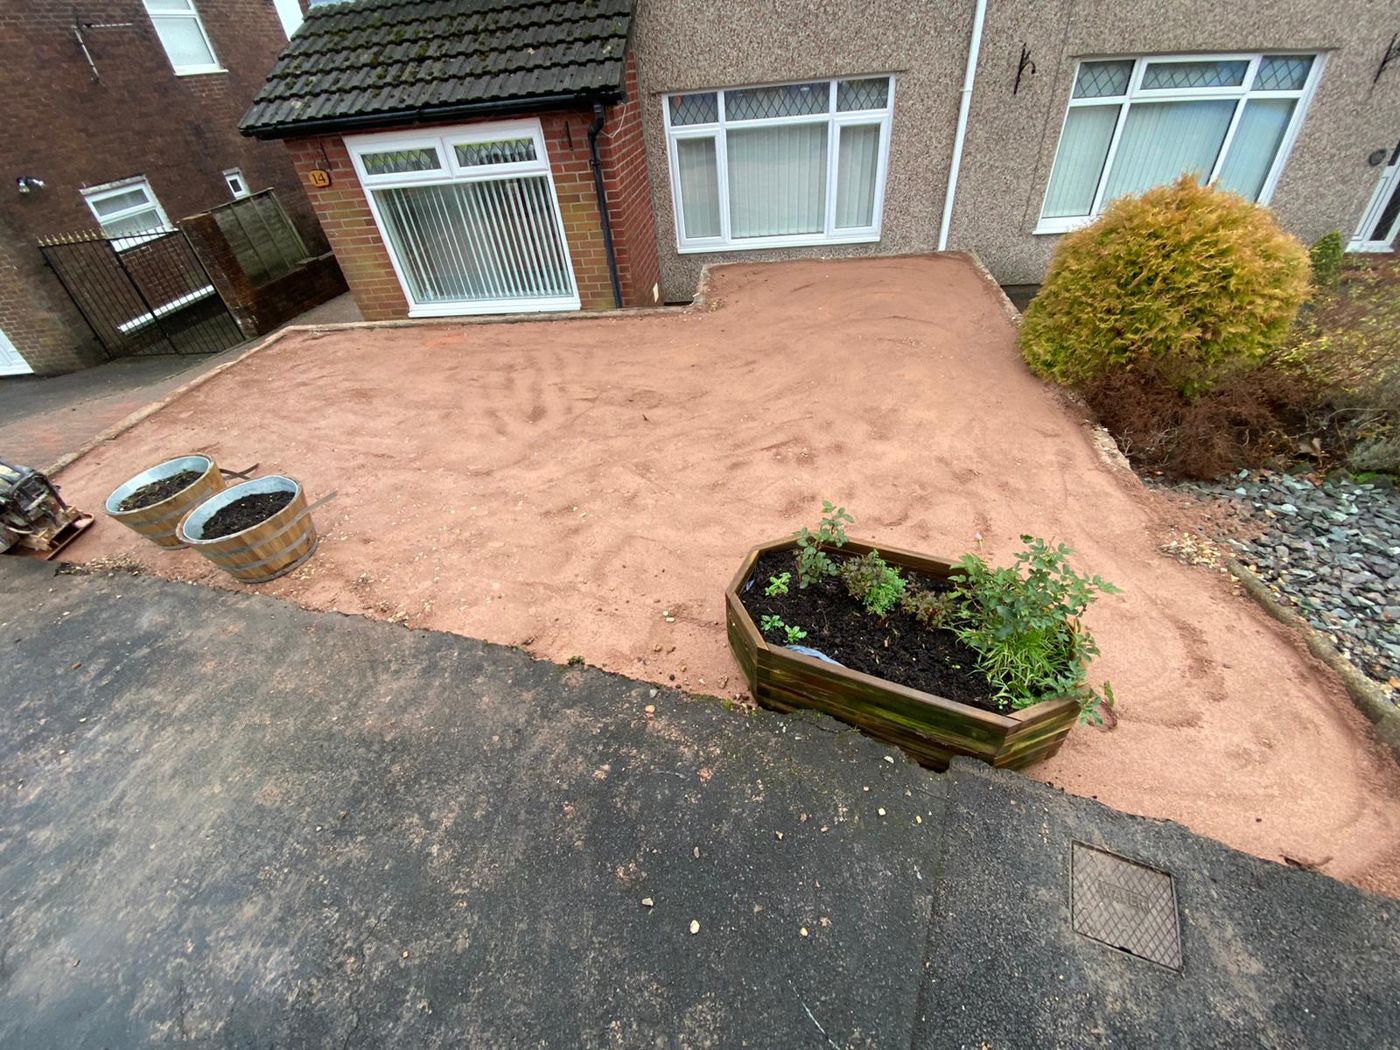
Mid-job: the gravel gone and a level bed screeded out ready for the slabs
Mid-job: the gravel gone and a level bed screeded out ready for the slabs Loose Gravel Swapped for a Sandstone Front Patio with Planting Pockets, Newport

Pontypool

94 photos. Landscaping in Pontypool
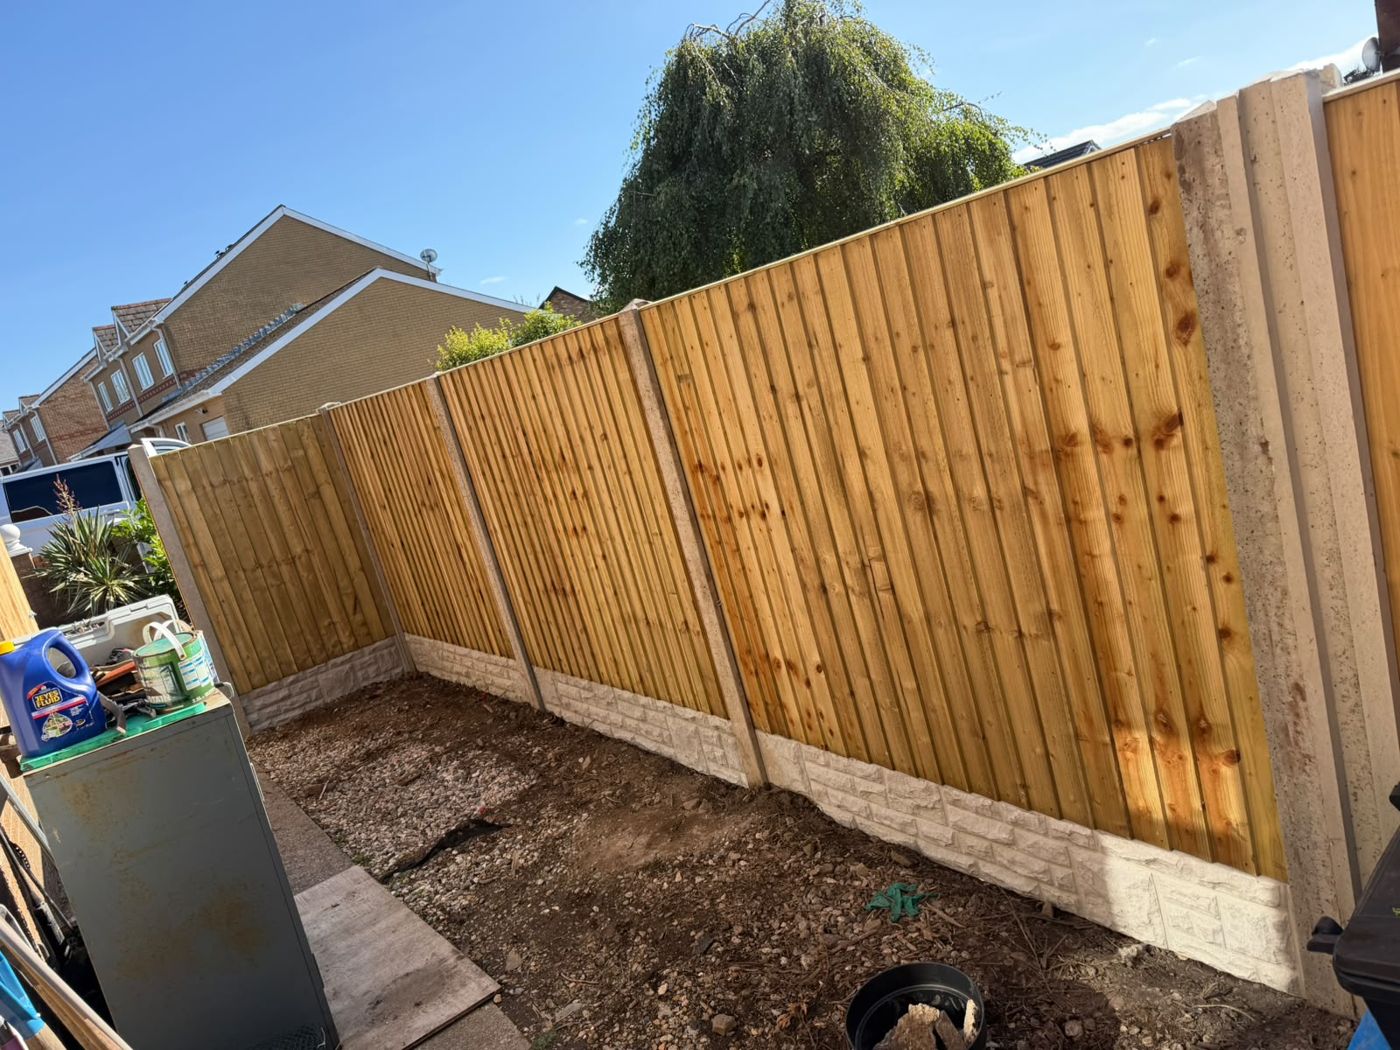
Finished close-board fence with concrete posts and stone-textured gravel boards
Finished close-board fence with concrete posts and stone-textured gravel boards Close-Board Fence on Concrete Posts and Gravel Boards, Pontypool
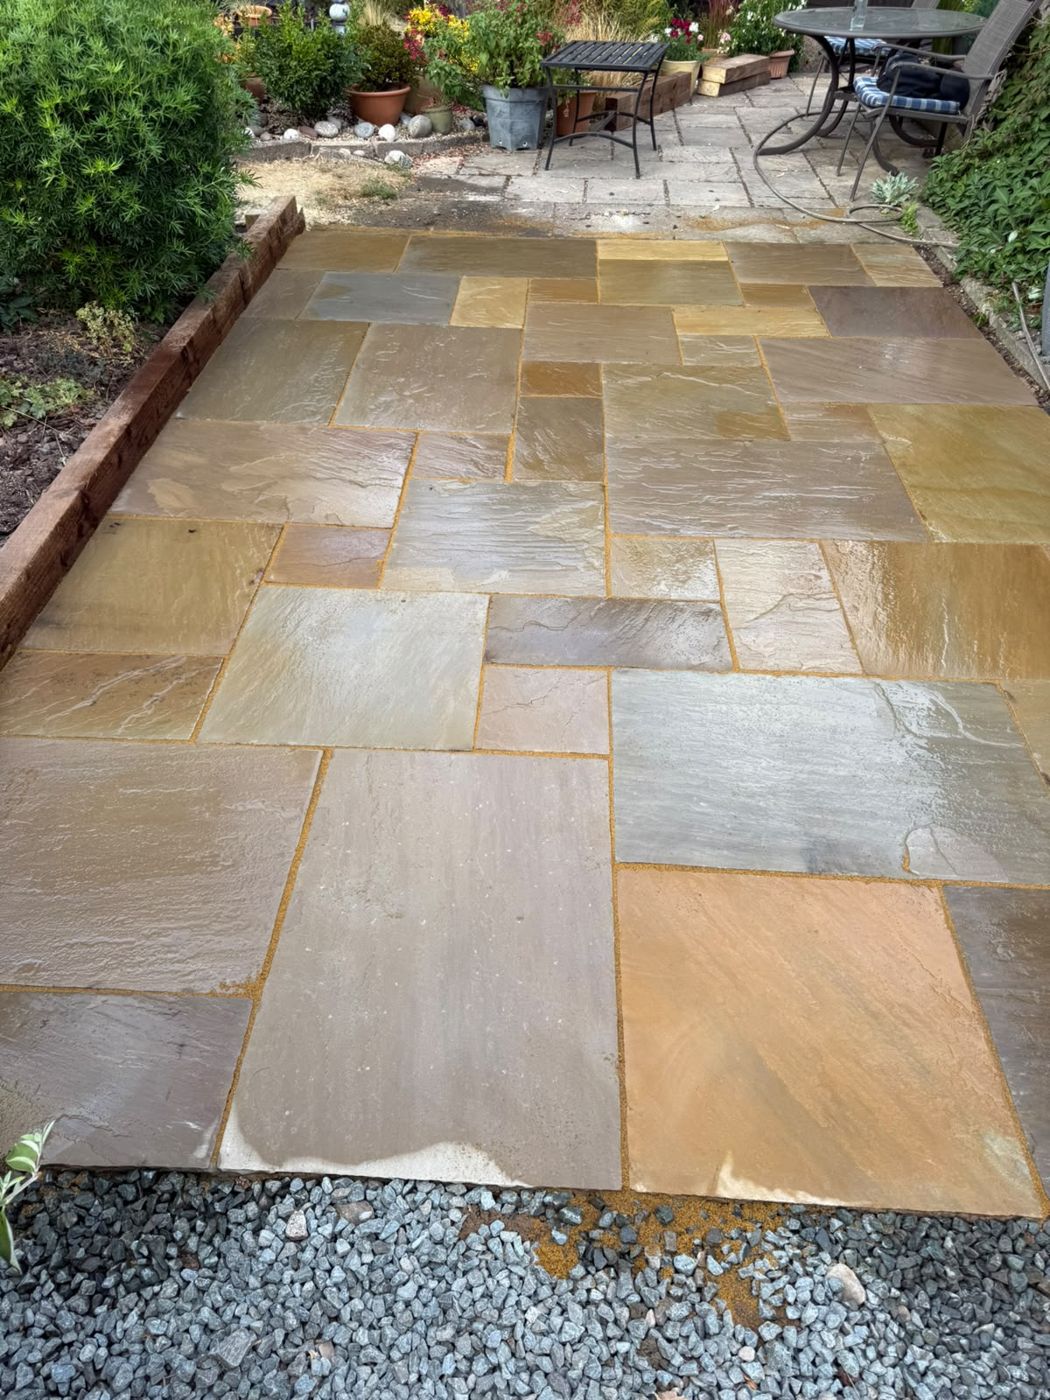
Random-pattern riven slabs leading from the chippings to an existing seating area
Random-pattern riven slabs leading from the chippings to an existing seating area Sleeper-Edged Patio Around Two Garden Trees, Pontypool
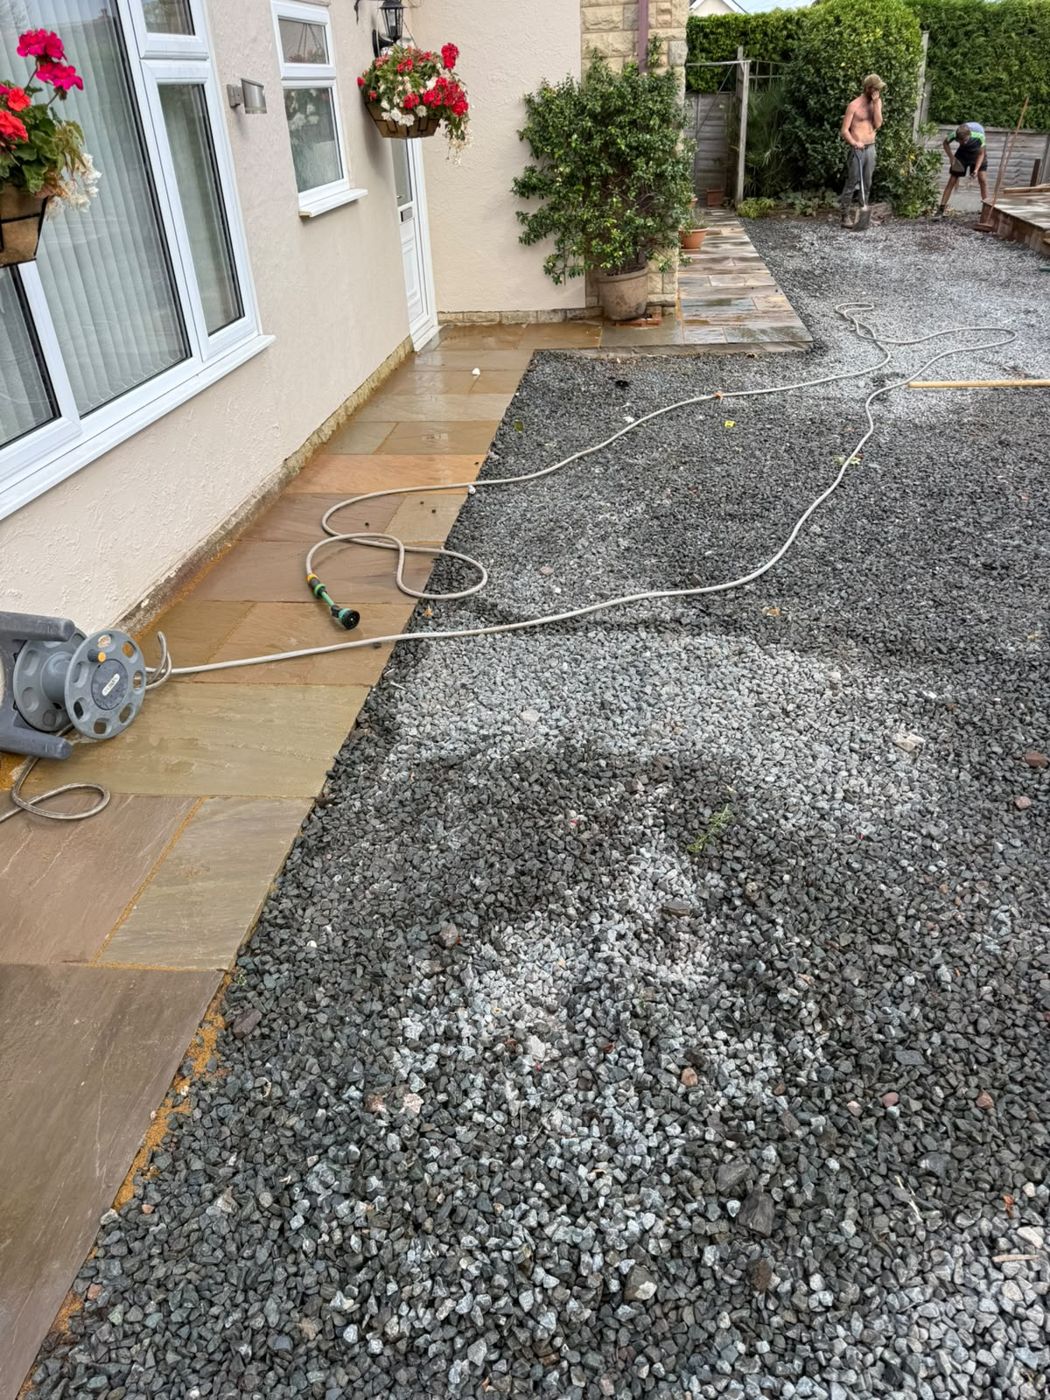
New slab path along the house, with grey chippings being spread beside it
New slab path along the house, with grey chippings being spread beside it Sleeper-Edged Patio Around Two Garden Trees, Pontypool
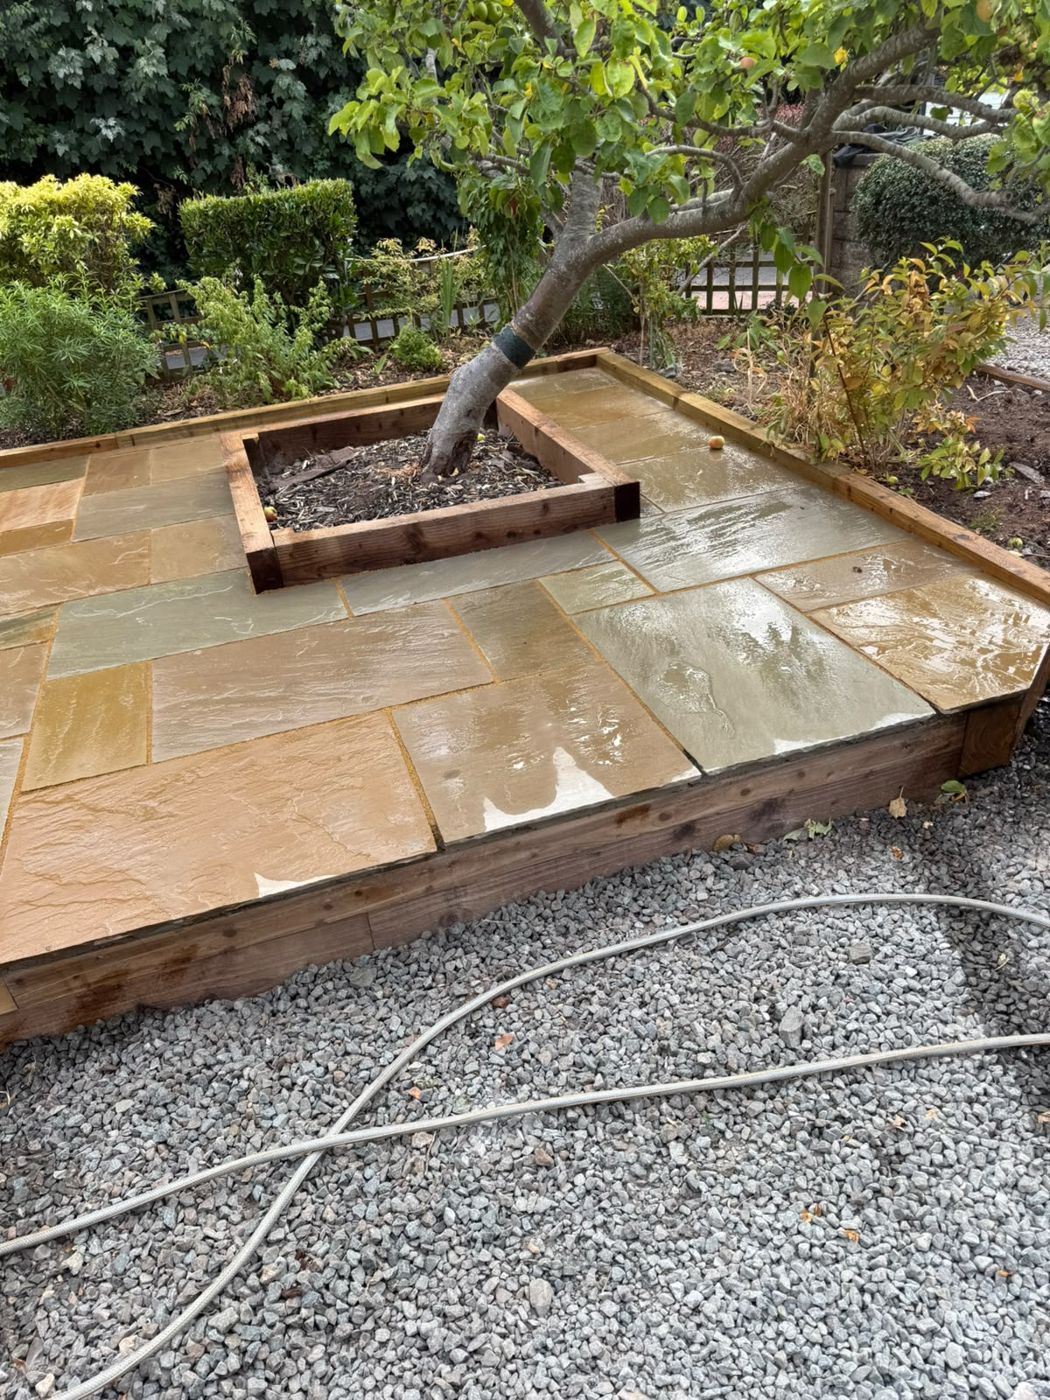
Corner of the raised patio, with a sleeper planter around a tree trunk
Corner of the raised patio, with a sleeper planter around a tree trunk Sleeper-Edged Patio Around Two Garden Trees, Pontypool
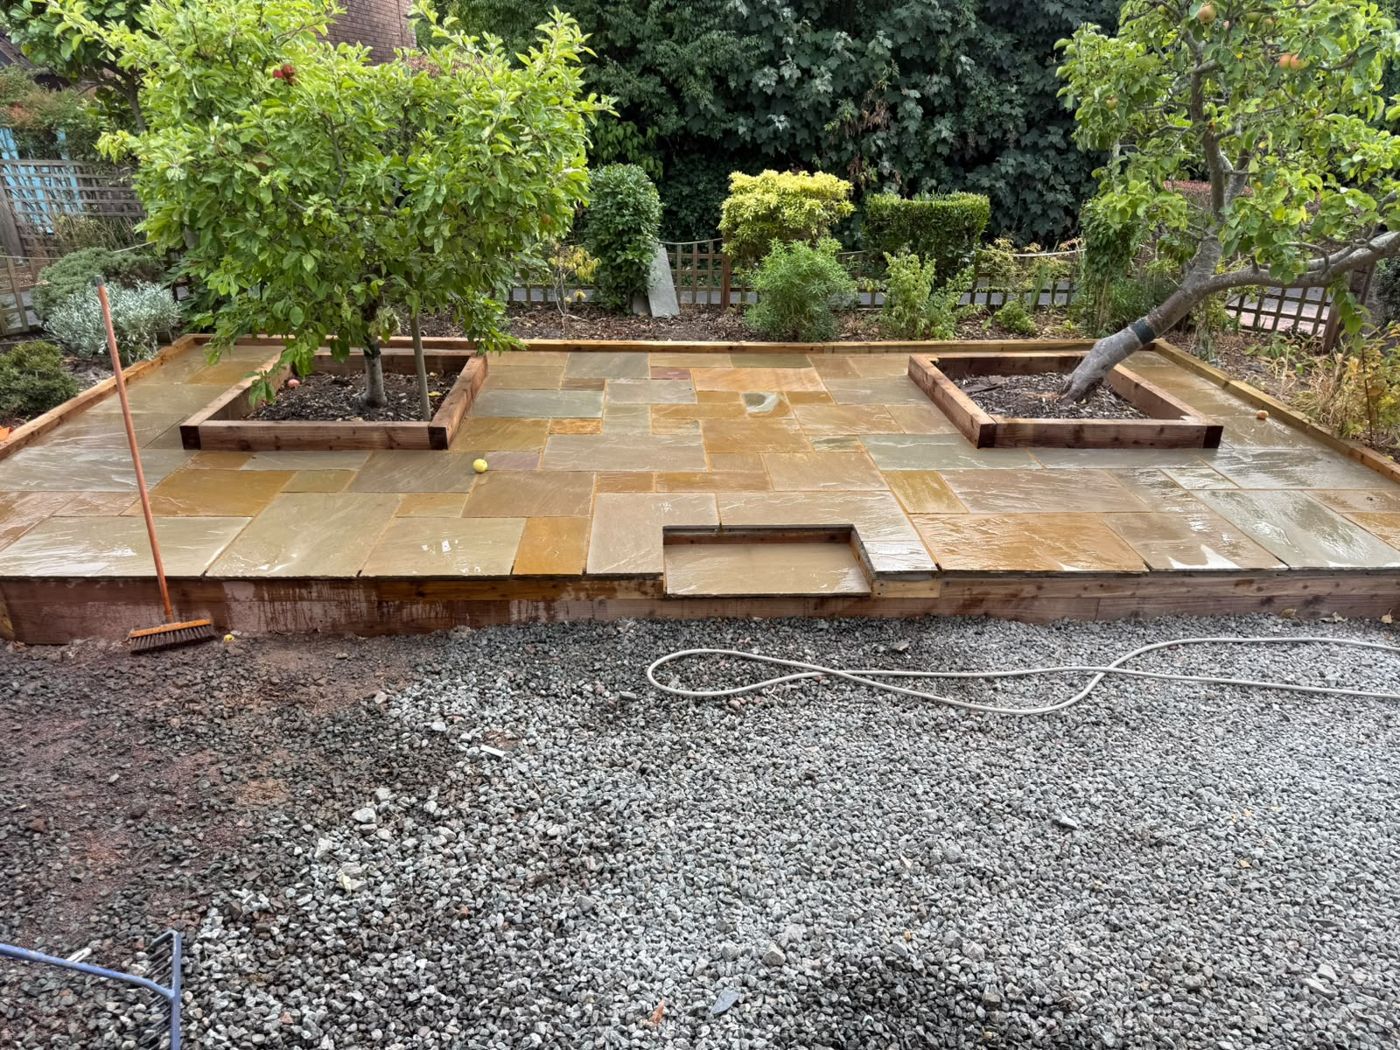
The finished raised patio: sleeper edging, two tree planters and a front step
The finished raised patio: sleeper edging, two tree planters and a front step Sleeper-Edged Patio Around Two Garden Trees, Pontypool
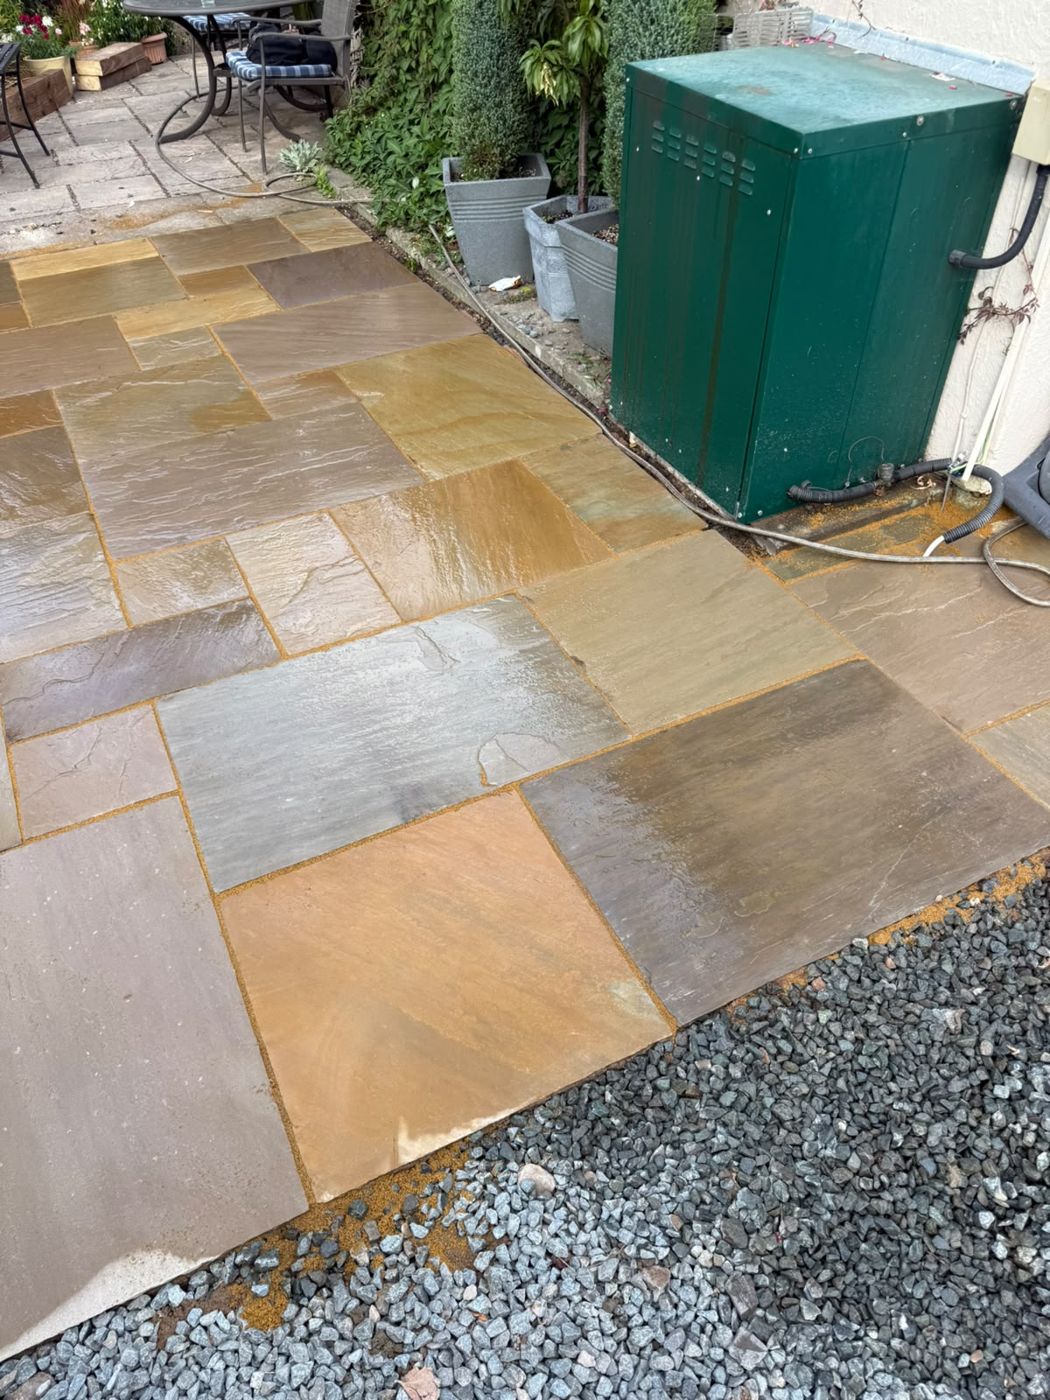
Slab path running past a green outdoor cabinet towards the seating area
Slab path running past a green outdoor cabinet towards the seating area Sleeper-Edged Patio Around Two Garden Trees, Pontypool
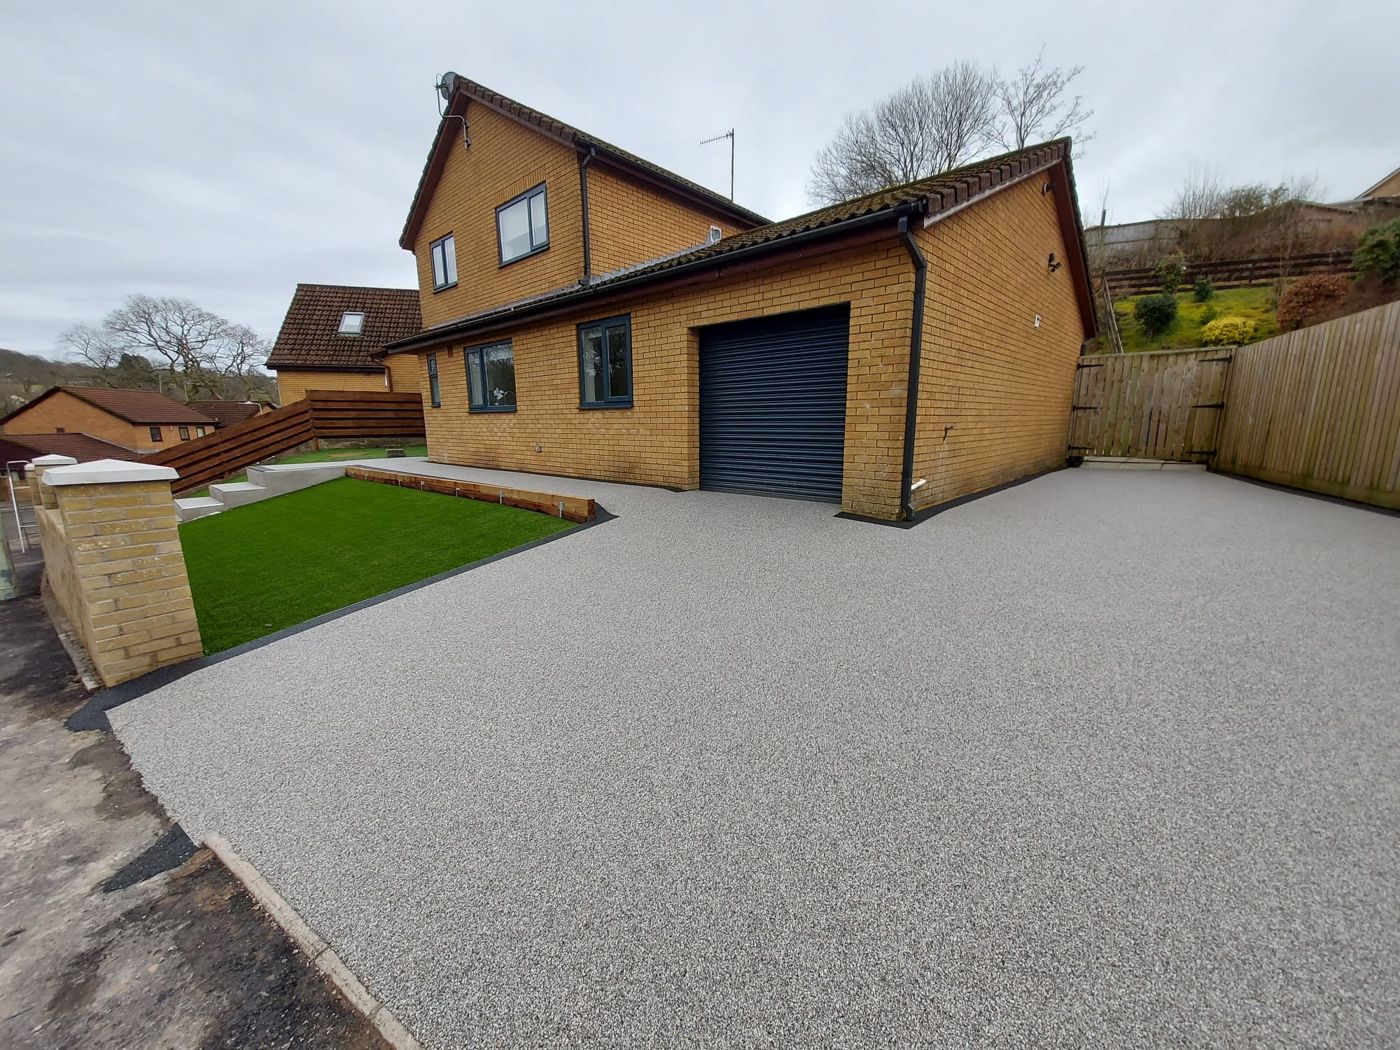
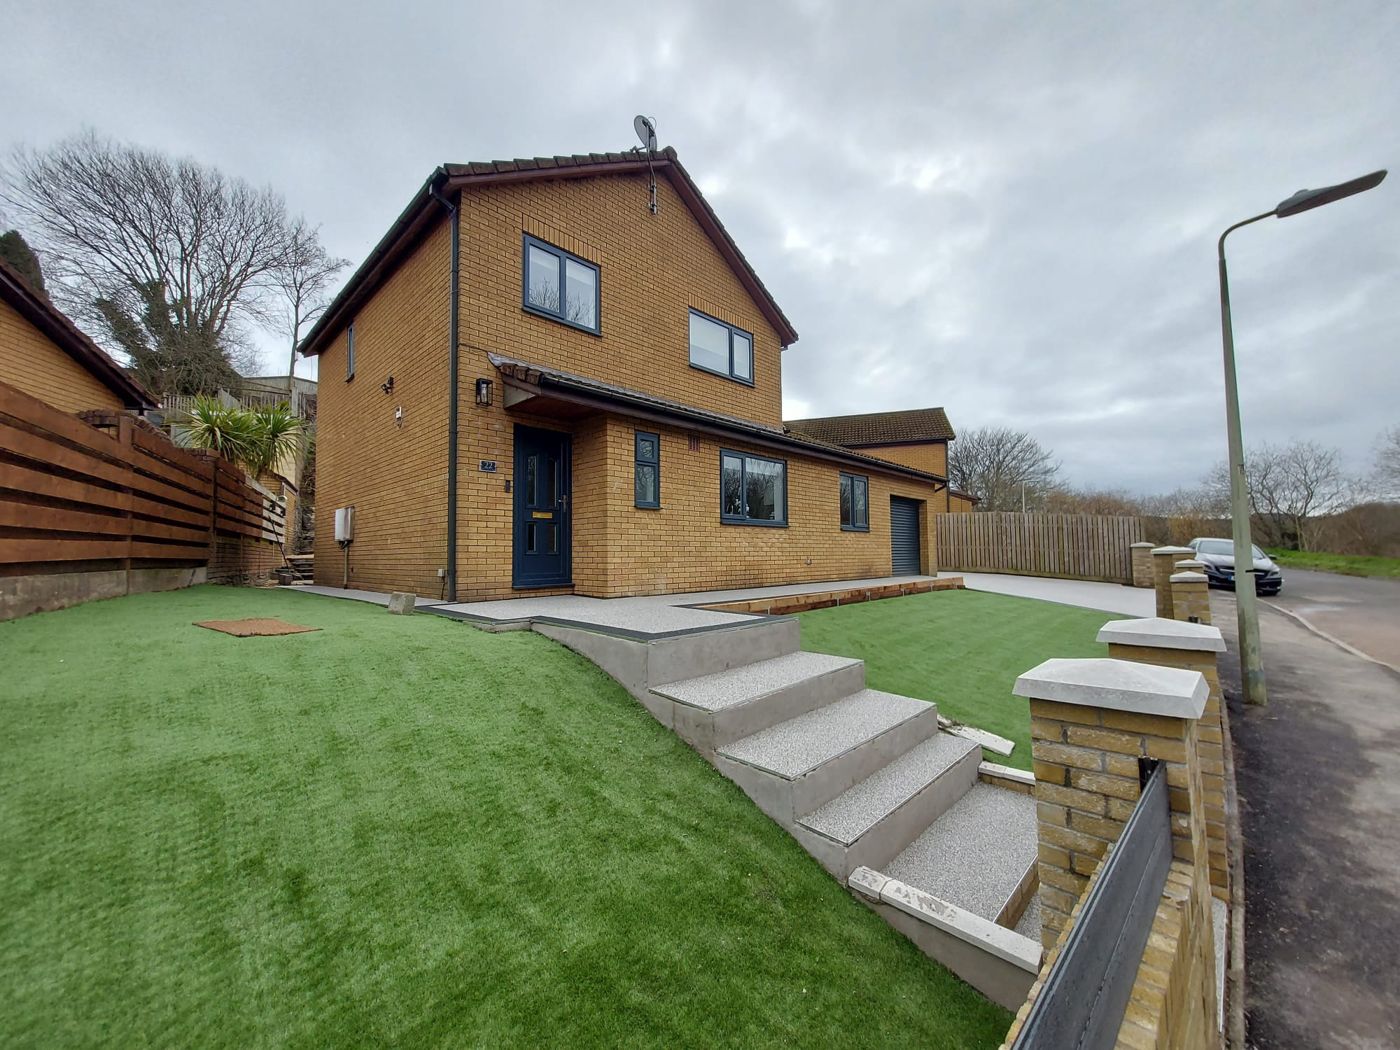
Finished resin driveway beside the garage, with artificial grass and a brick pier
Finished resin driveway beside the garage, with artificial grass and a brick pier Resin Driveway, New Brick Wall and Artificial Lawn, Pontypool
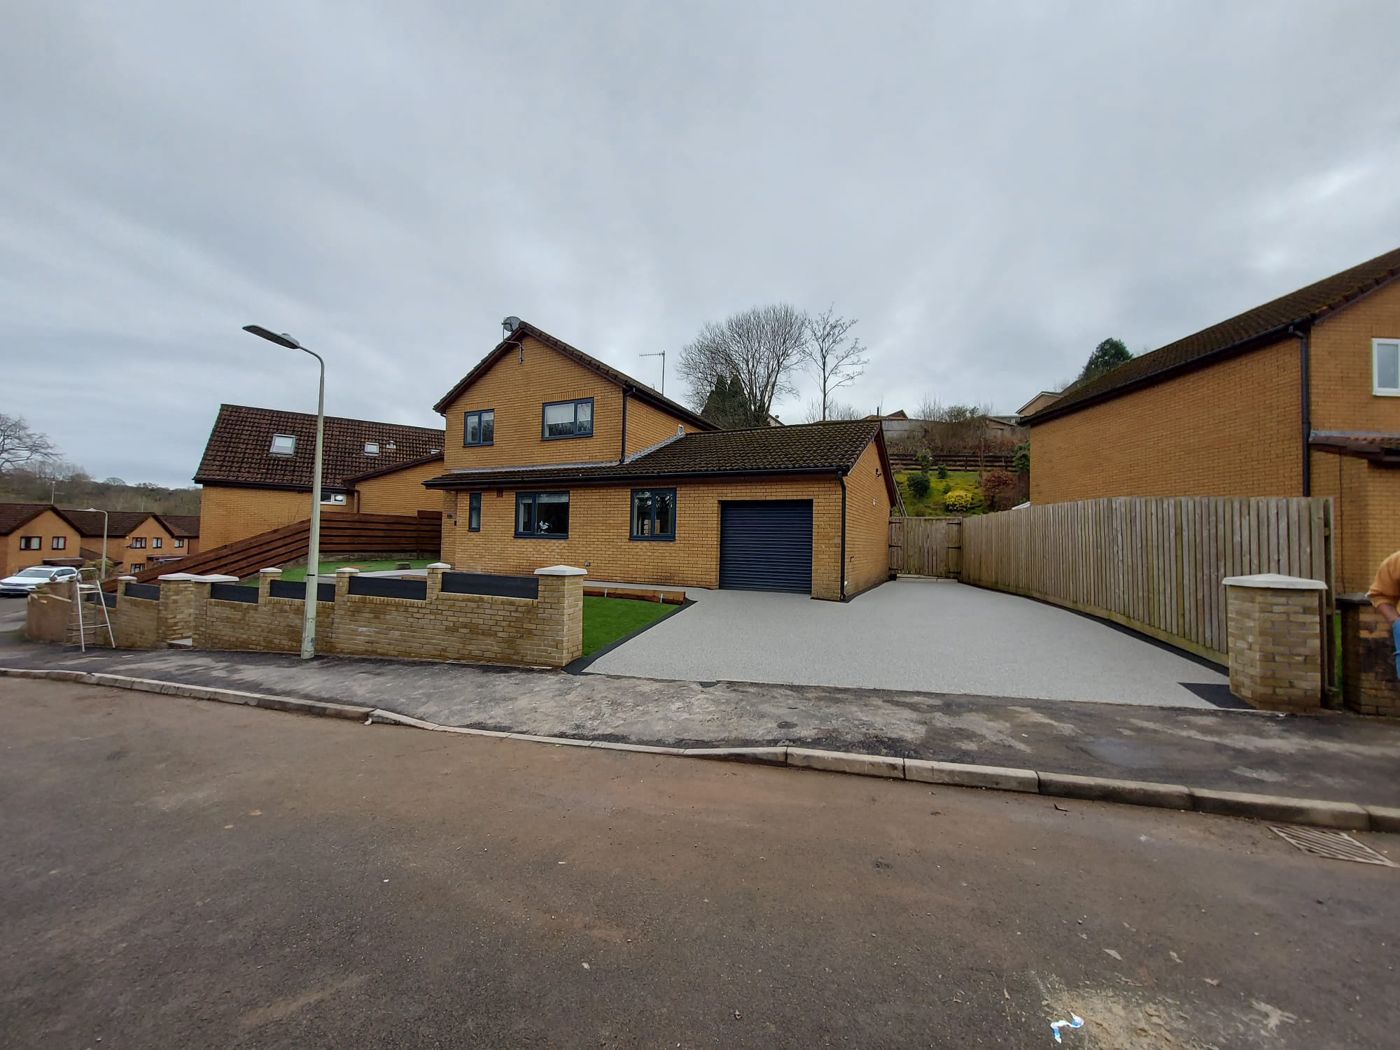
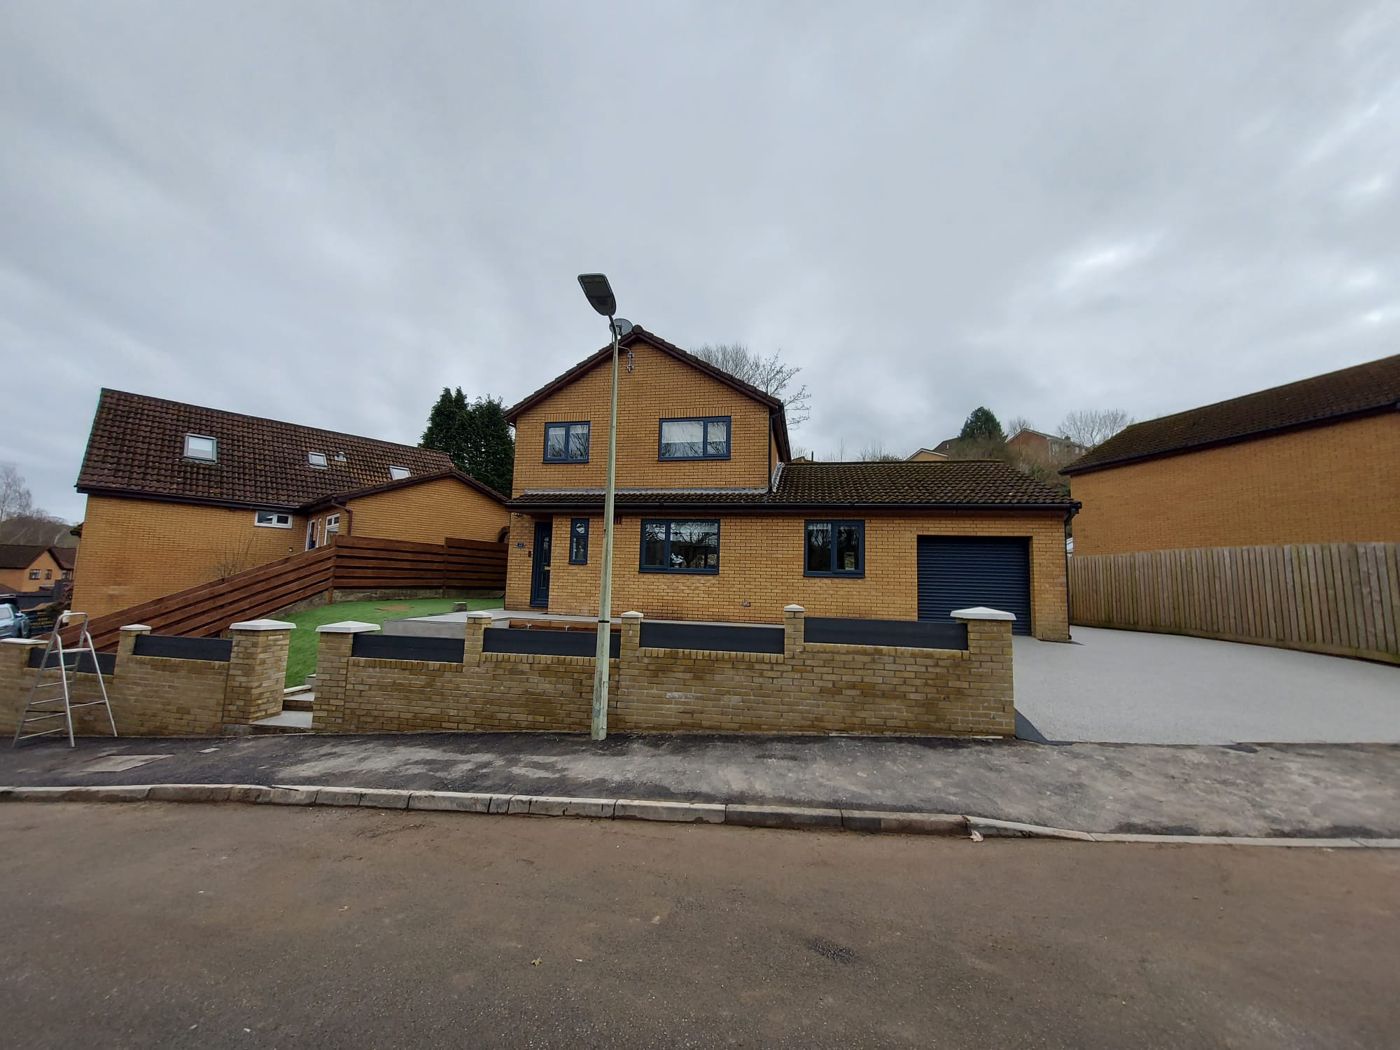
View from the road: new buff brick wall with piers, resin drive behind
View from the road: new buff brick wall with piers, resin drive behind Resin Driveway, New Brick Wall and Artificial Lawn, Pontypool
New front steps rising through the artificial lawn to the front door
New front steps rising through the artificial lawn to the front door Resin Driveway, New Brick Wall and Artificial Lawn, Pontypool
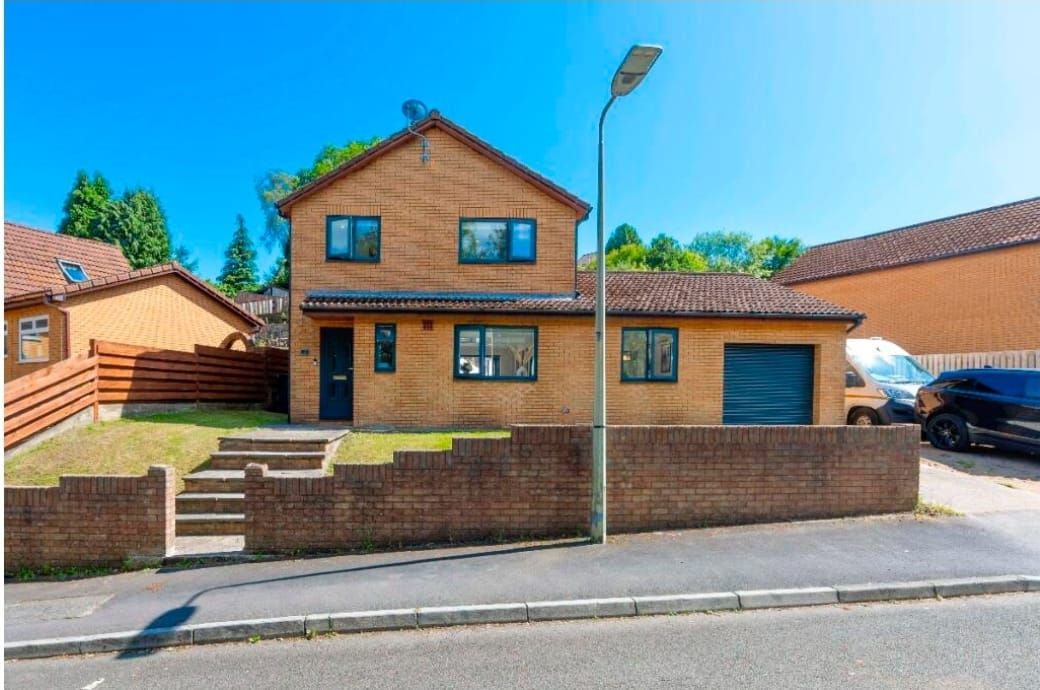
Before: low red brick wall, sloping lawn and plain brick steps
Before: low red brick wall, sloping lawn and plain brick steps Resin Driveway, New Brick Wall and Artificial Lawn, Pontypool
The finished frontage from across the road, wall and driveway complete
The finished frontage from across the road, wall and driveway complete Resin Driveway, New Brick Wall and Artificial Lawn, Pontypool
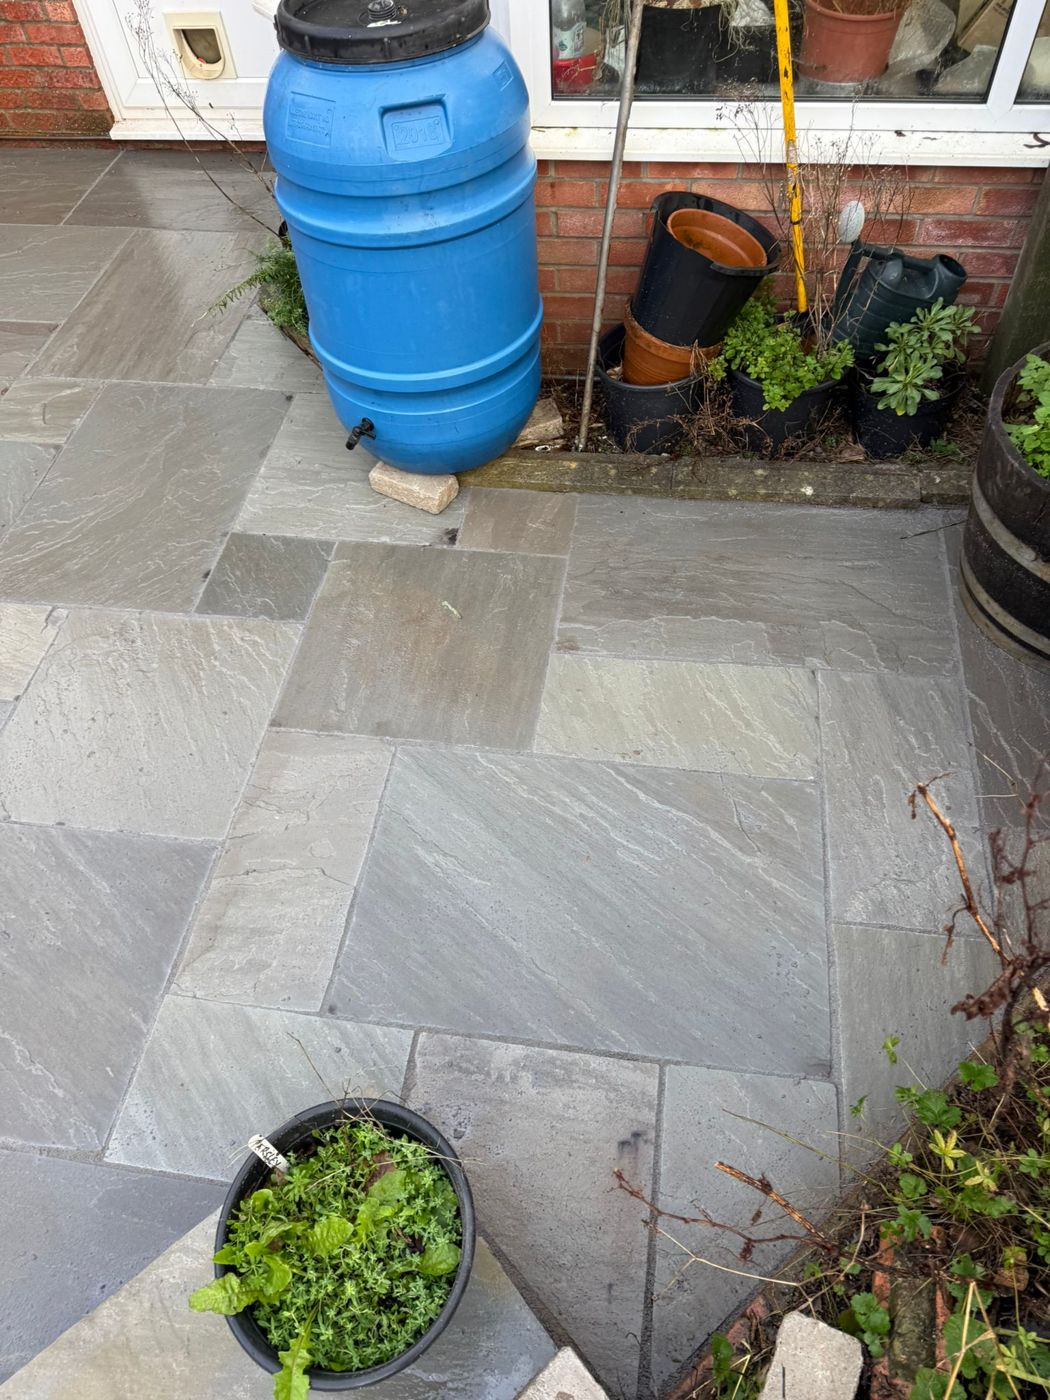
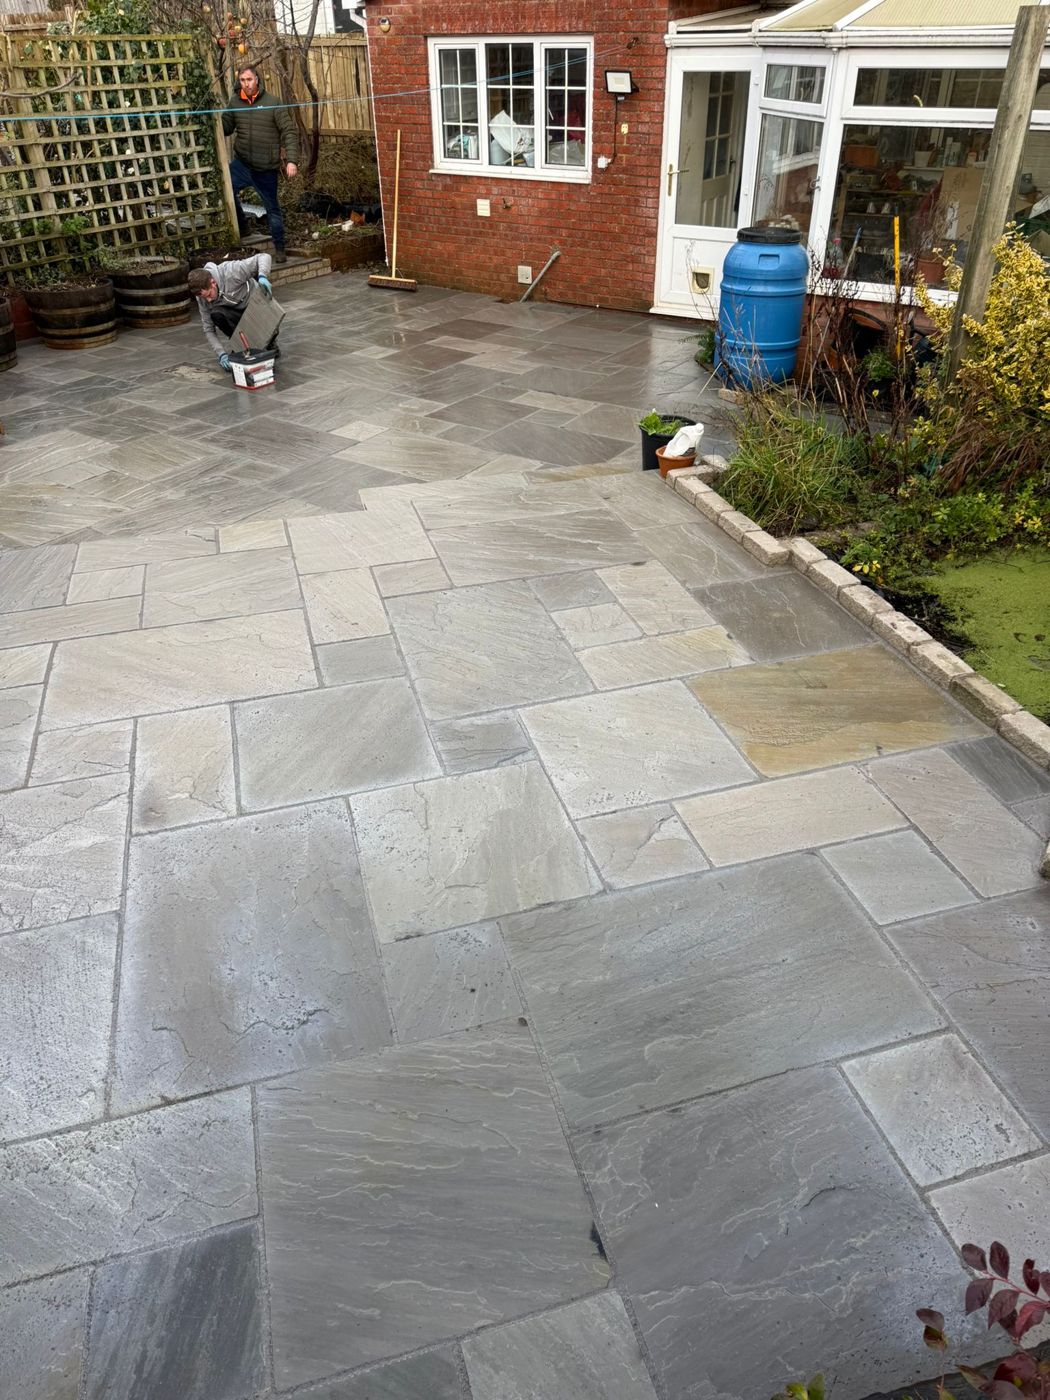
Grey slabs by the house, with the water butt on its own raised slab
Grey slabs by the house, with the water butt on its own raised slab Grey Riven Paving Across a Two-Level Back Garden, Pontypool
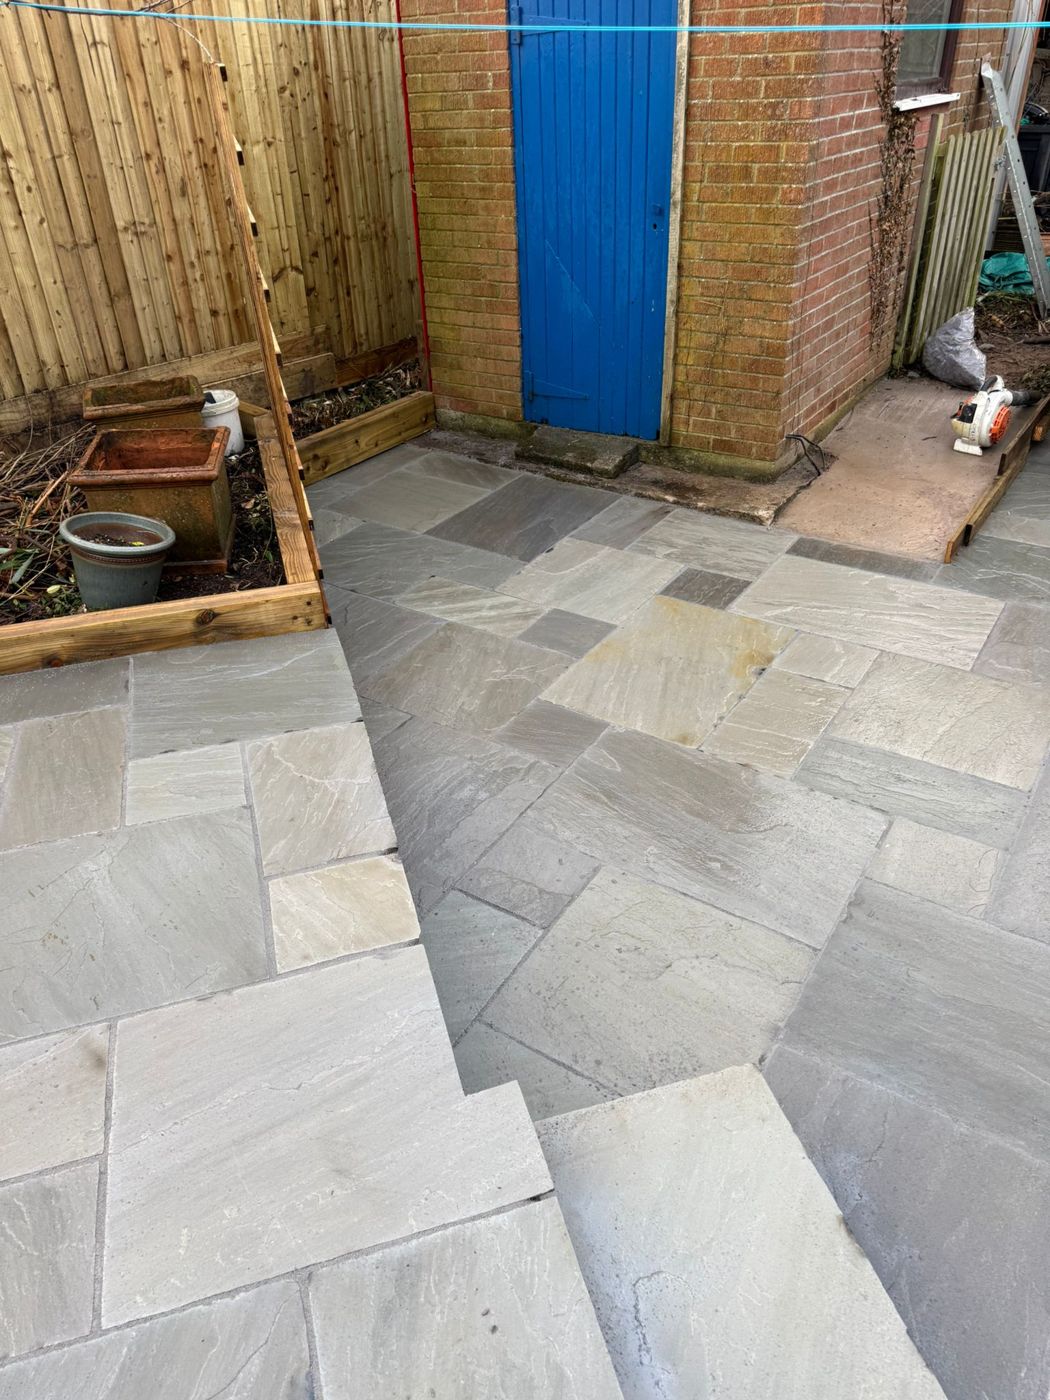
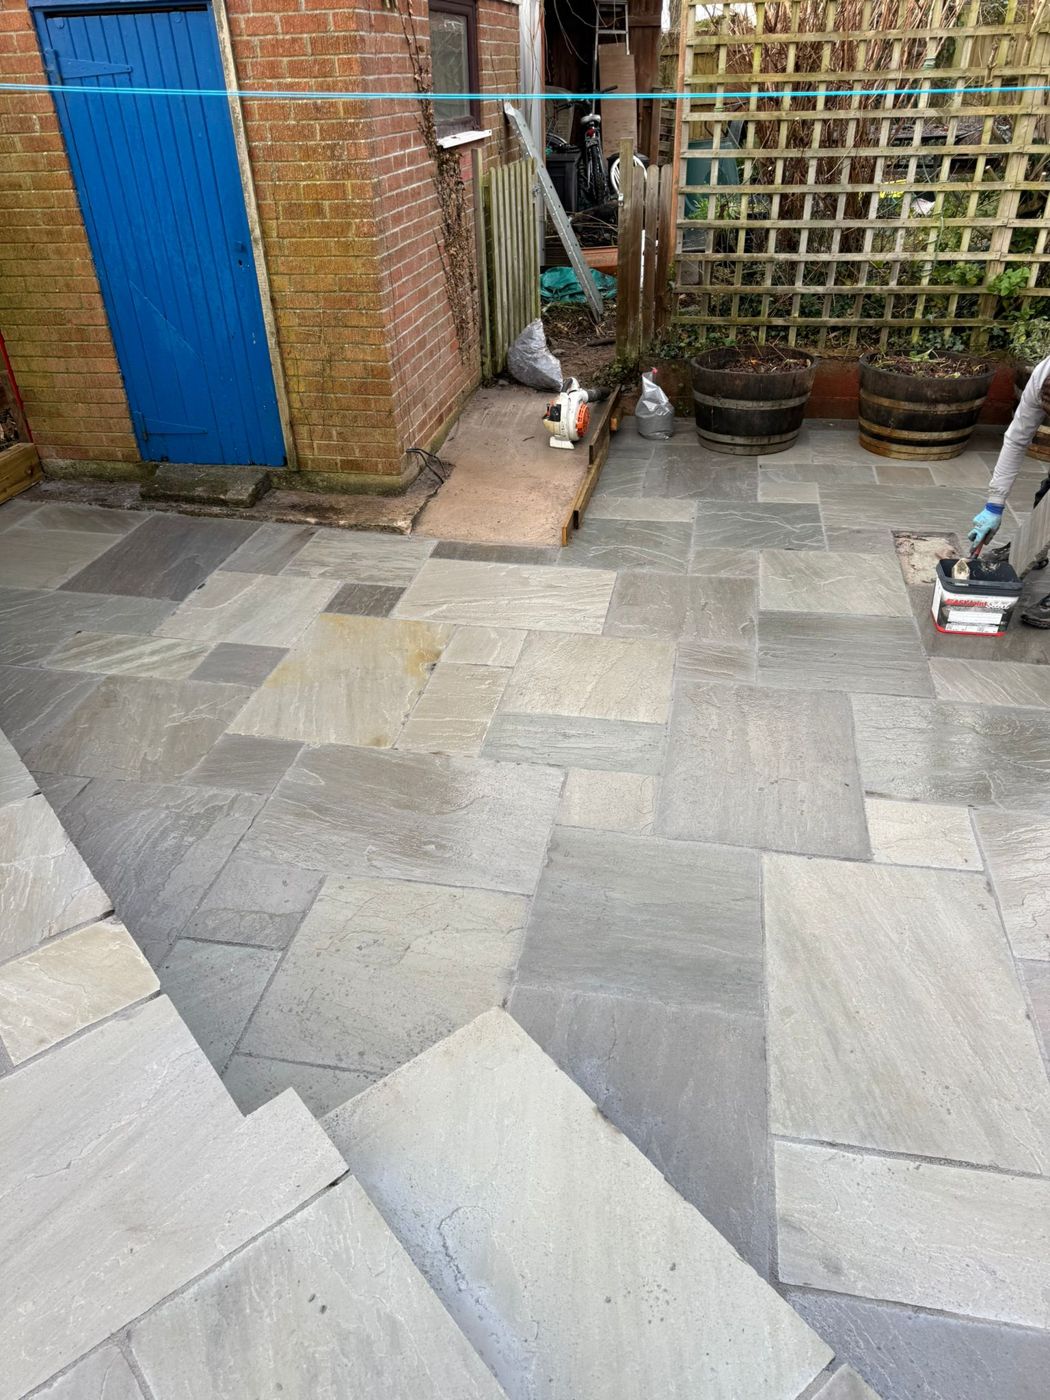
Paving running to the brick outbuilding, past a sleeper raised bed
Paving running to the brick outbuilding, past a sleeper raised bed Grey Riven Paving Across a Two-Level Back Garden, Pontypool
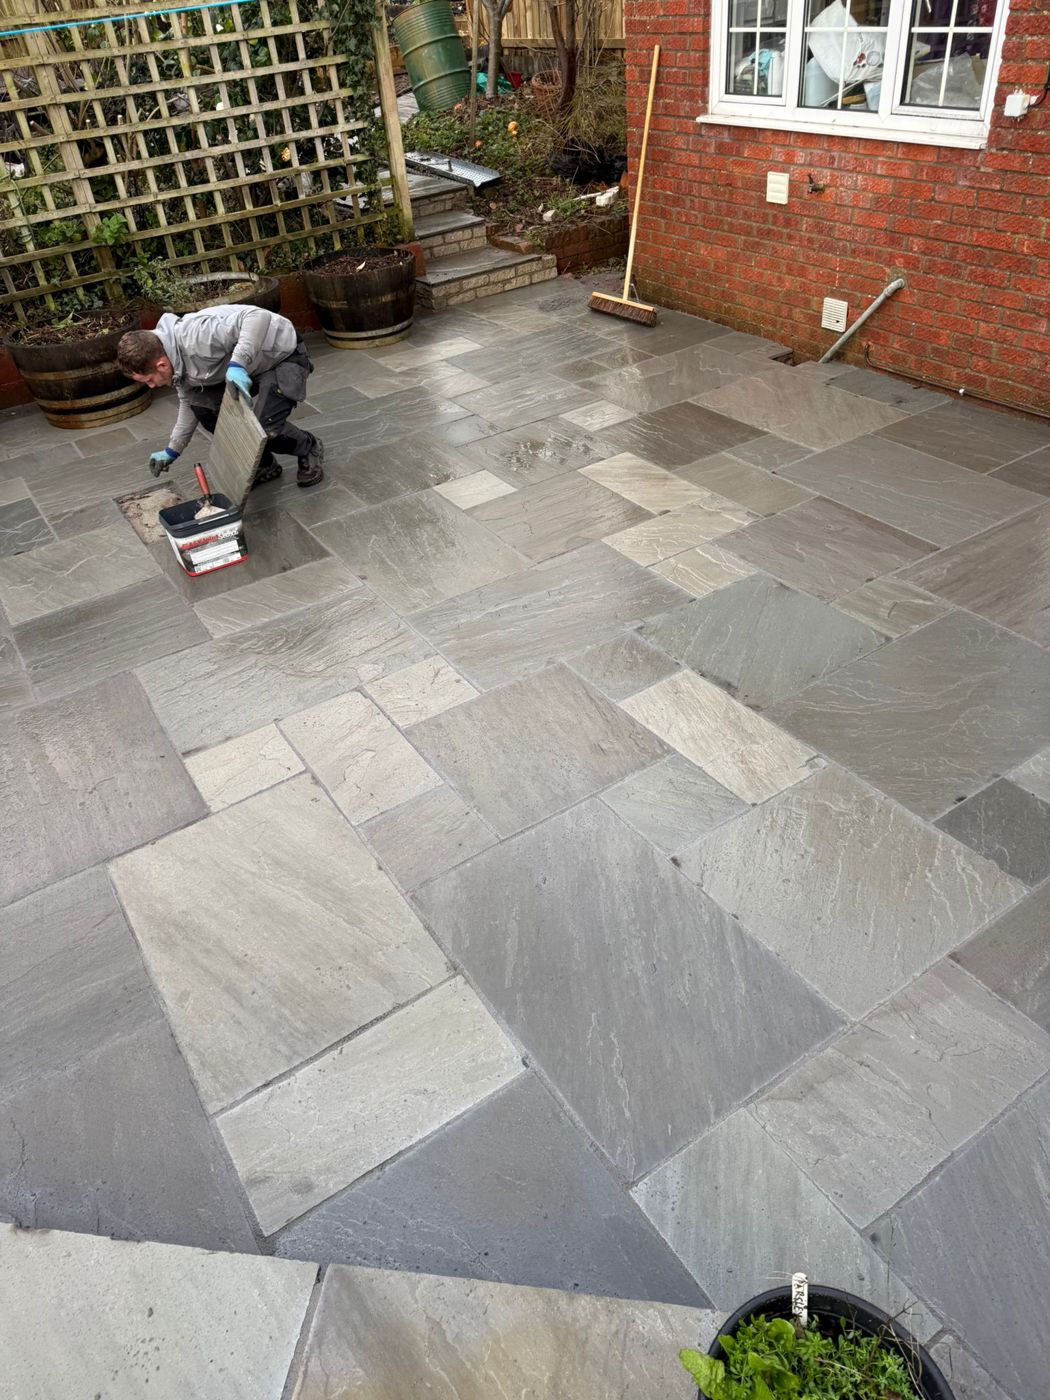
Joints being filled by hand across the lower patio
Joints being filled by hand across the lower patio Grey Riven Paving Across a Two-Level Back Garden, Pontypool
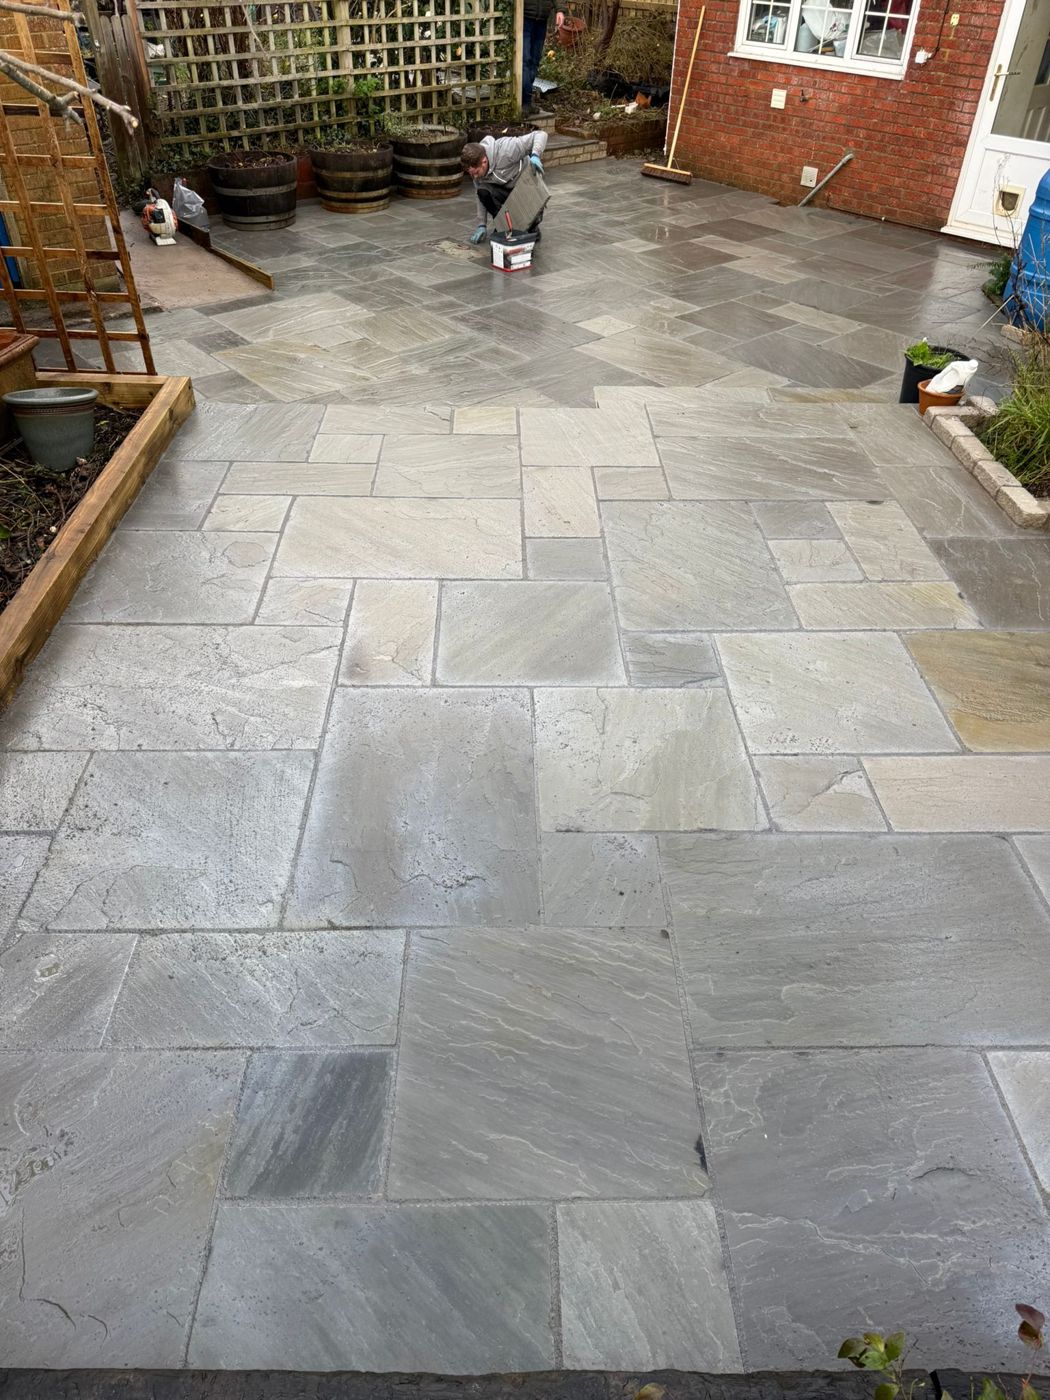
Wide view of the new paving, with pointing still under way at the back
Wide view of the new paving, with pointing still under way at the back Grey Riven Paving Across a Two-Level Back Garden, Pontypool
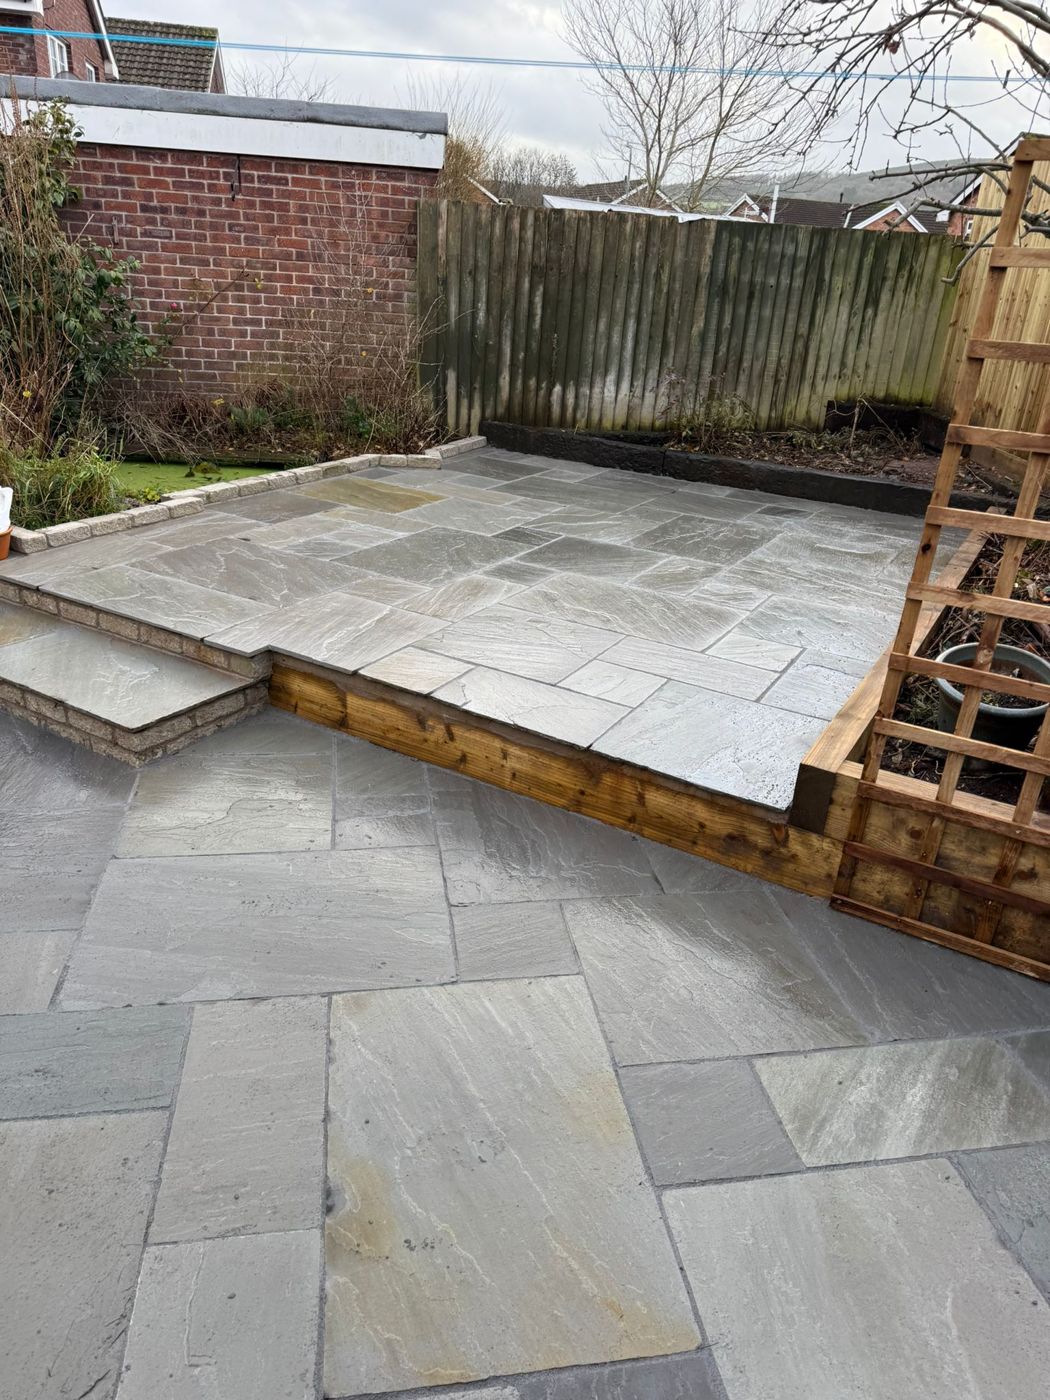
Sleeper-edged upper level with a slab step leading up from the patio
Sleeper-edged upper level with a slab step leading up from the patio Grey Riven Paving Across a Two-Level Back Garden, Pontypool
Looking back towards the house and conservatory, edging stones along the border
Looking back towards the house and conservatory, edging stones along the border Grey Riven Paving Across a Two-Level Back Garden, Pontypool
Pointing in progress near the outbuilding and trellis planters
Pointing in progress near the outbuilding and trellis planters Grey Riven Paving Across a Two-Level Back Garden, Pontypool
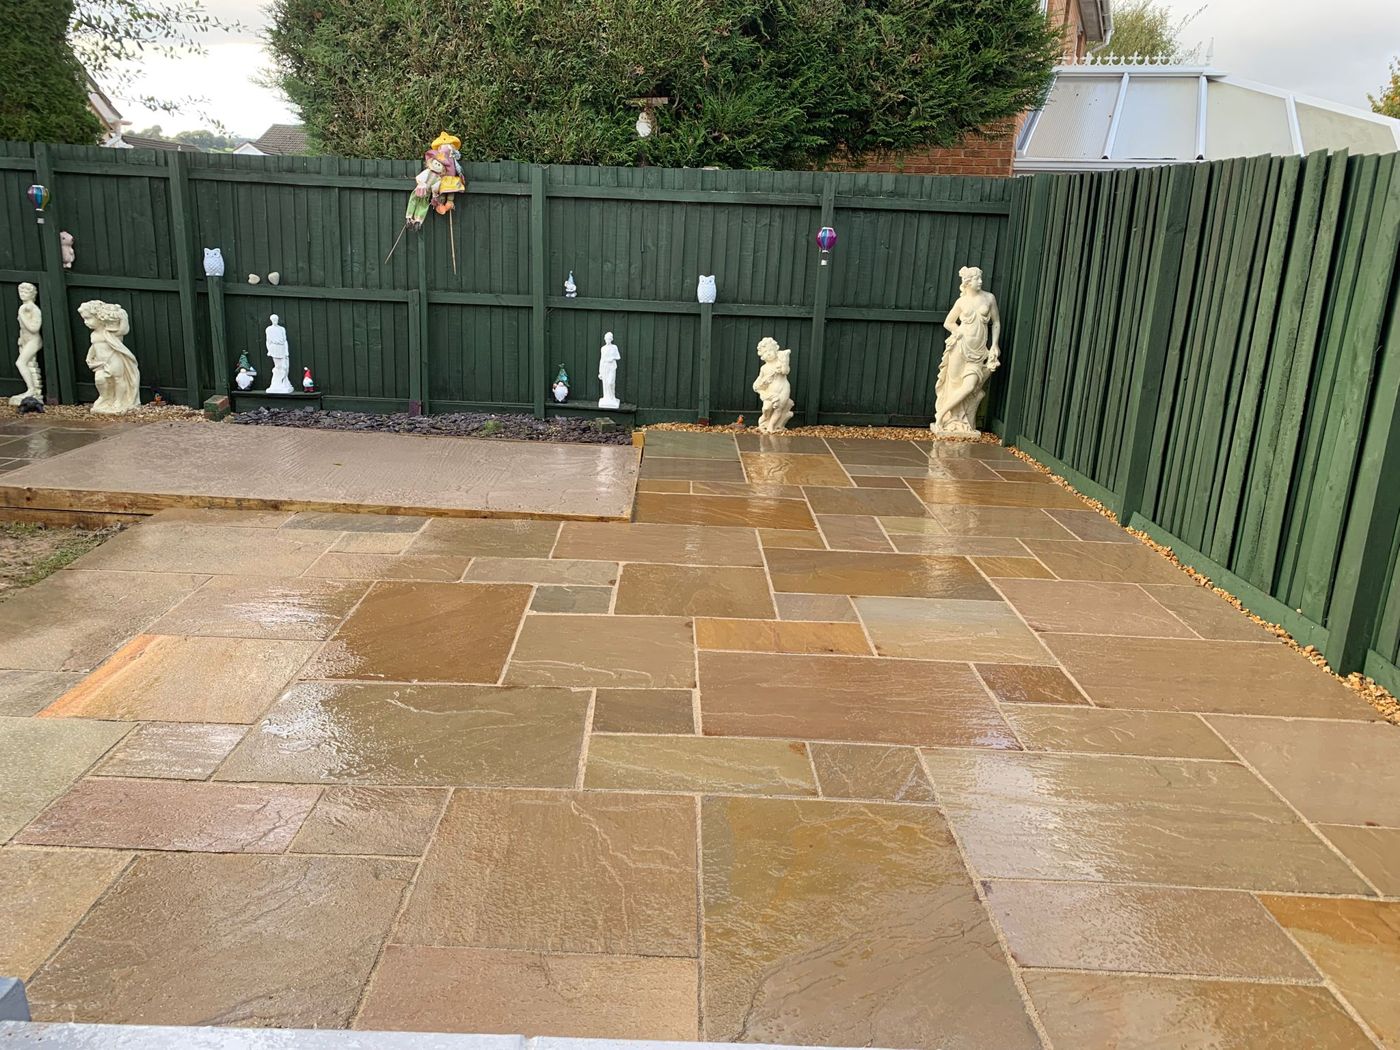
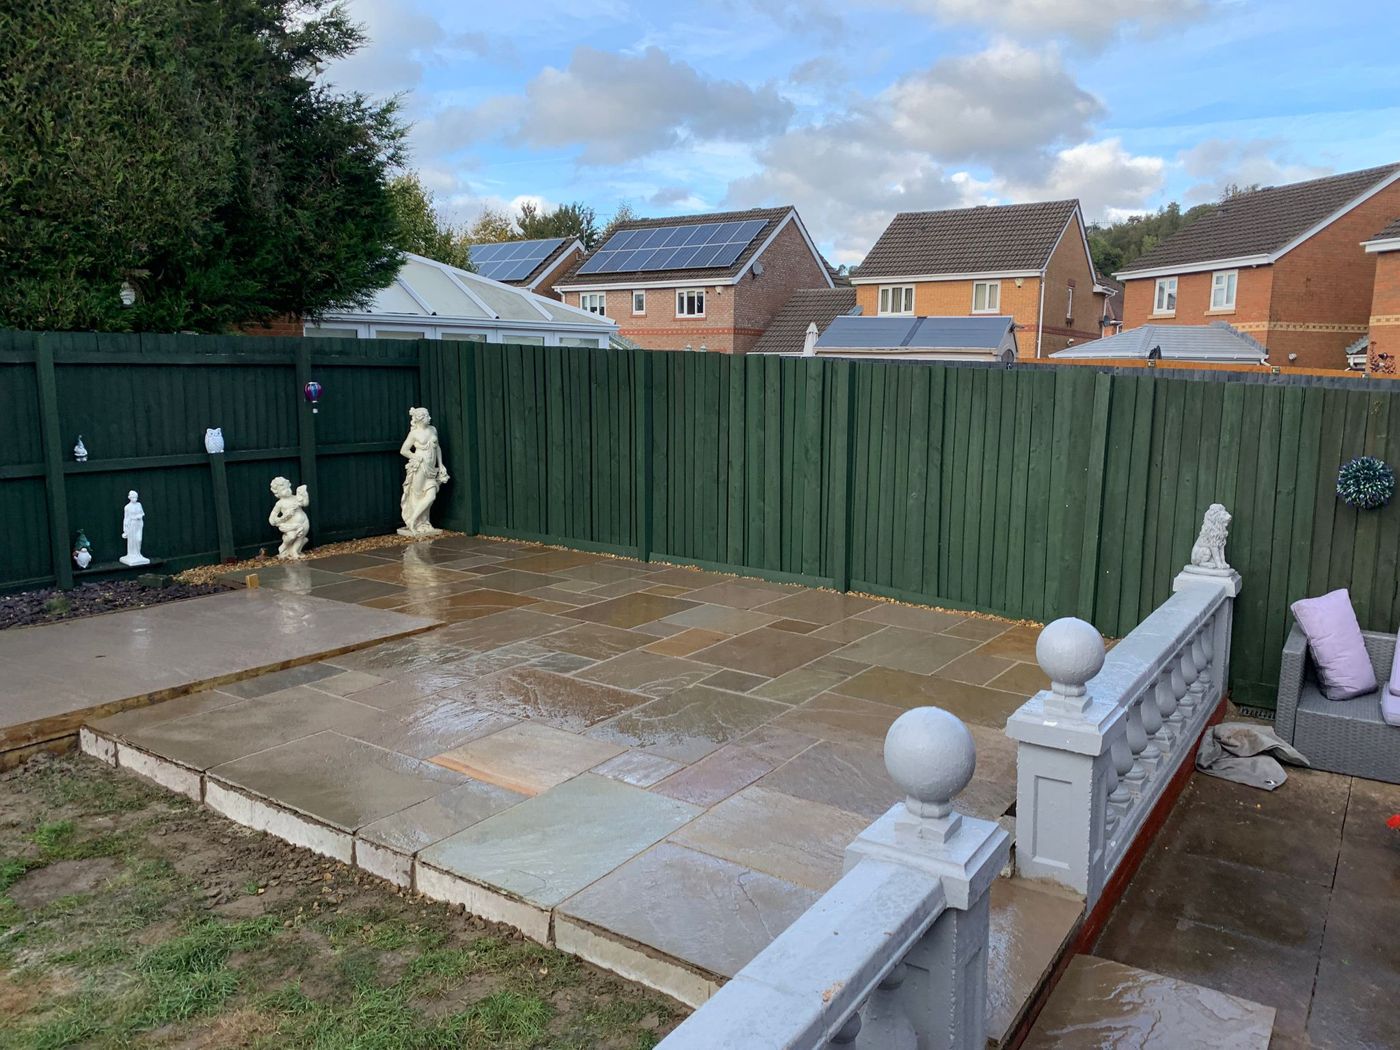
The finished sandstone patio after rain, with the higher platform along the fence
The finished sandstone patio after rain, with the higher platform along the fence Raised Sandstone Patio with a Stepped Platform, Pontypool
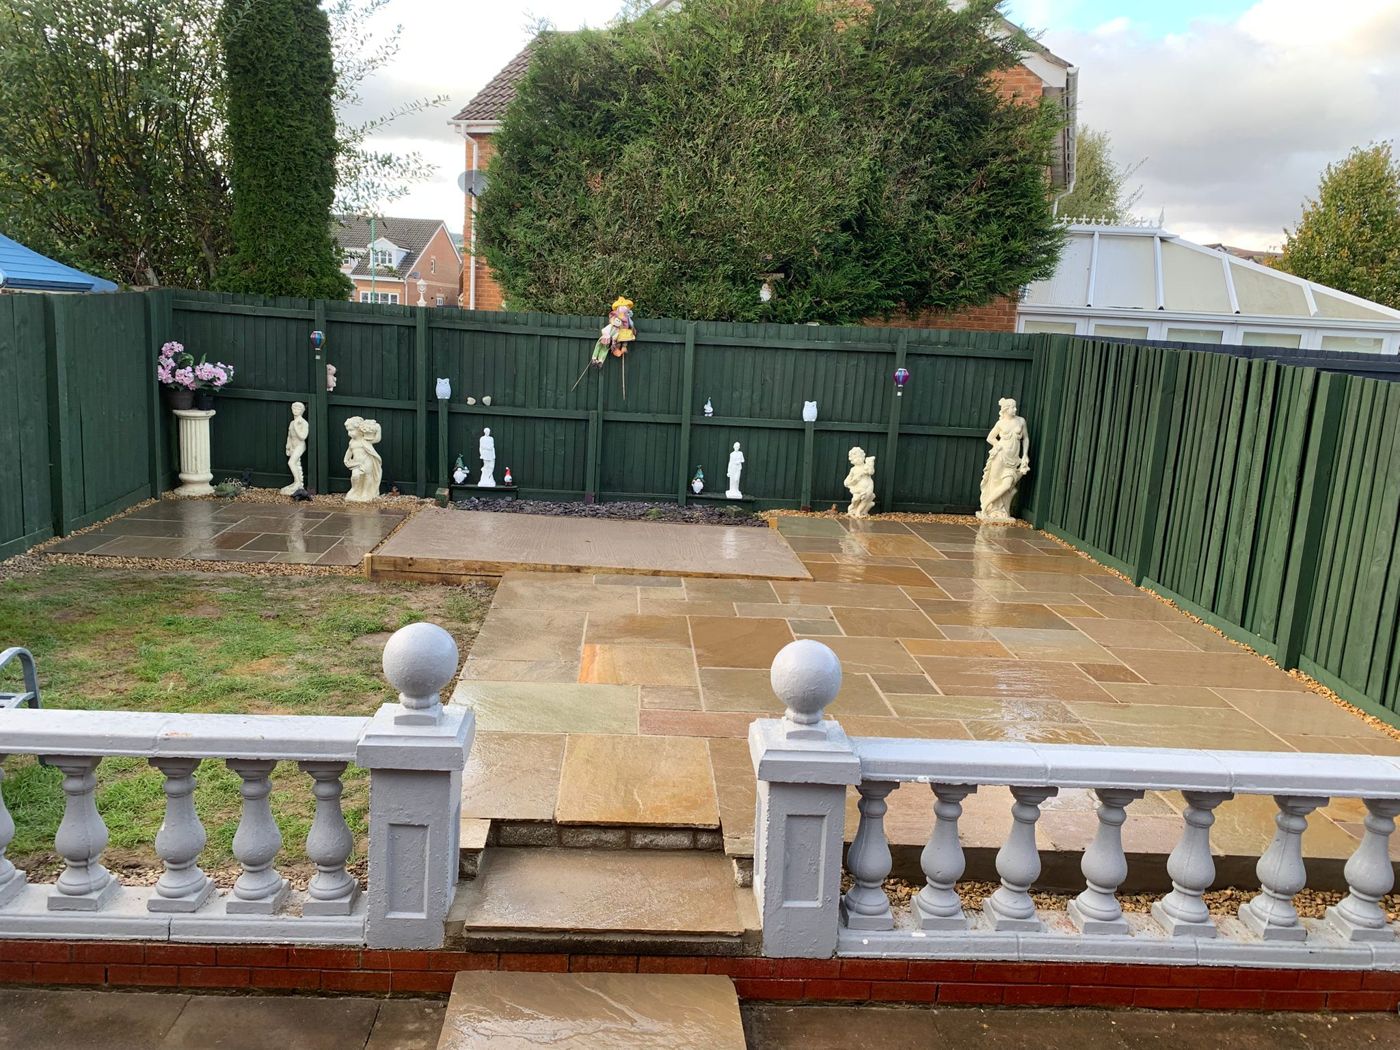
View from the house terrace, with new steps down through the white balustrade
View from the house terrace, with new steps down through the white balustrade Raised Sandstone Patio with a Stepped Platform, Pontypool
The raised patio edge above the lawn, with the green close-board fence behind
The raised patio edge above the lawn, with the green close-board fence behind Raised Sandstone Patio with a Stepped Platform, Pontypool
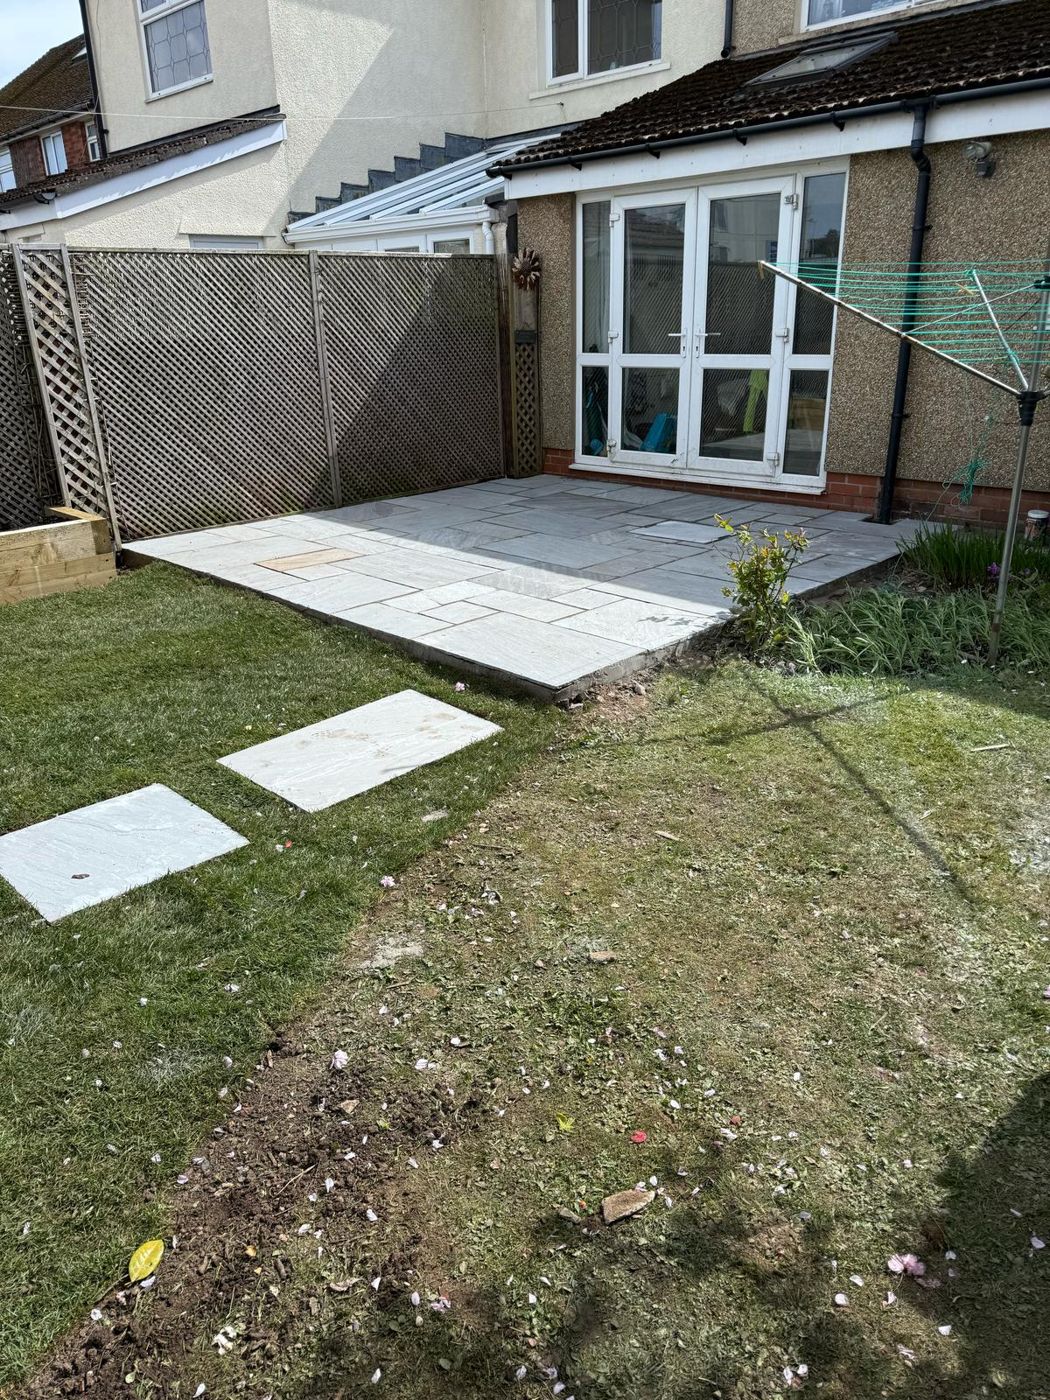
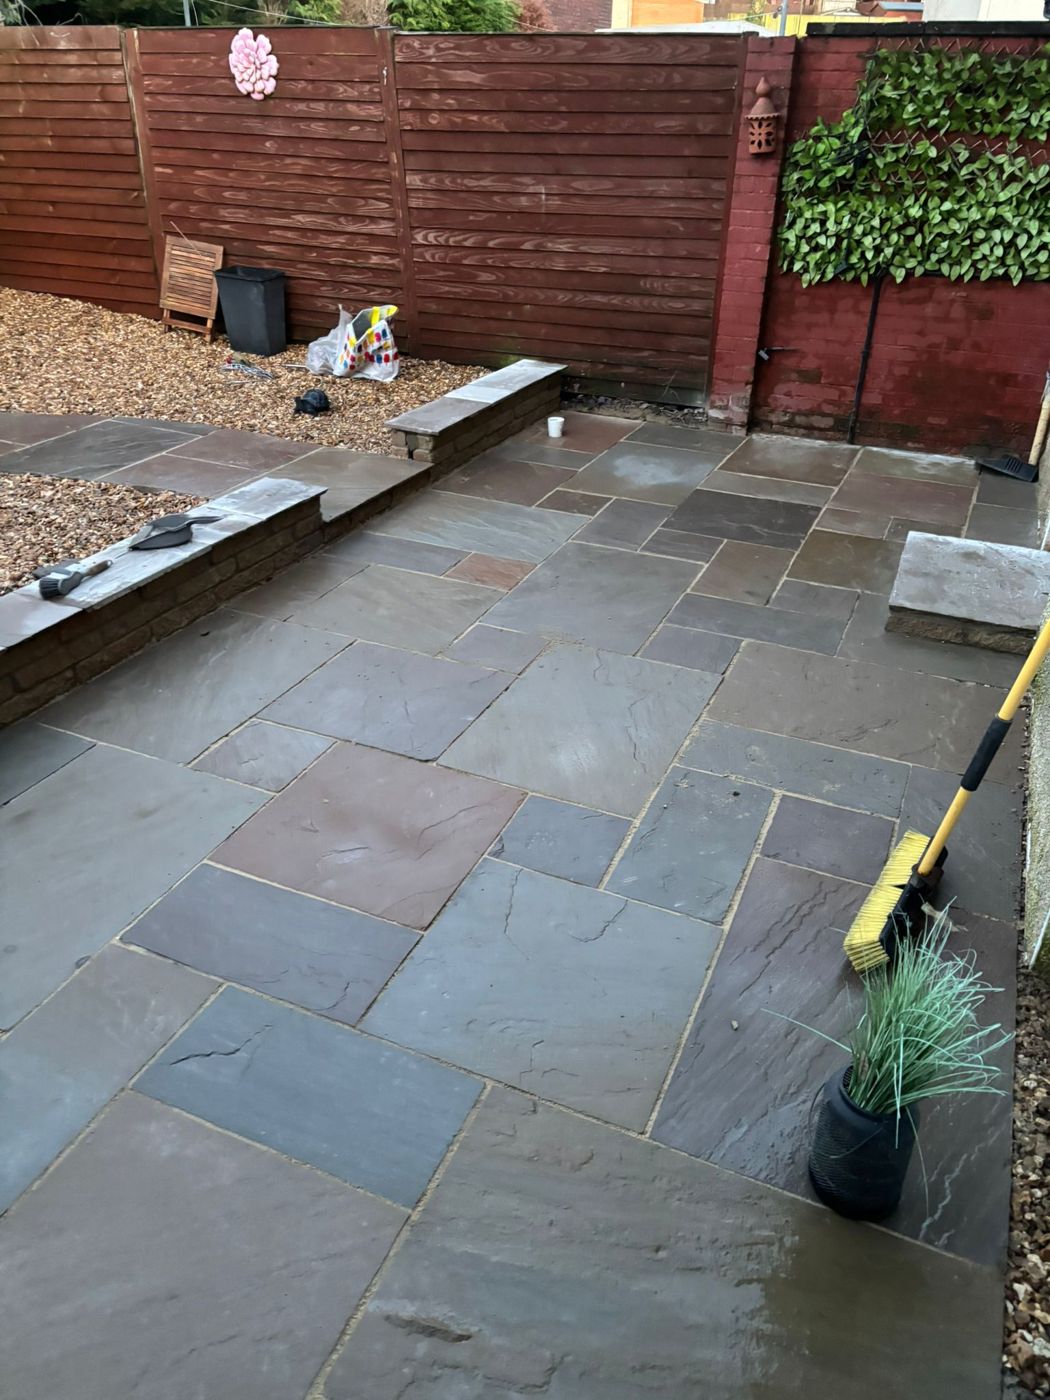
The finished grey slab patio outside the French doors, with stepping stones across the lawn
The finished grey slab patio outside the French doors, with stepping stones across the lawn Old Decking Out, Grey Slab Patio In: Pontypool
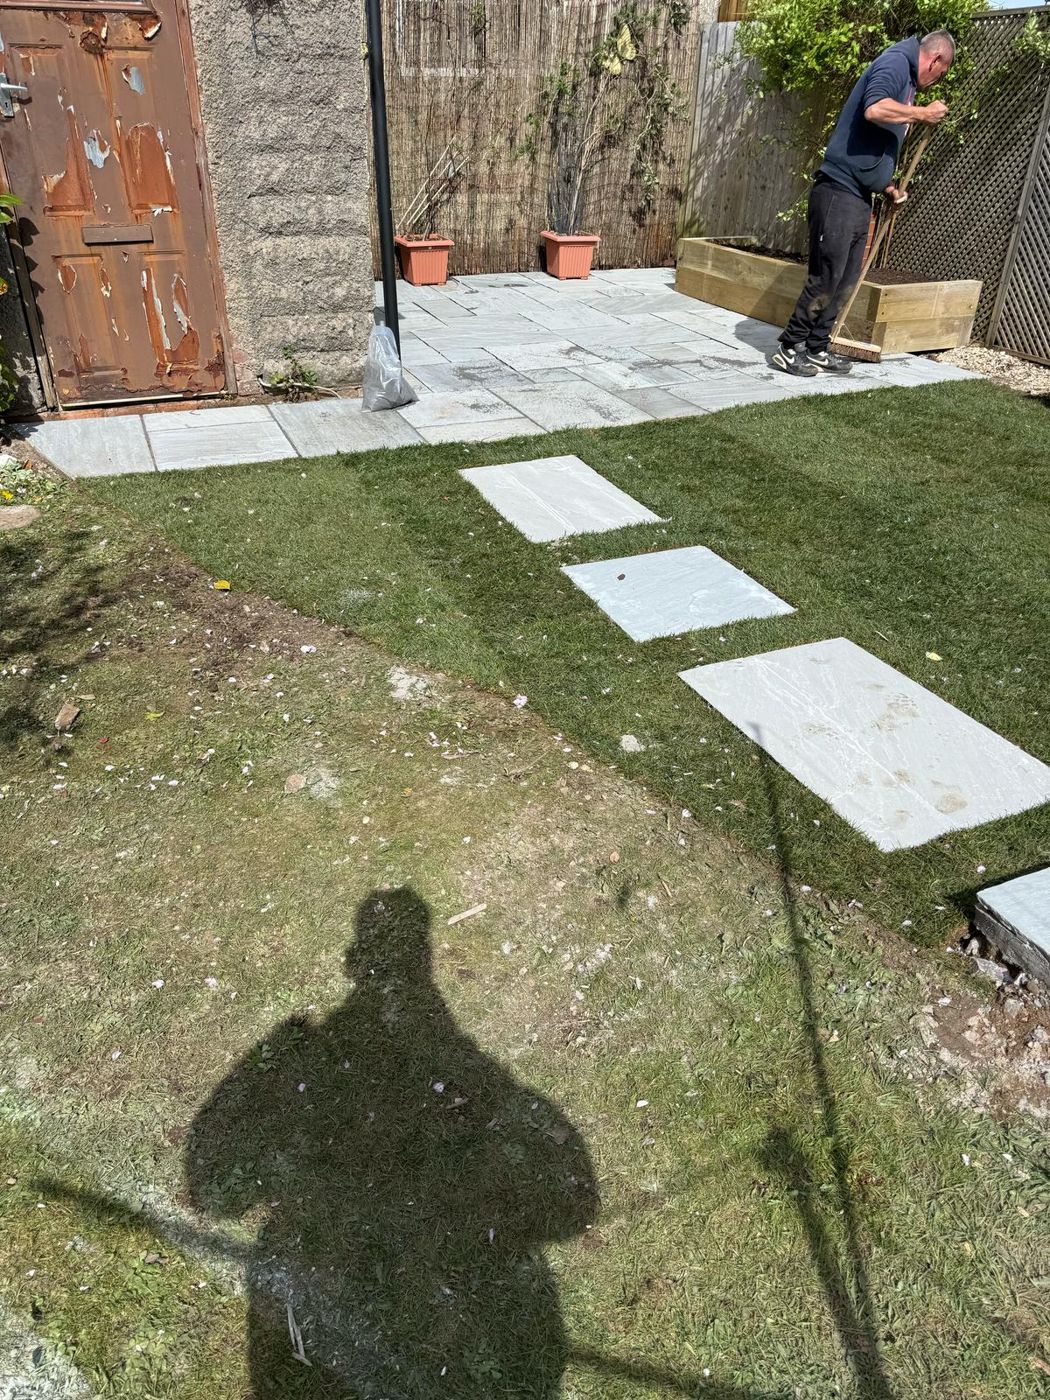
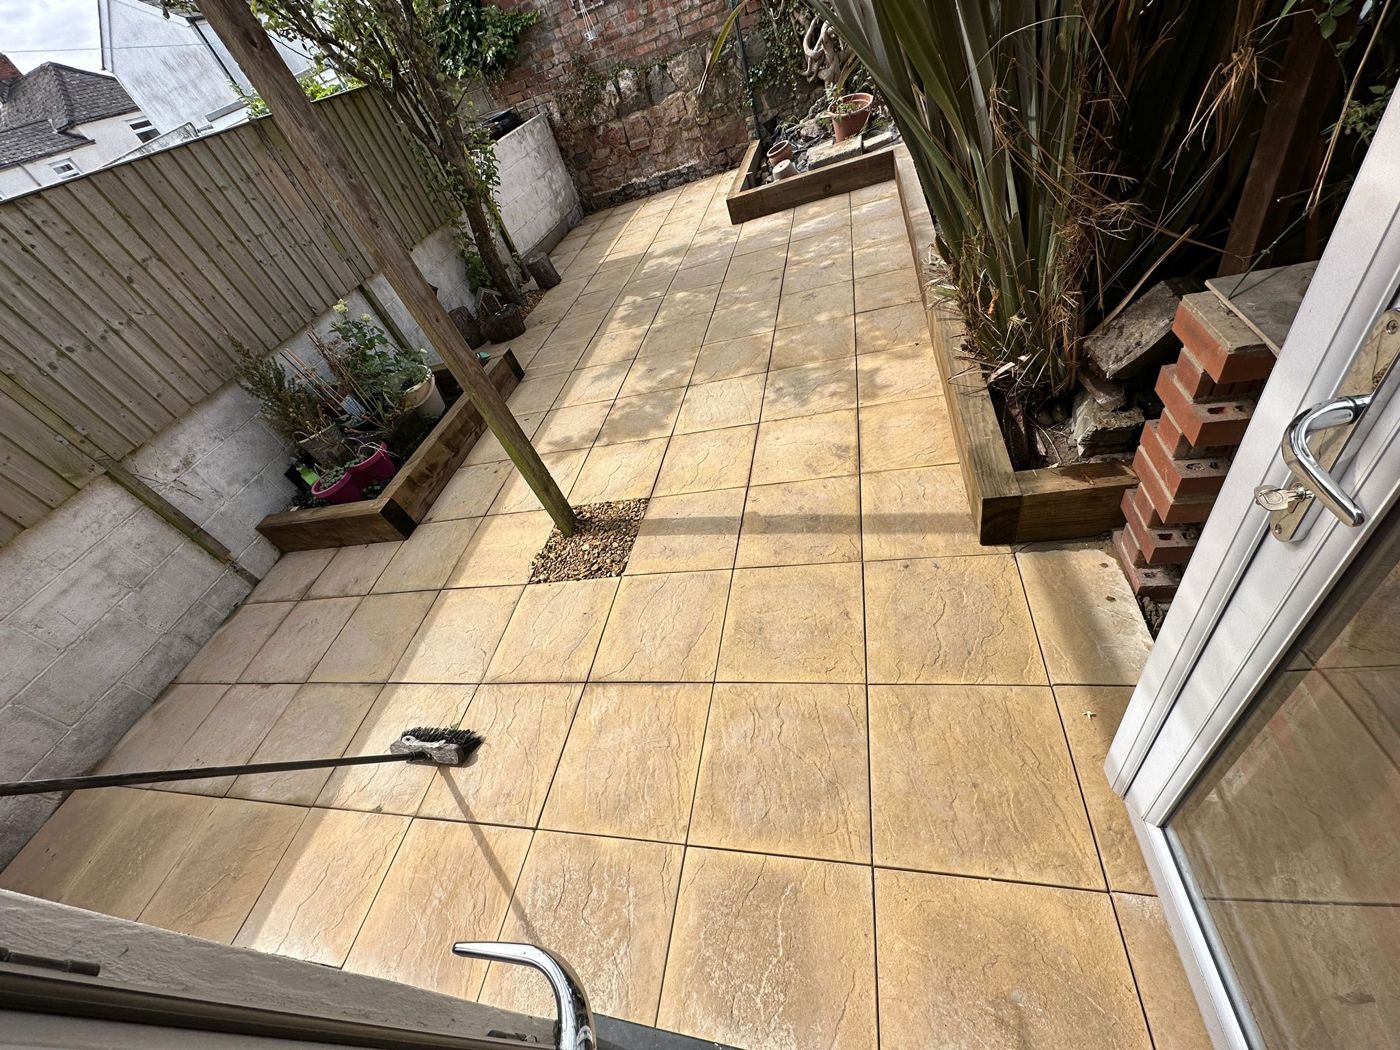
Brushing down the new paving by the outbuilding, with the stepping stones set into the grass
Brushing down the new paving by the outbuilding, with the stepping stones set into the grass Old Decking Out, Grey Slab Patio In: Pontypool
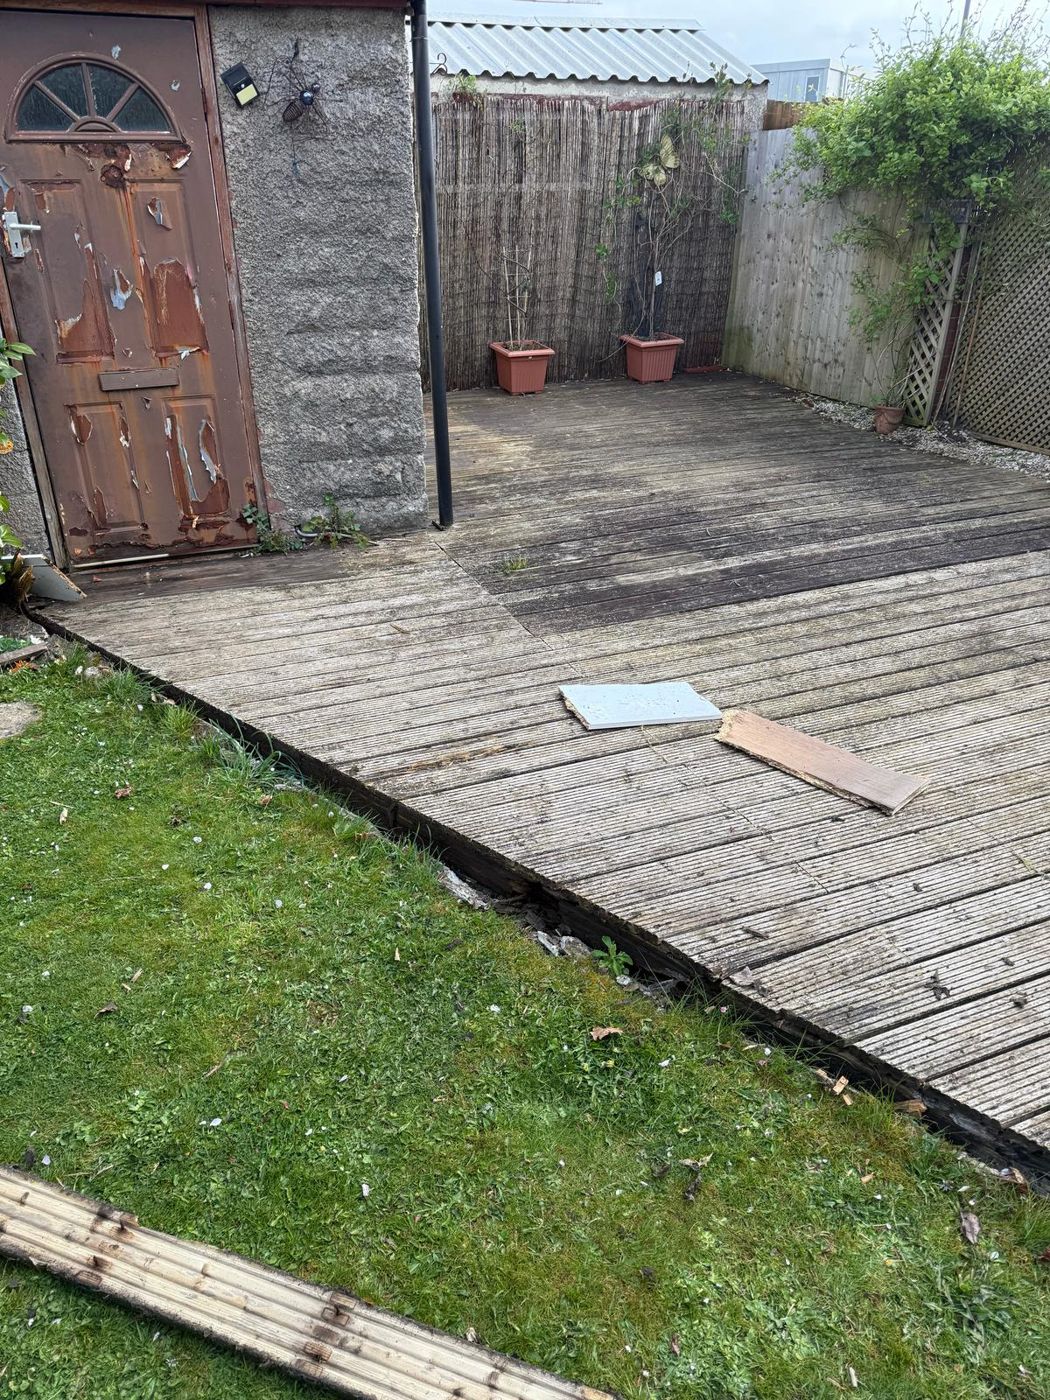
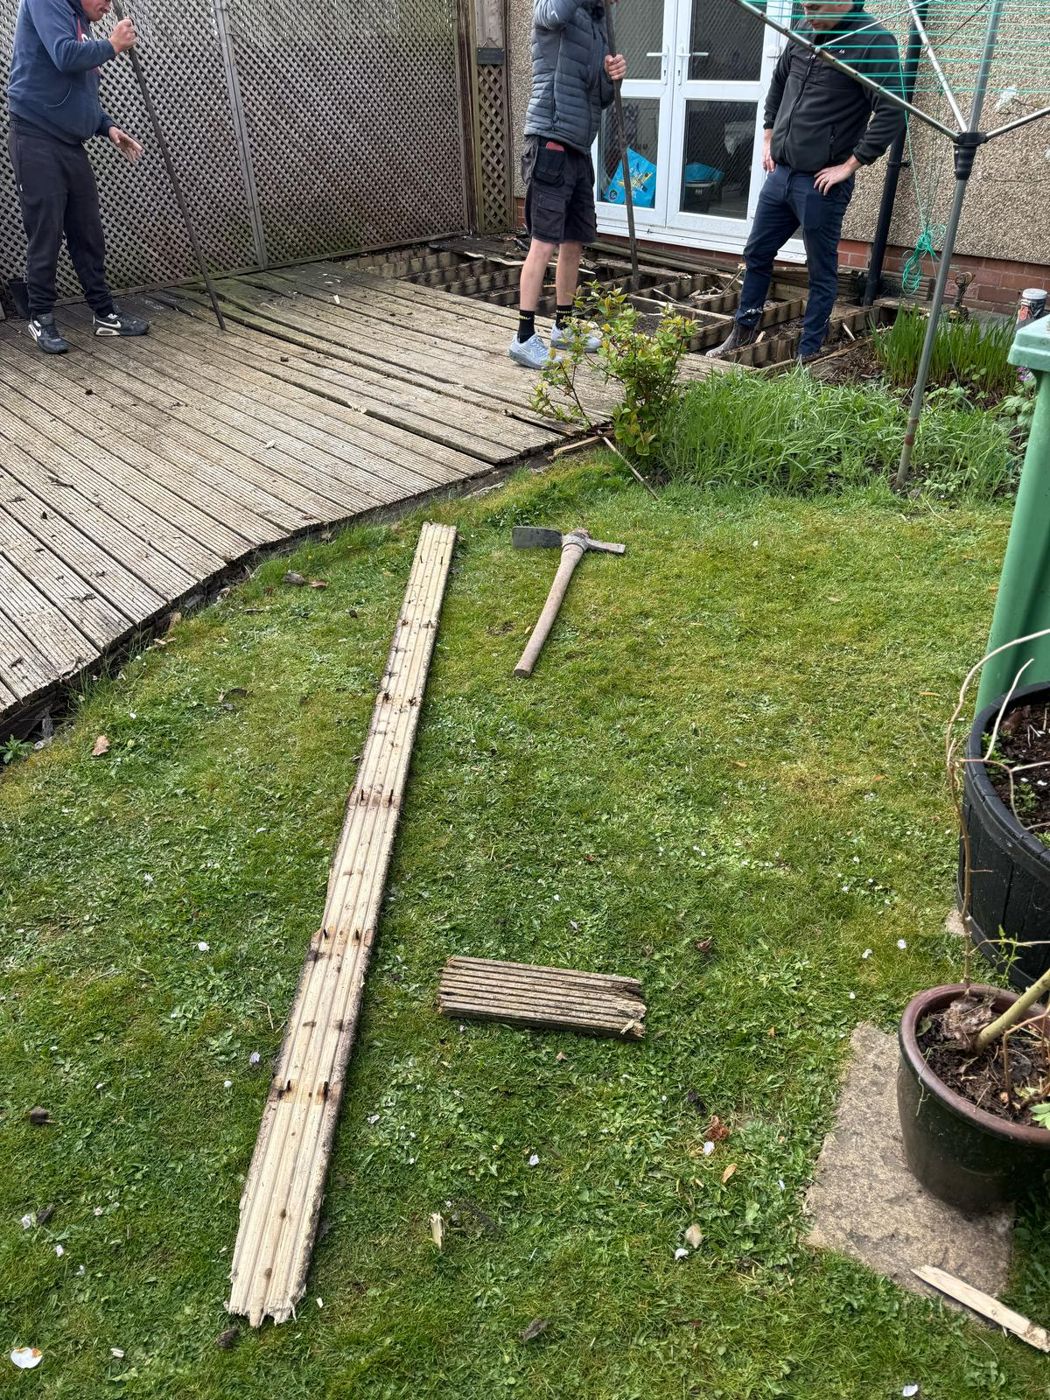
Before: the weathered deck running up to the outbuilding door, with a loose slab lying on it
Before: the weathered deck running up to the outbuilding door, with a loose slab lying on it Old Decking Out, Grey Slab Patio In: Pontypool
Lifting the old decking boards outside the French doors to reach the frame underneath
Lifting the old decking boards outside the French doors to reach the frame underneath Old Decking Out, Grey Slab Patio In: Pontypool
The finished sandstone patio beside the house, with gravel above the low brick wall
The finished sandstone patio beside the house, with gravel above the low brick wall Sandstone Patio, Low Brick Wall and Path to the Summer House, Pontypool
Looking down the patio from the house corner towards the horizontal slatted fence
Looking down the patio from the house corner towards the horizontal slatted fence Sandstone Patio, Low Brick Wall and Path to the Summer House, Pontypool
Sandstone step and path running up through the gravel to the summer house
Sandstone step and path running up through the gravel to the summer house Sandstone Patio, Low Brick Wall and Path to the Summer House, Pontypool
Freshly washed grey sandstone with arched trellis fencing and hills in the distance
Freshly washed grey sandstone with arched trellis fencing and hills in the distance Wide Grey Sandstone Patio Behind Arched Trellis Fencing, Pontypool
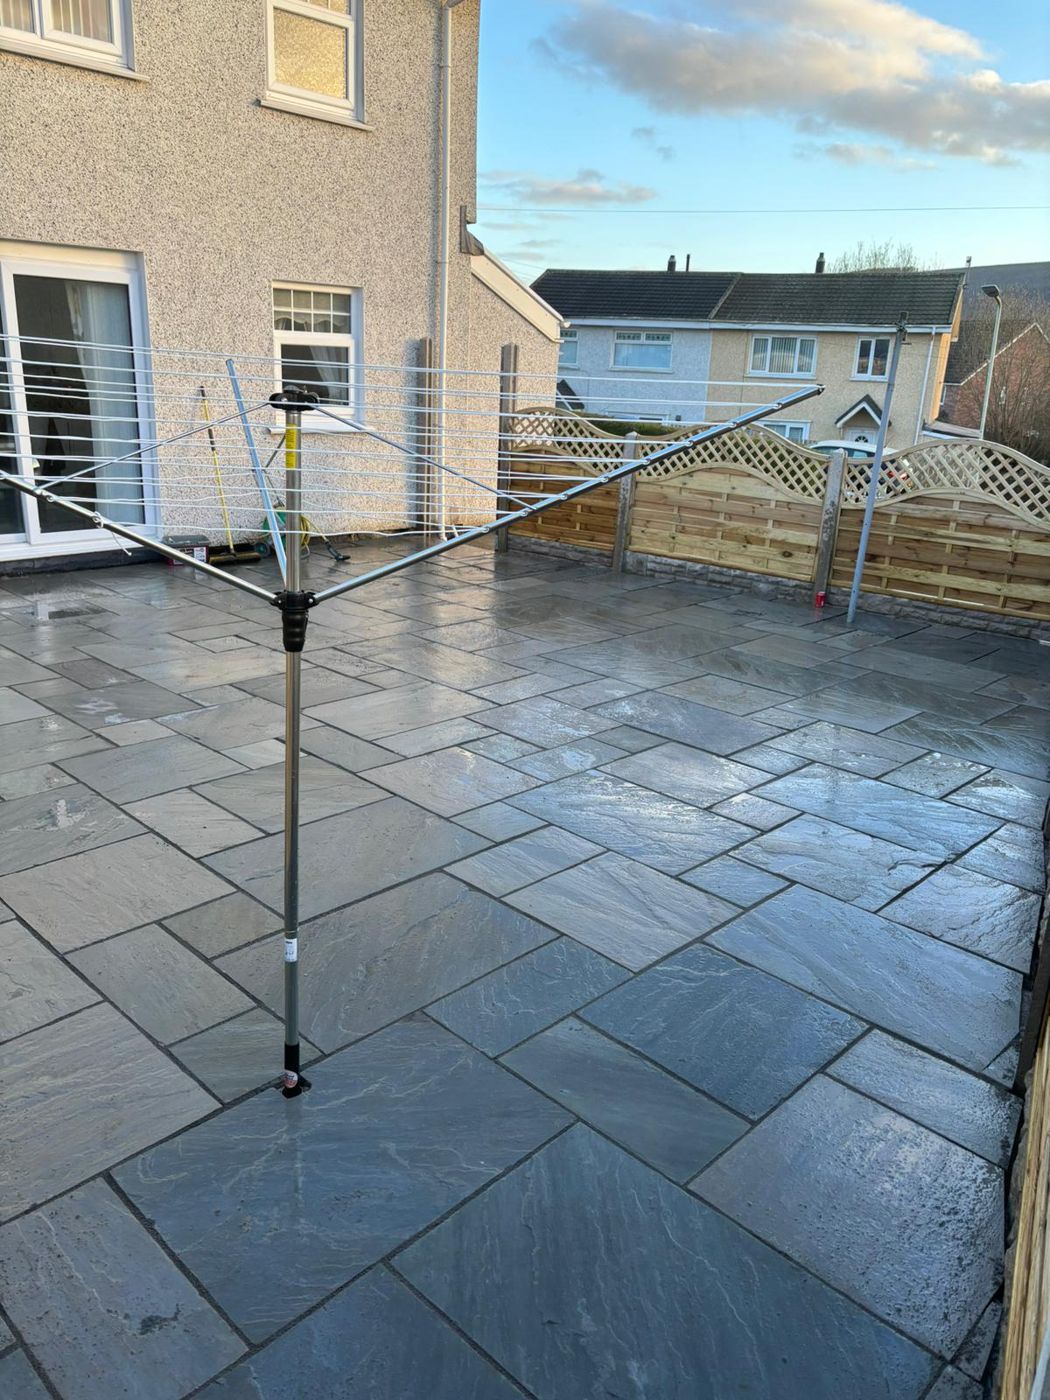
The patio running up to the back door, with the rotary washing line in place
The patio running up to the back door, with the rotary washing line in place Wide Grey Sandstone Patio Behind Arched Trellis Fencing, Pontypool
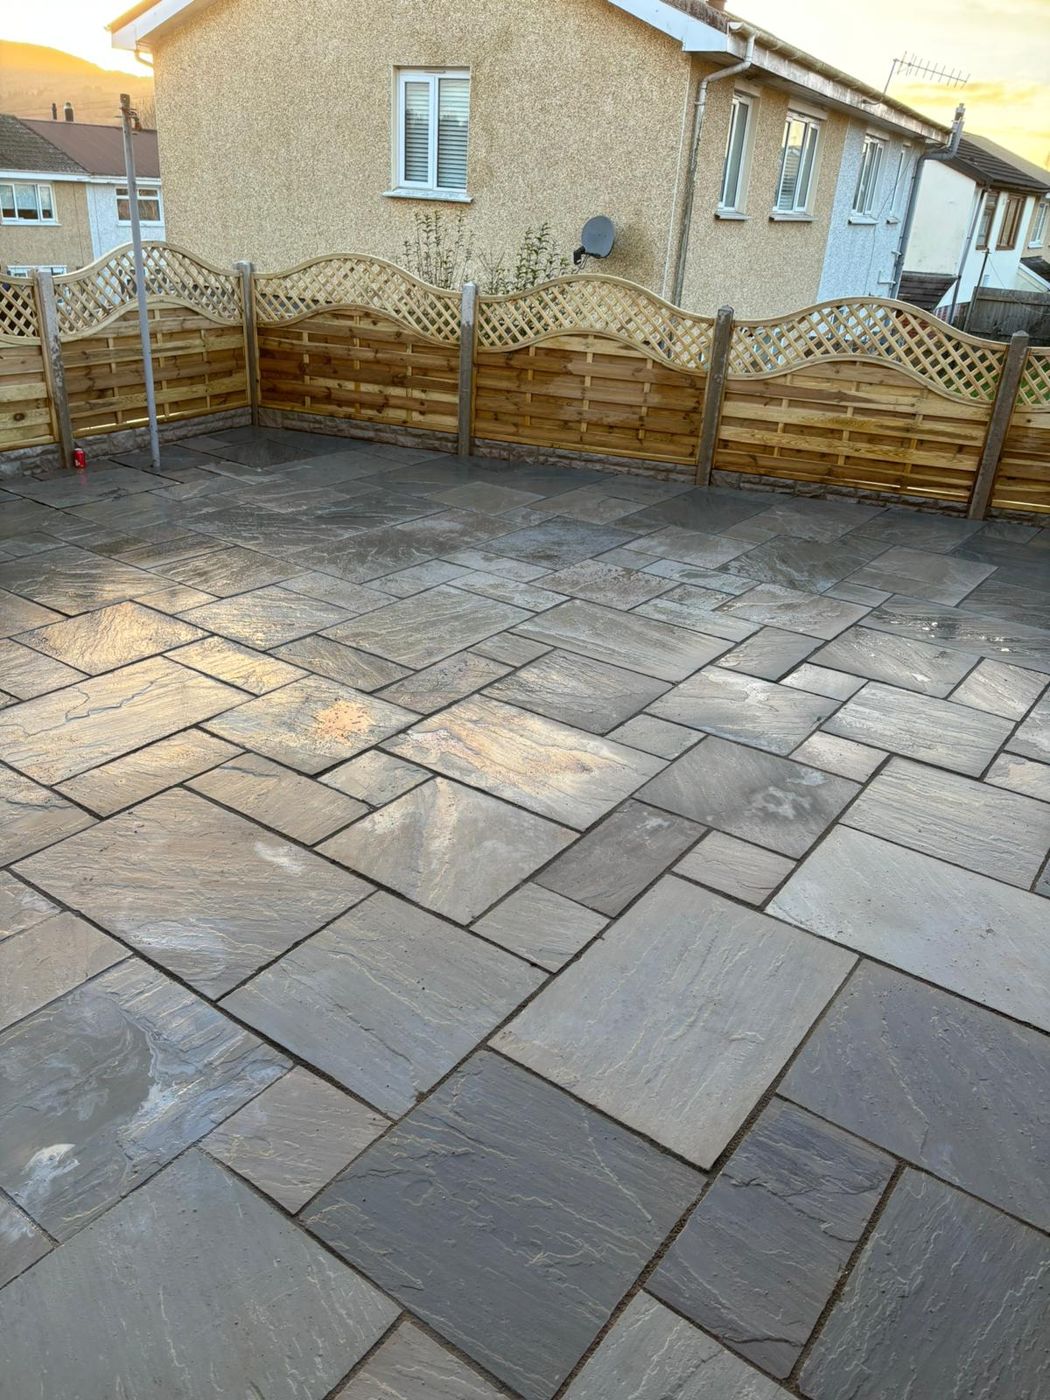
Wavy grey veining in the sandstone slabs, catching the evening light
Wavy grey veining in the sandstone slabs, catching the evening light Wide Grey Sandstone Patio Behind Arched Trellis Fencing, Pontypool
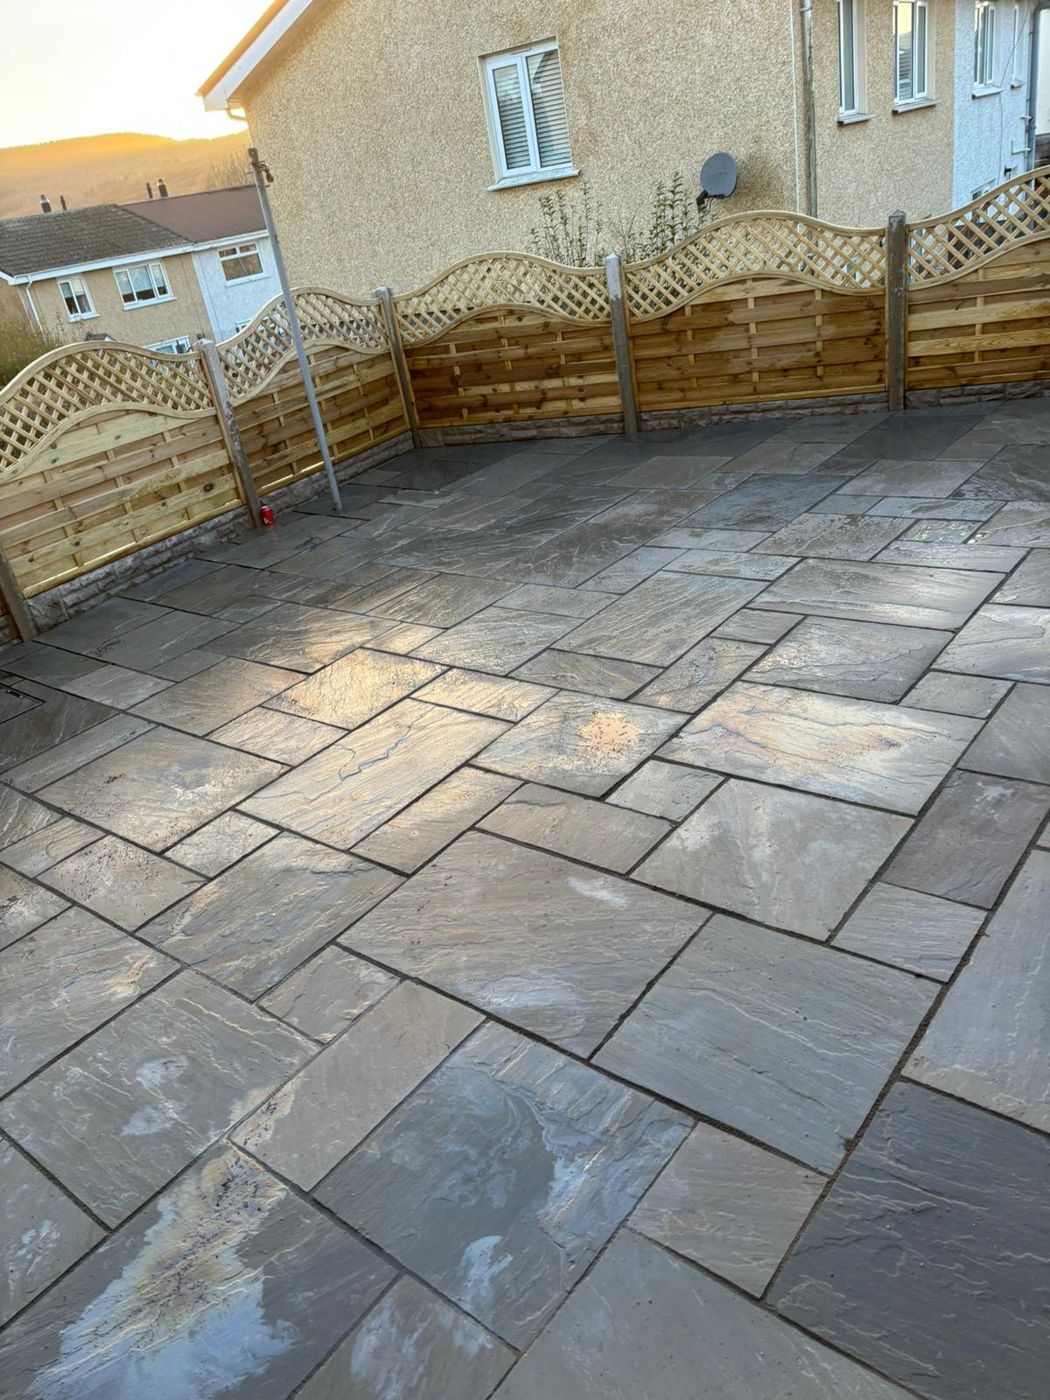
The full width of the patio along the arched lattice-top fence panels
The full width of the patio along the arched lattice-top fence panels Wide Grey Sandstone Patio Behind Arched Trellis Fencing, Pontypool
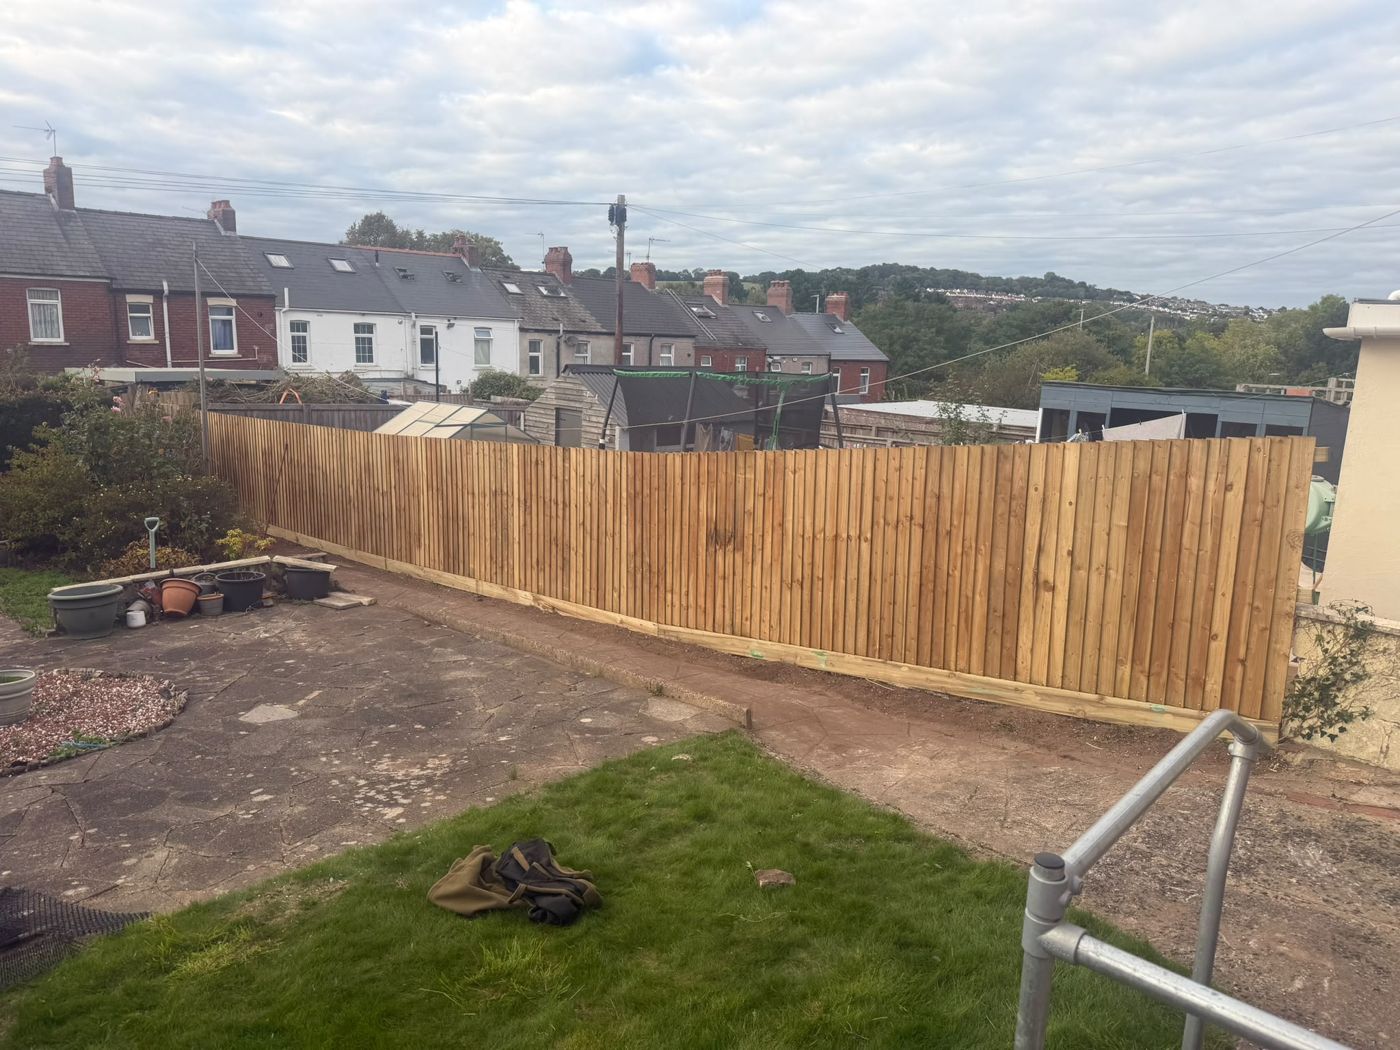
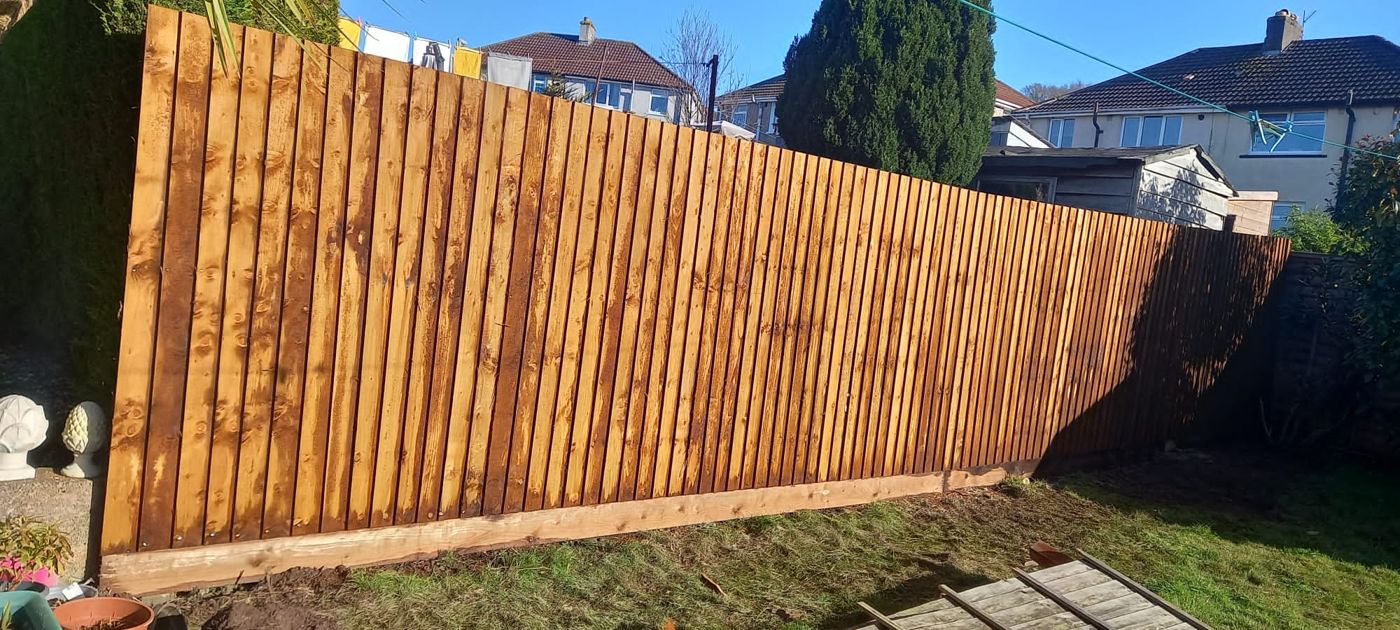
Finished featheredge fence with a timber gravel board, running down the sloping garden
Finished featheredge fence with a timber gravel board, running down the sloping garden Blown-Down Lap Panels Replaced with a Featheredge Fence, Pontypool
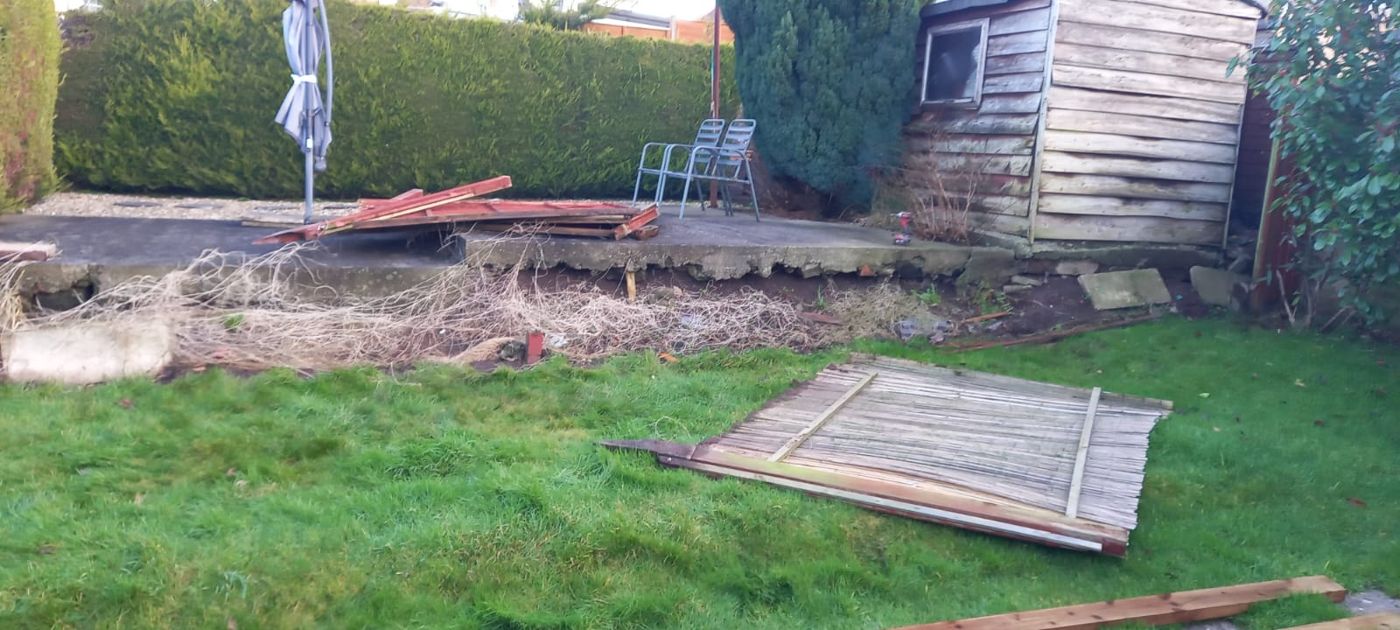
Before: an old lap panel lying flat on the lawn beside the shed and patio
Before: an old lap panel lying flat on the lawn beside the shed and patio Blown-Down Lap Panels Replaced with a Featheredge Fence, Pontypool
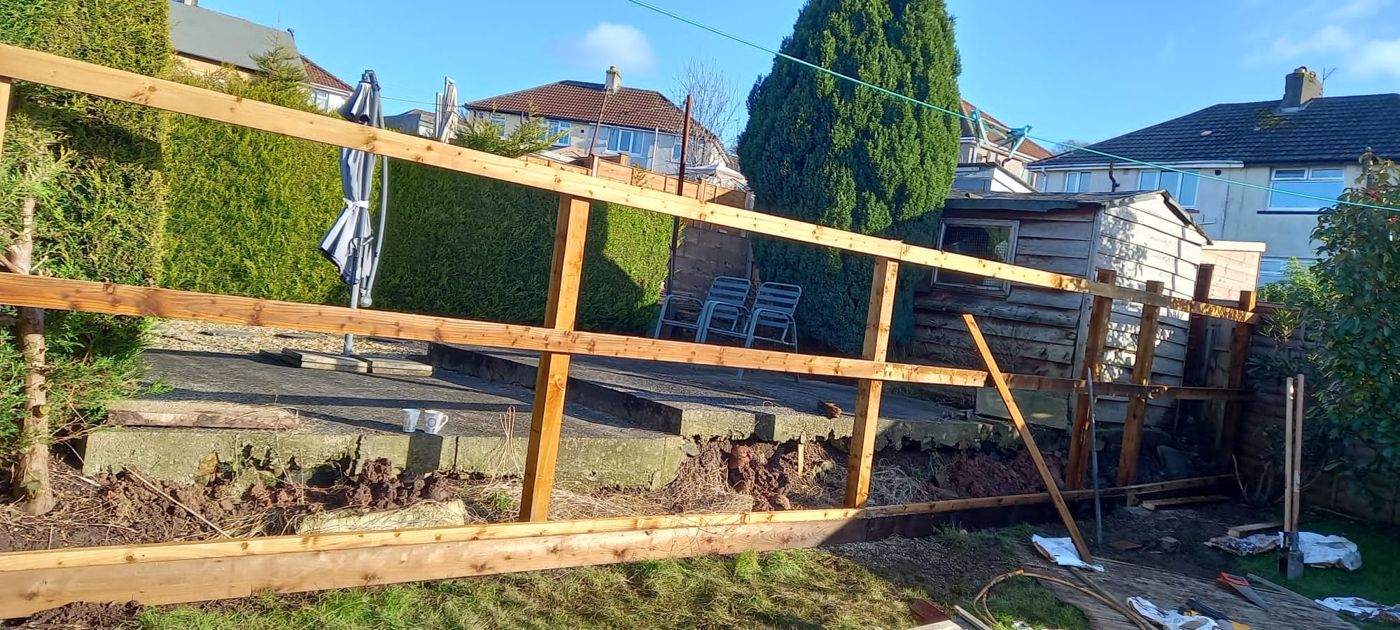
New timber posts and rails in place, with a prop bracing one post
New timber posts and rails in place, with a prop bracing one post Blown-Down Lap Panels Replaced with a Featheredge Fence, Pontypool
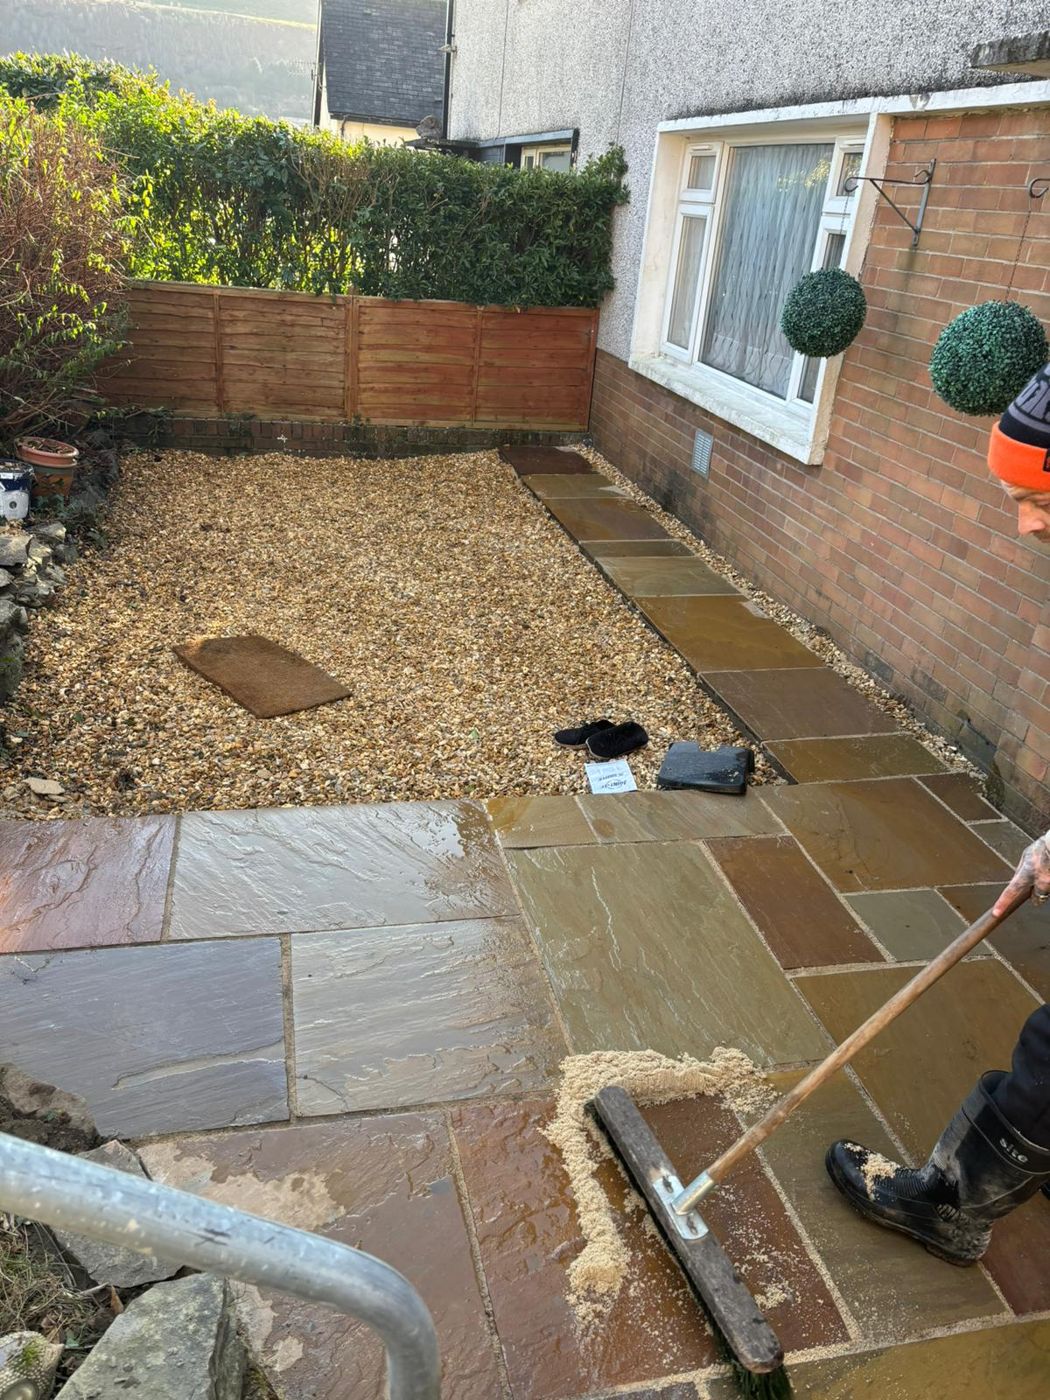
Brushing sand into the joints of the new path beside the bay window
Brushing sand into the joints of the new path beside the bay window Sandstone Paving, Steps and a Raised Bed on a Pontypool Hillside
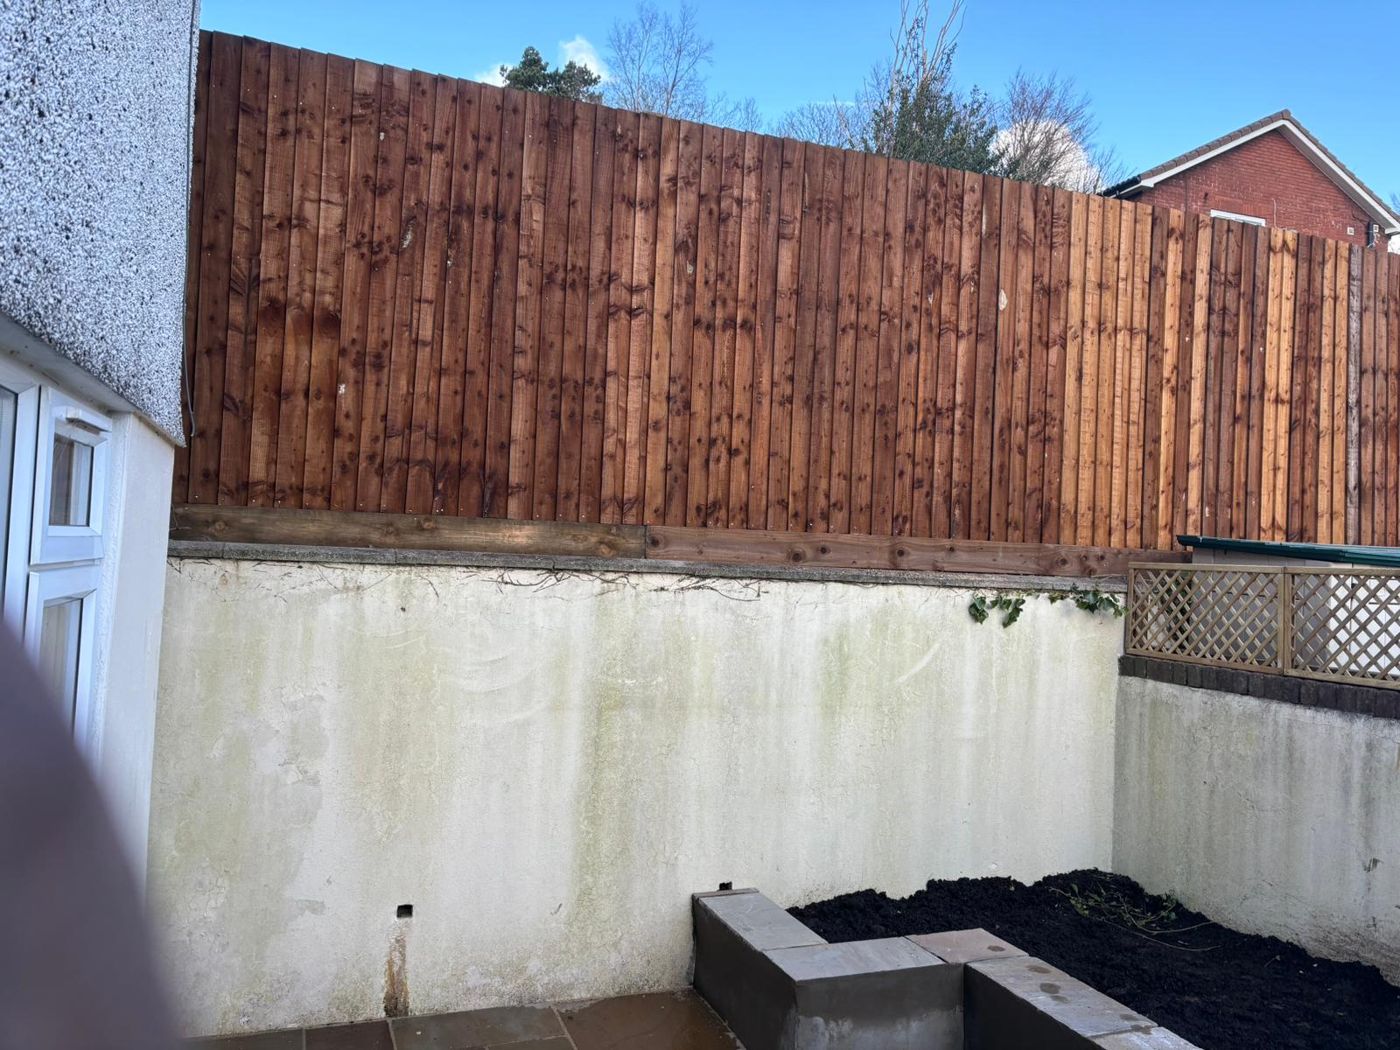
The rendered retaining wall and block raised bed in the back yard
The rendered retaining wall and block raised bed in the back yard Sandstone Paving, Steps and a Raised Bed on a Pontypool Hillside
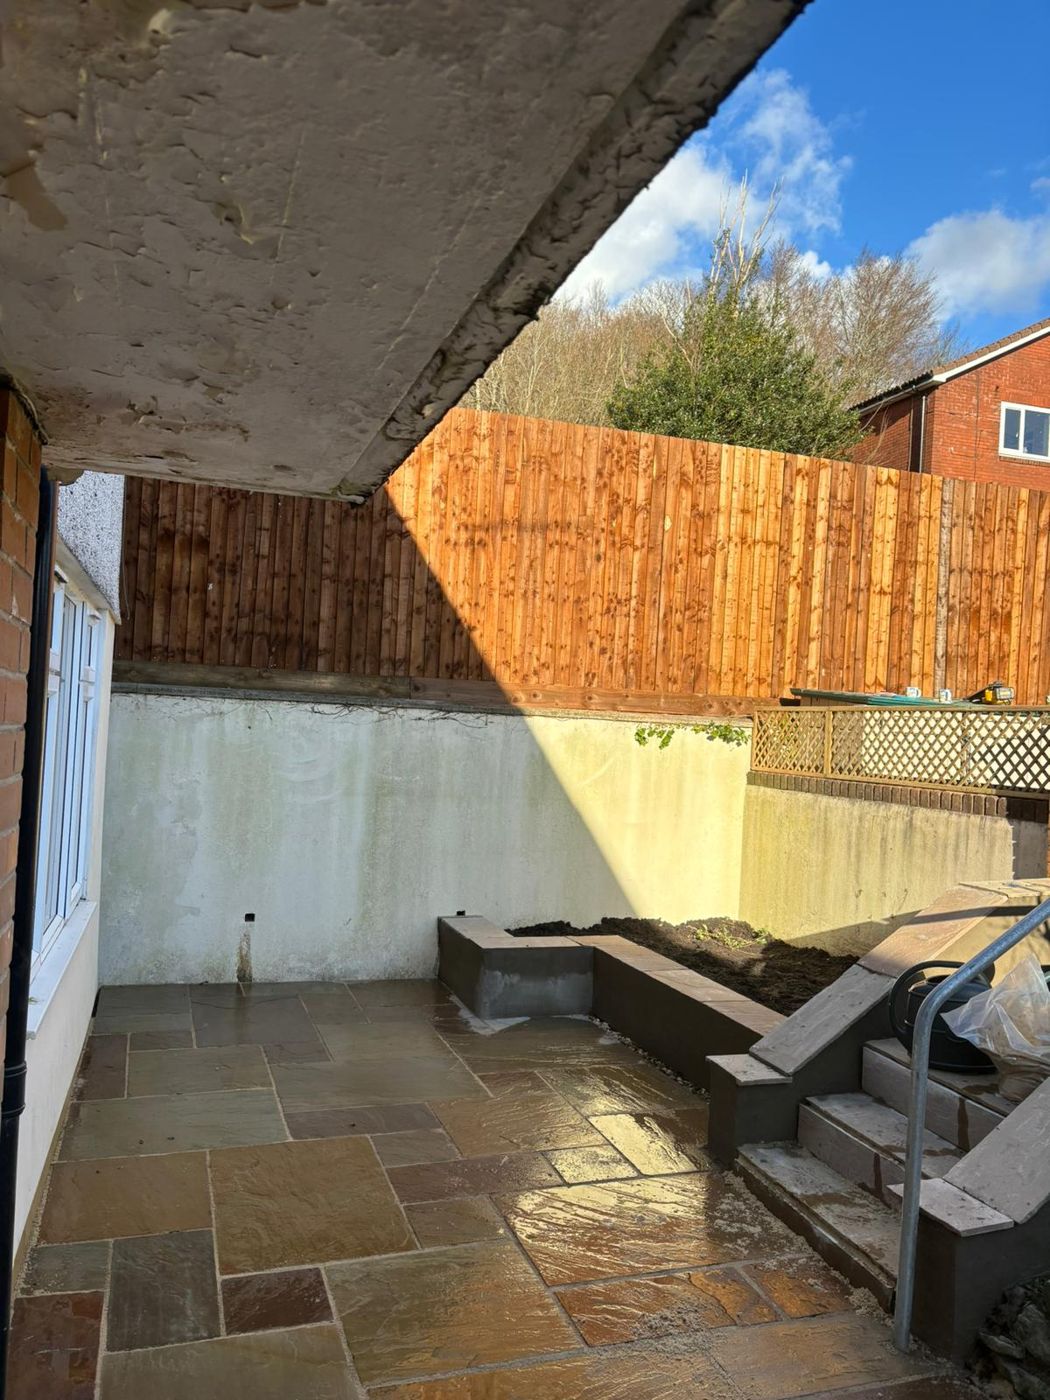
Sandstone paving under the overhang, with steps and a handrail on the right
Sandstone paving under the overhang, with steps and a handrail on the right Sandstone Paving, Steps and a Raised Bed on a Pontypool Hillside
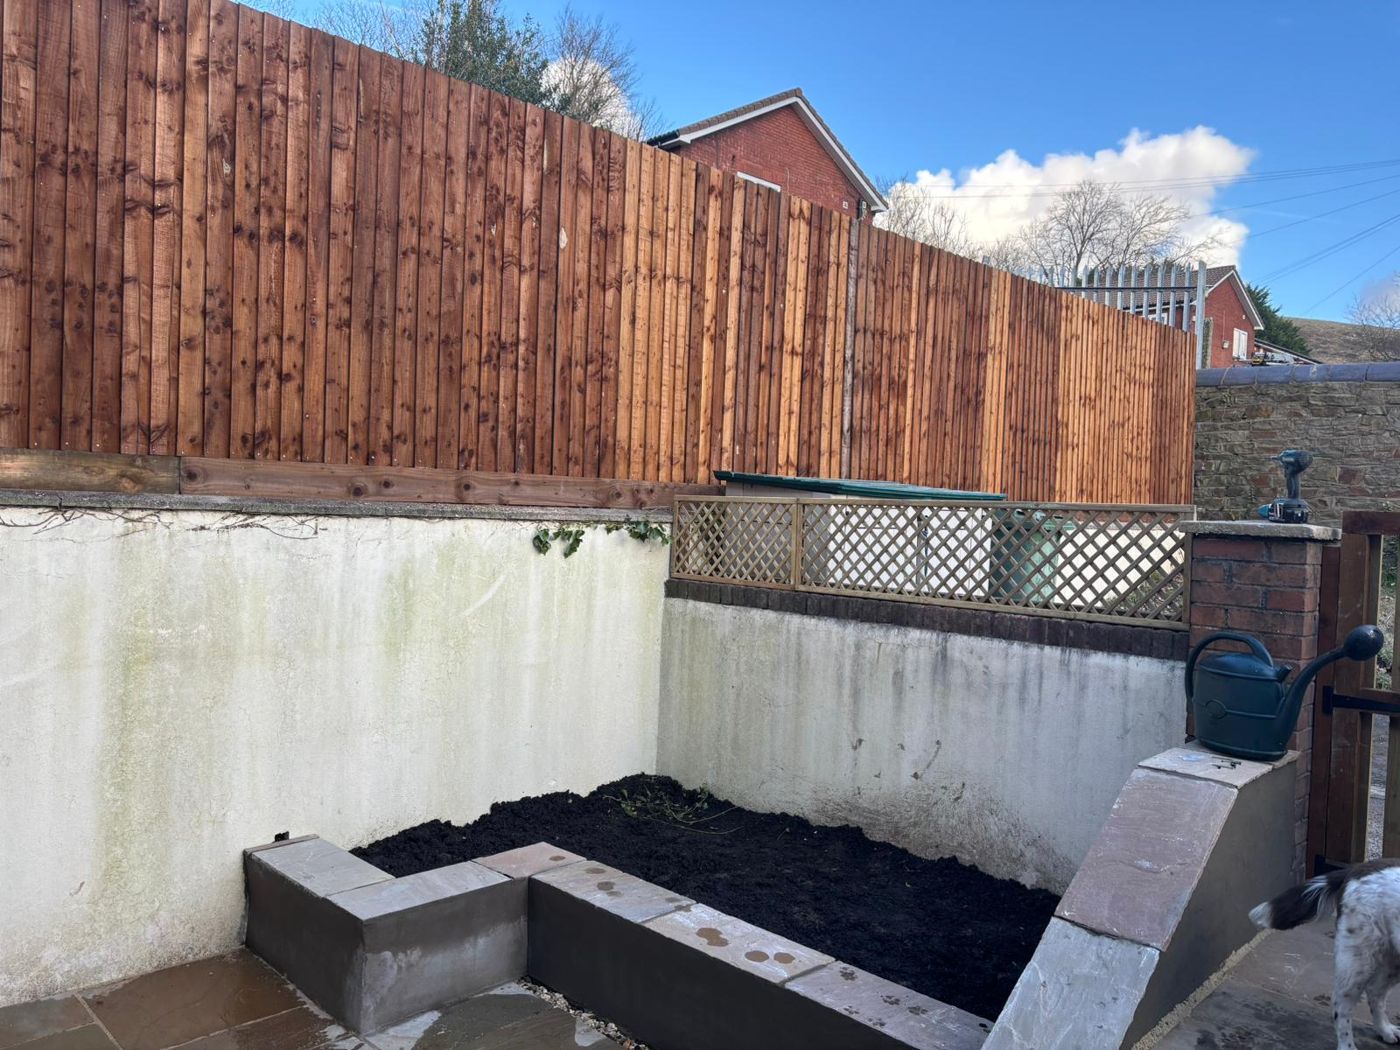
The raised bed filled with soil beside sandstone-capped steps
The raised bed filled with soil beside sandstone-capped steps Sandstone Paving, Steps and a Raised Bed on a Pontypool Hillside
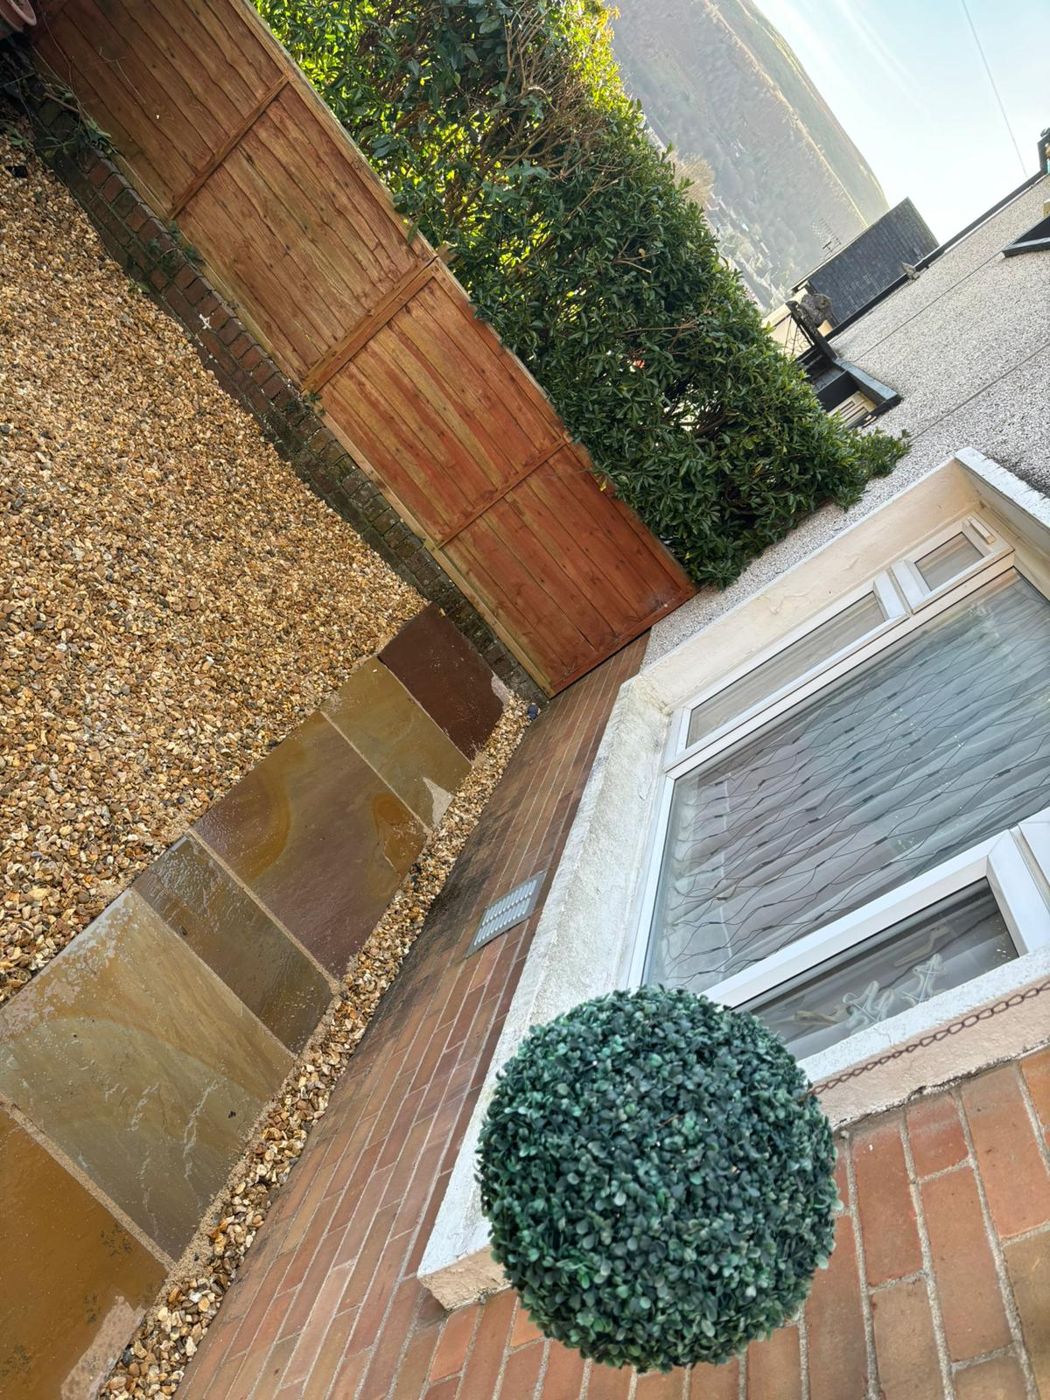
Sandstone slabs edged with gravel beside the house, with the hillside beyond
Sandstone slabs edged with gravel beside the house, with the hillside beyond Sandstone Paving, Steps and a Raised Bed on a Pontypool Hillside
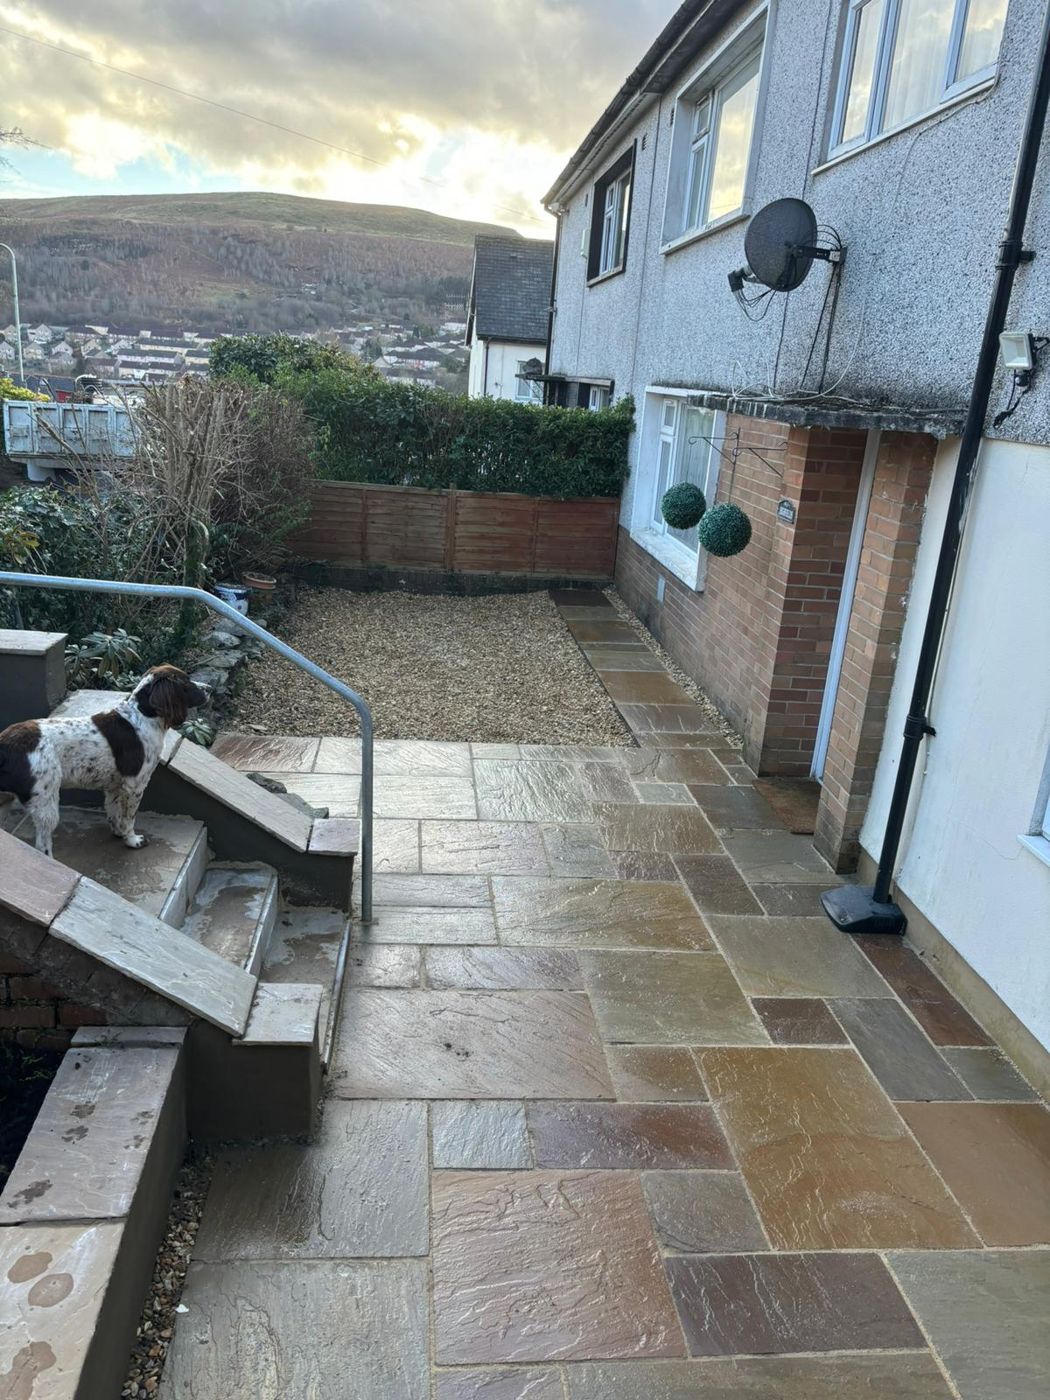
The finished side path and gravel area, with steps and the valley behind
The finished side path and gravel area, with steps and the valley behind Sandstone Paving, Steps and a Raised Bed on a Pontypool Hillside
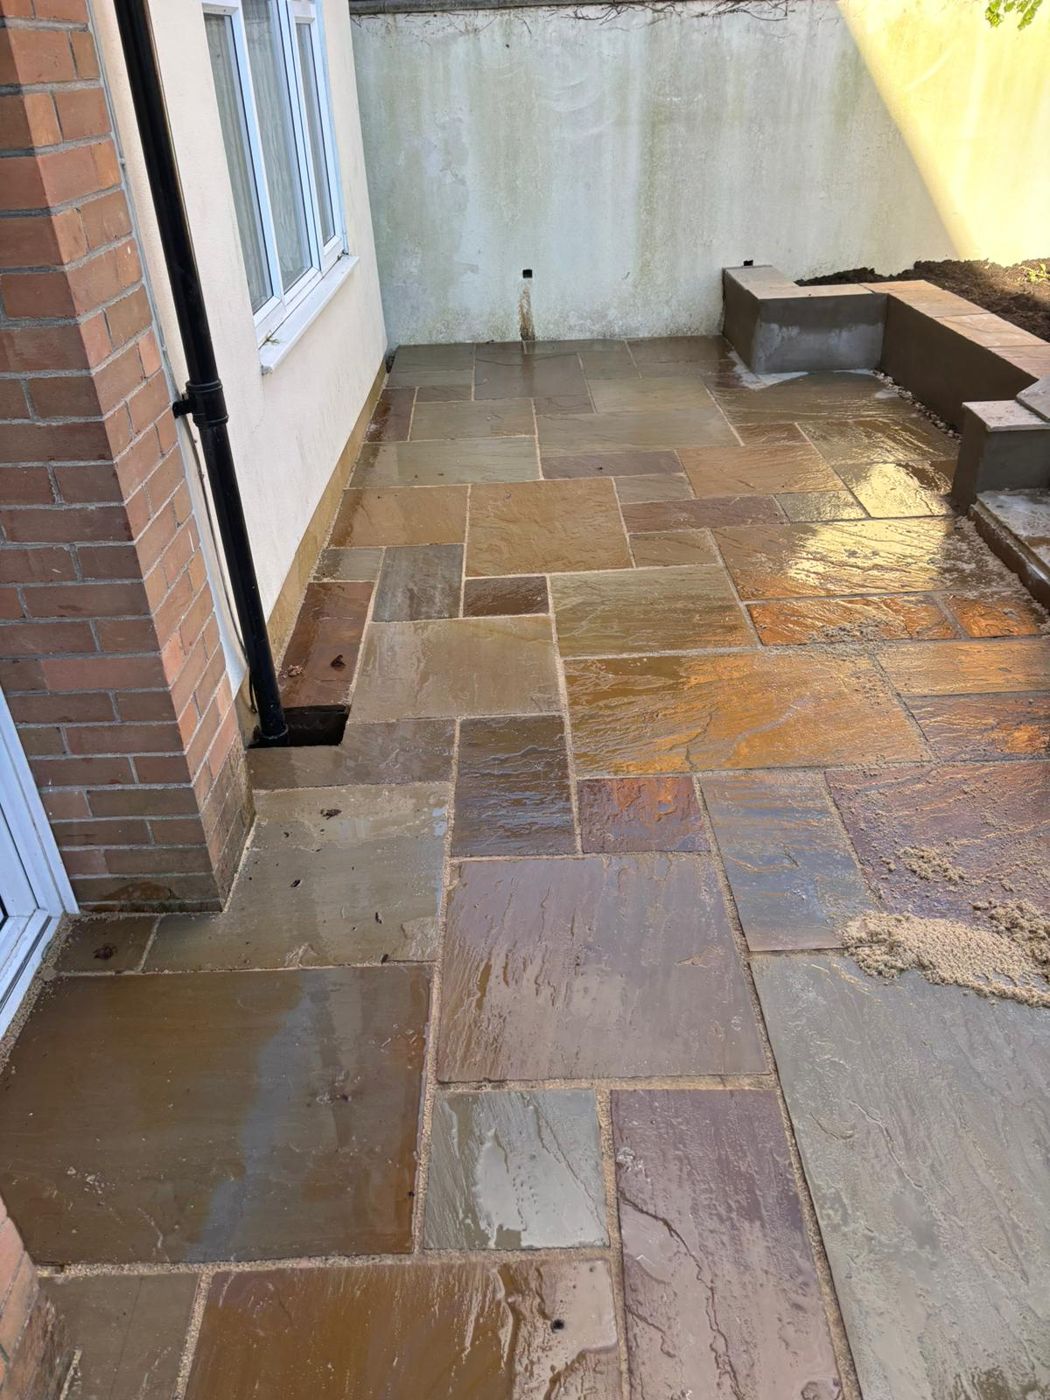
Wet sandstone in the back yard, running up to the raised bed
Wet sandstone in the back yard, running up to the raised bed Sandstone Paving, Steps and a Raised Bed on a Pontypool Hillside
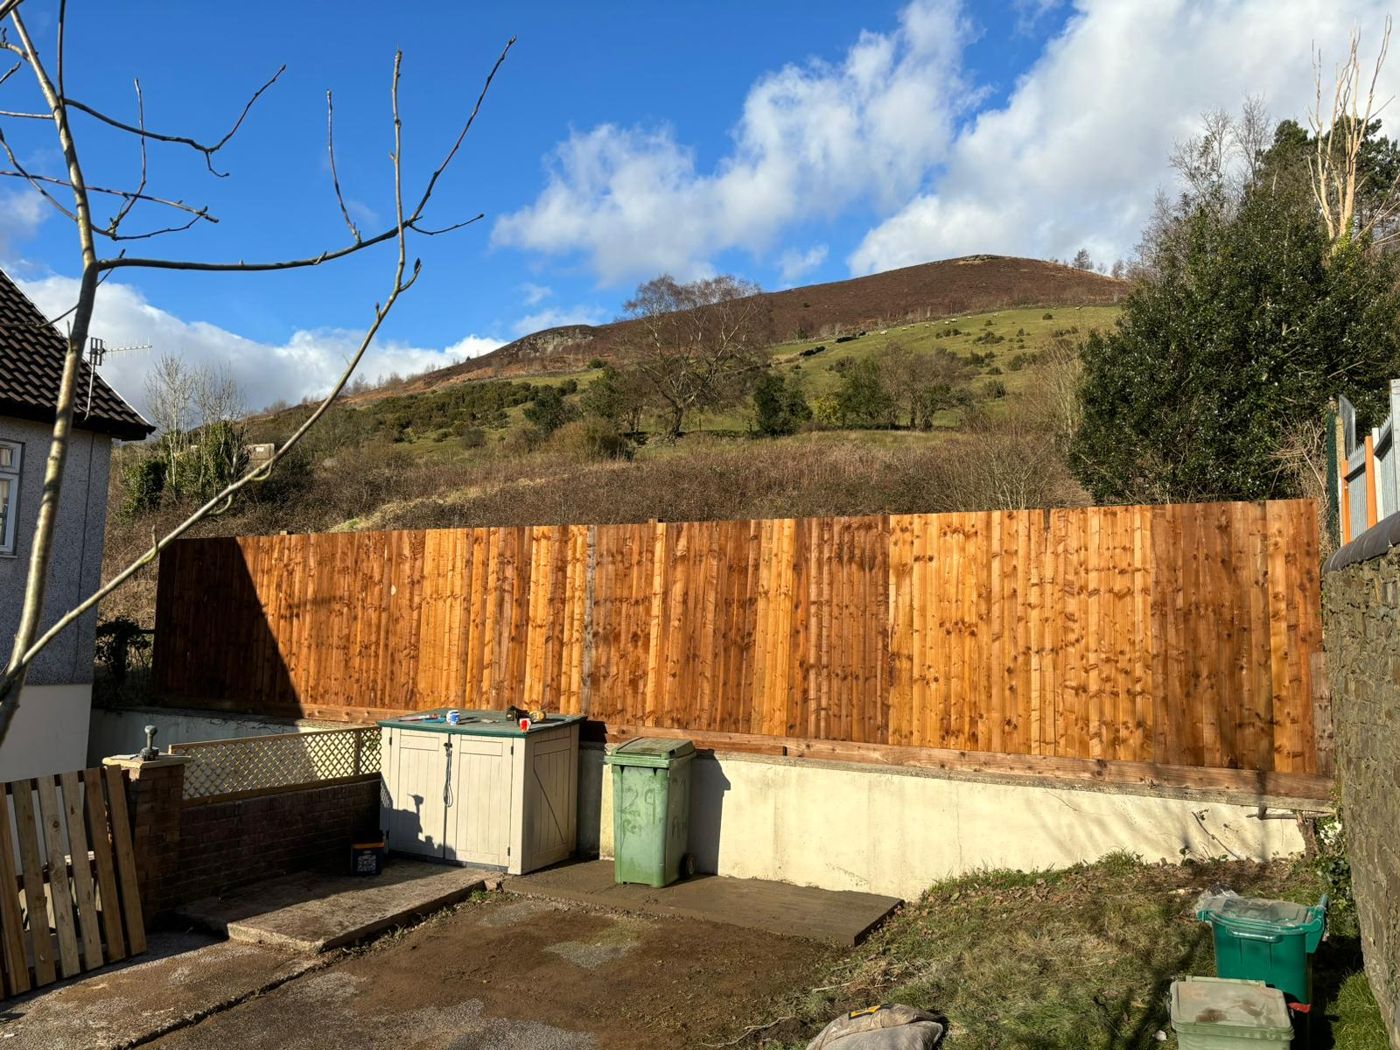
The upper level of the garden, with a feather-edge fence and the mountain behind
The upper level of the garden, with a feather-edge fence and the mountain behind Sandstone Paving, Steps and a Raised Bed on a Pontypool Hillside
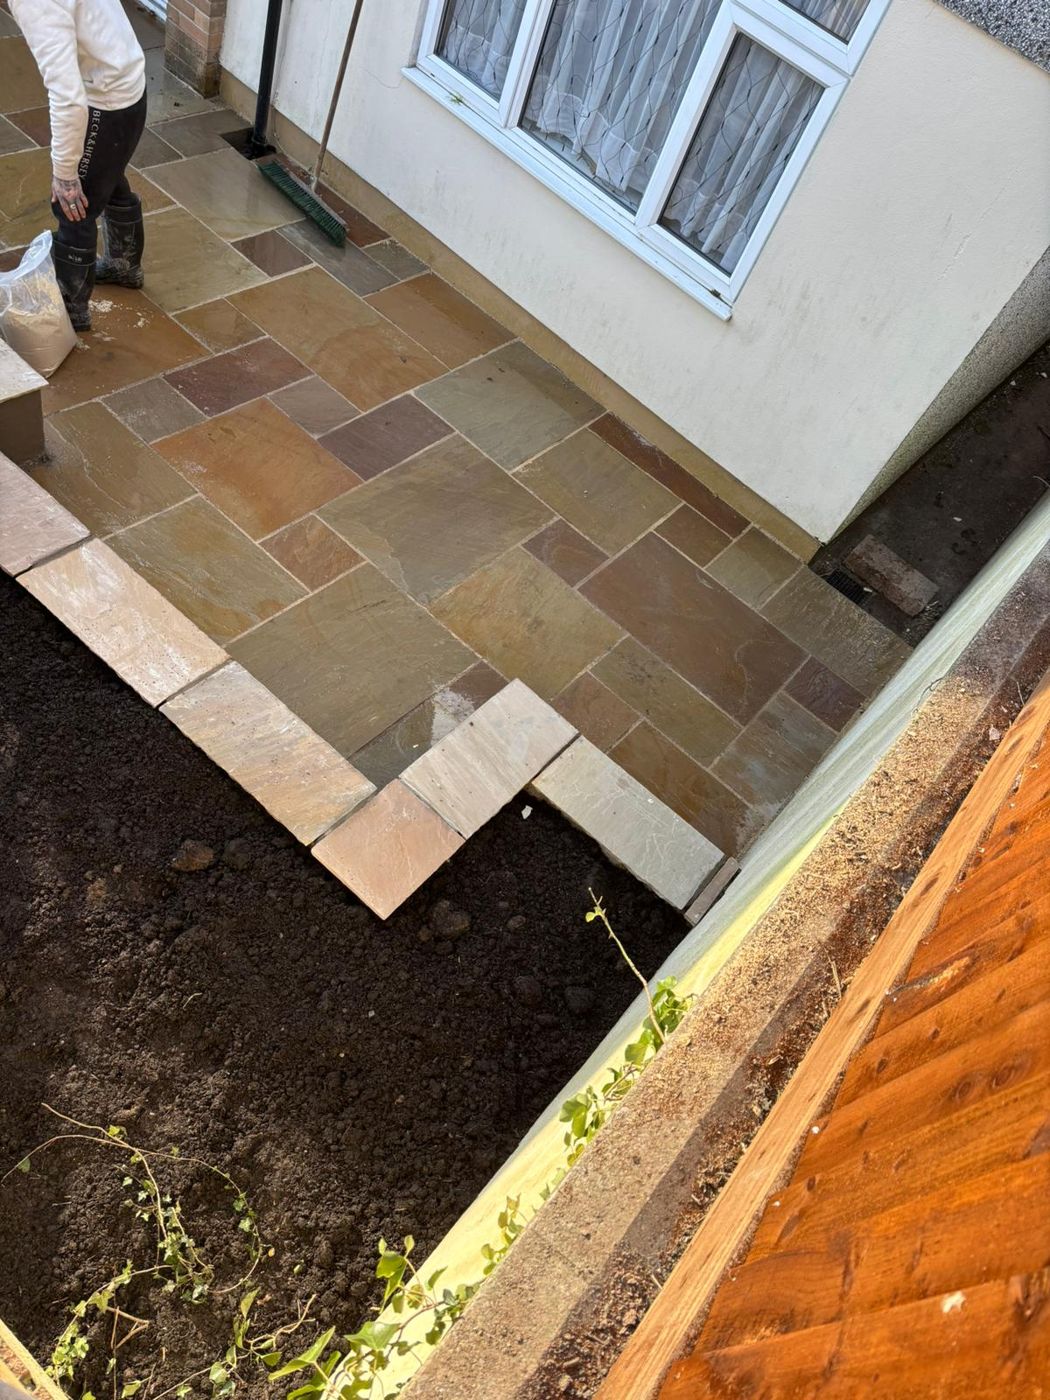
Looking down on the sandstone paving and slab edging beside a soil bed
Looking down on the sandstone paving and slab edging beside a soil bed Sandstone Paving, Steps and a Raised Bed on a Pontypool Hillside
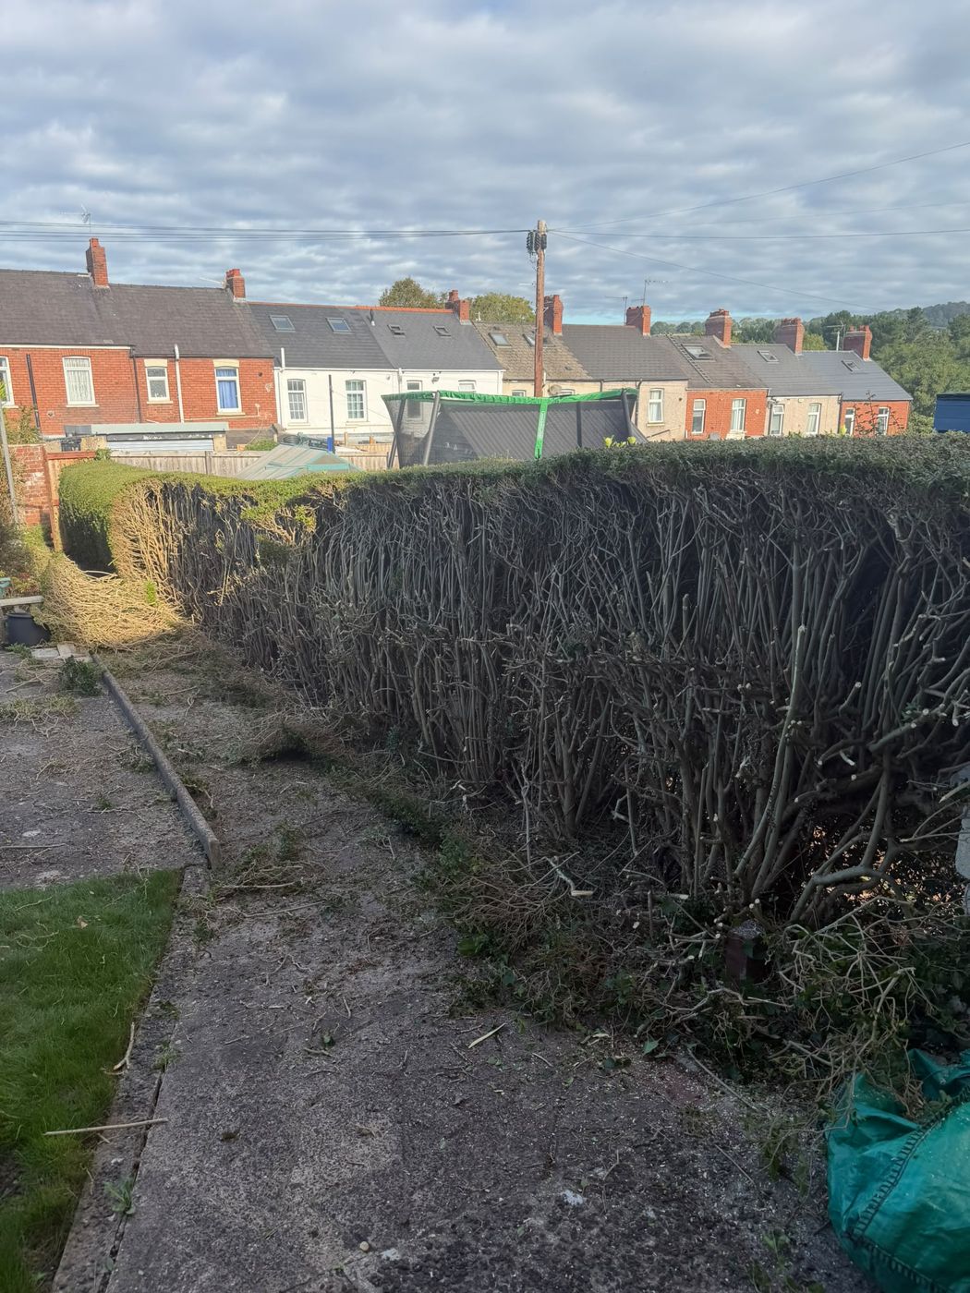
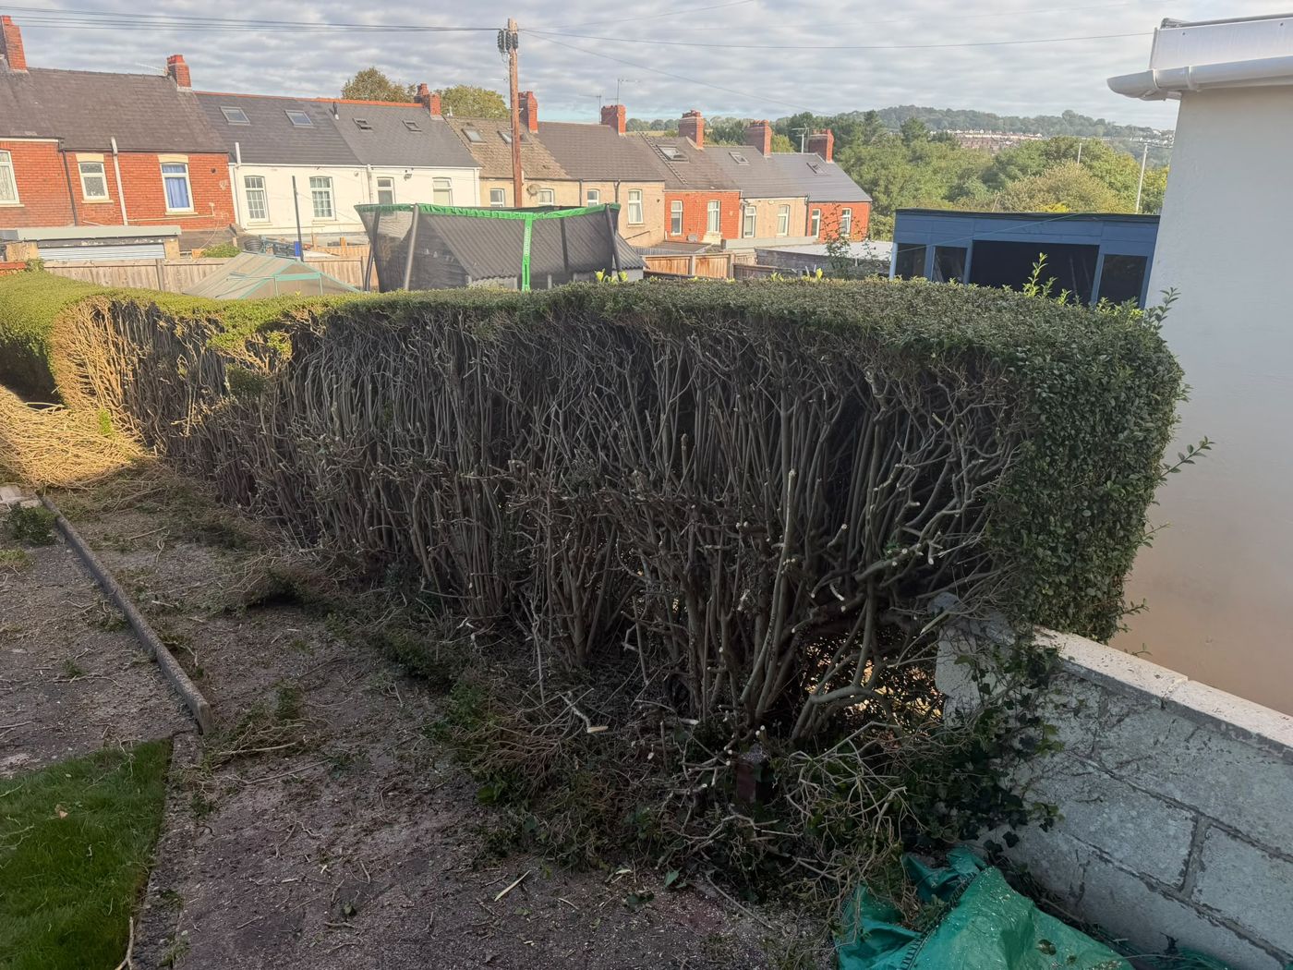
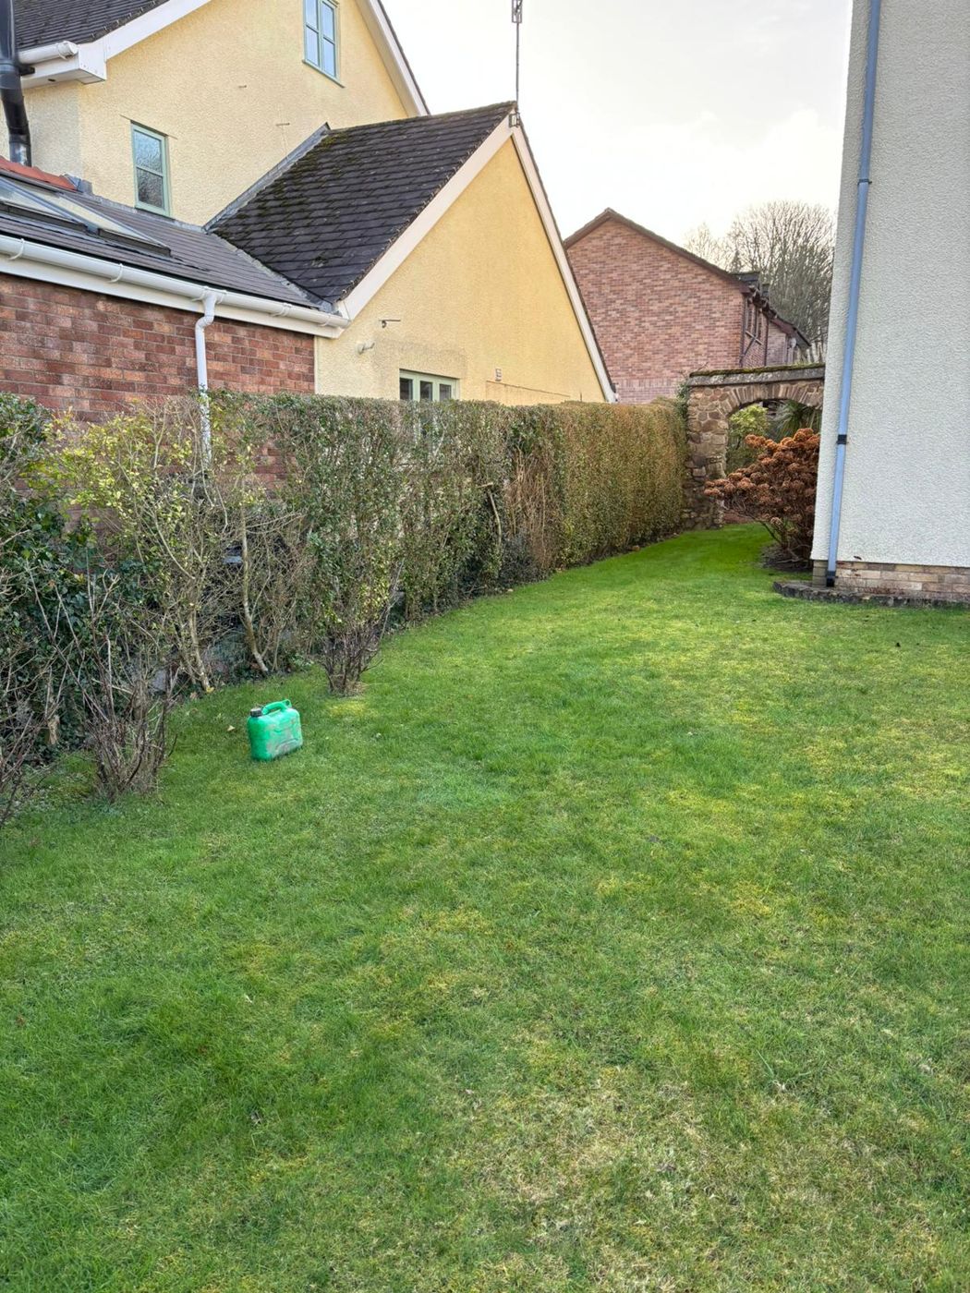
Before: a tall, leggy hedge along the side lawn by the rendered house
Before: a tall, leggy hedge along the side lawn by the rendered house Winter Hedge and Shrub Work Around a Pontypool Lawn
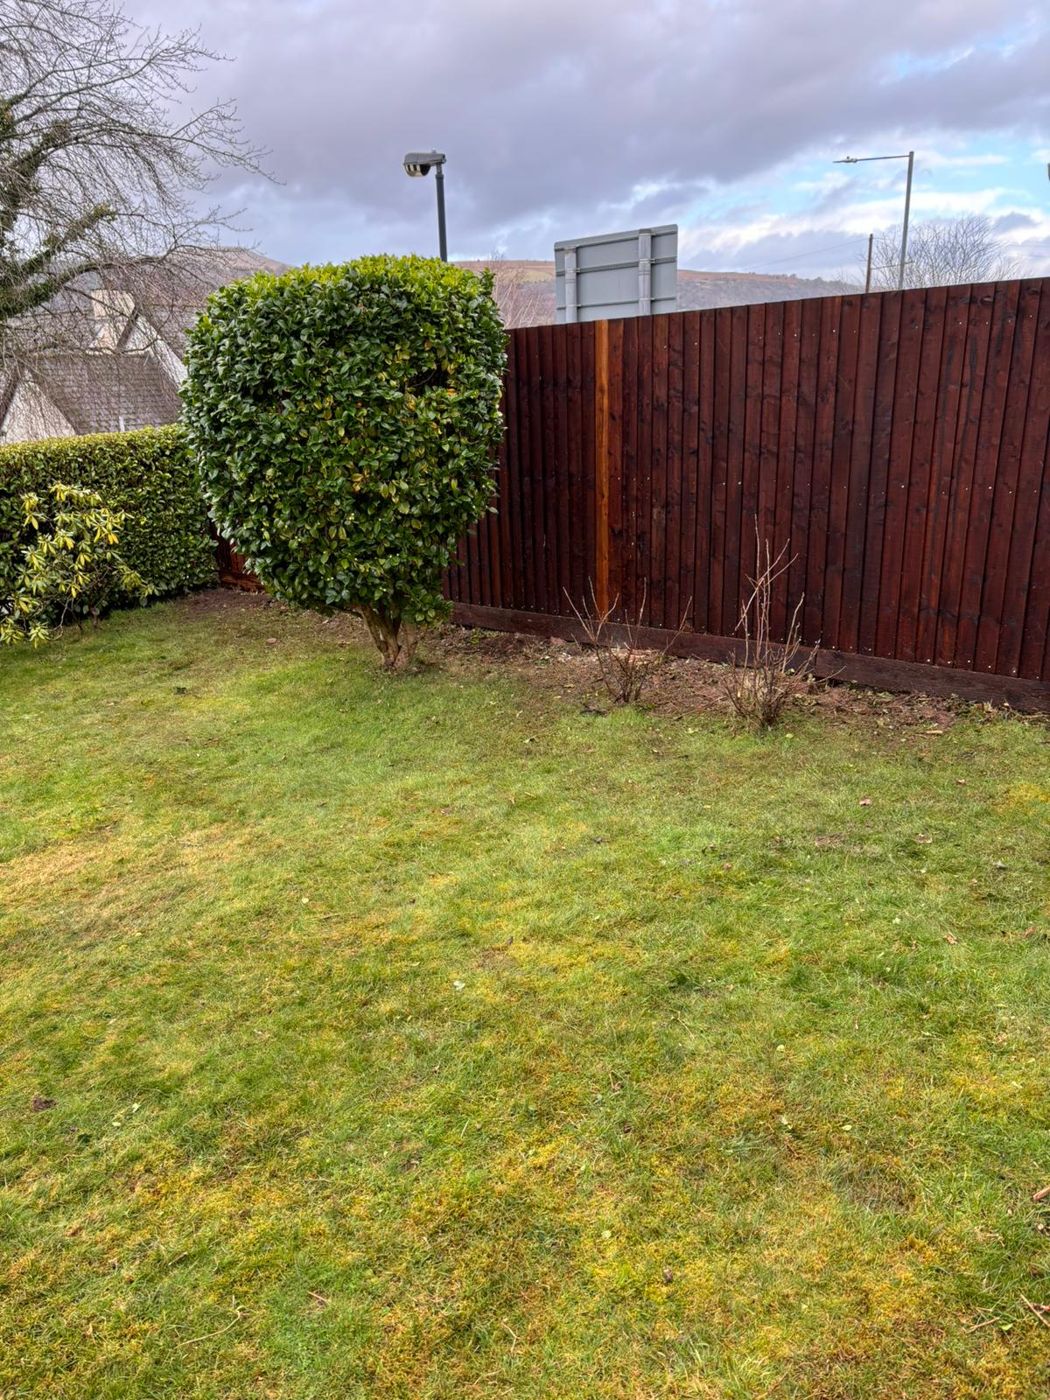
The rounded evergreen clipped to a dome beside a dark-stained fence
The rounded evergreen clipped to a dome beside a dark-stained fence Winter Hedge and Shrub Work Around a Pontypool Lawn
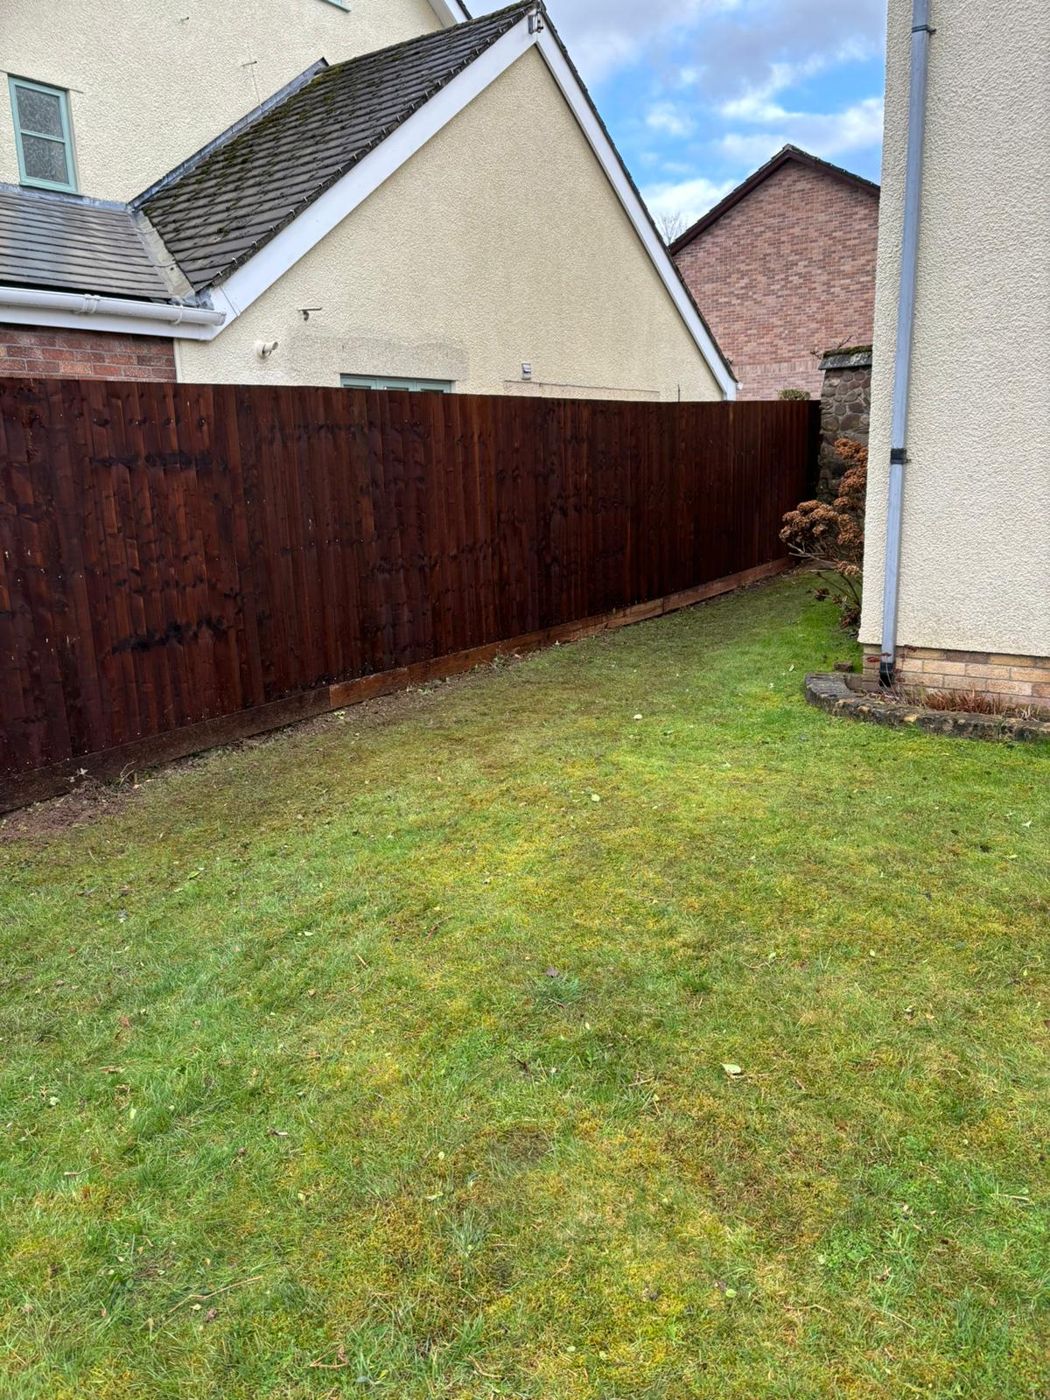
The same side lawn later, with a stained close-board fence along the boundary
The same side lawn later, with a stained close-board fence along the boundary Winter Hedge and Shrub Work Around a Pontypool Lawn
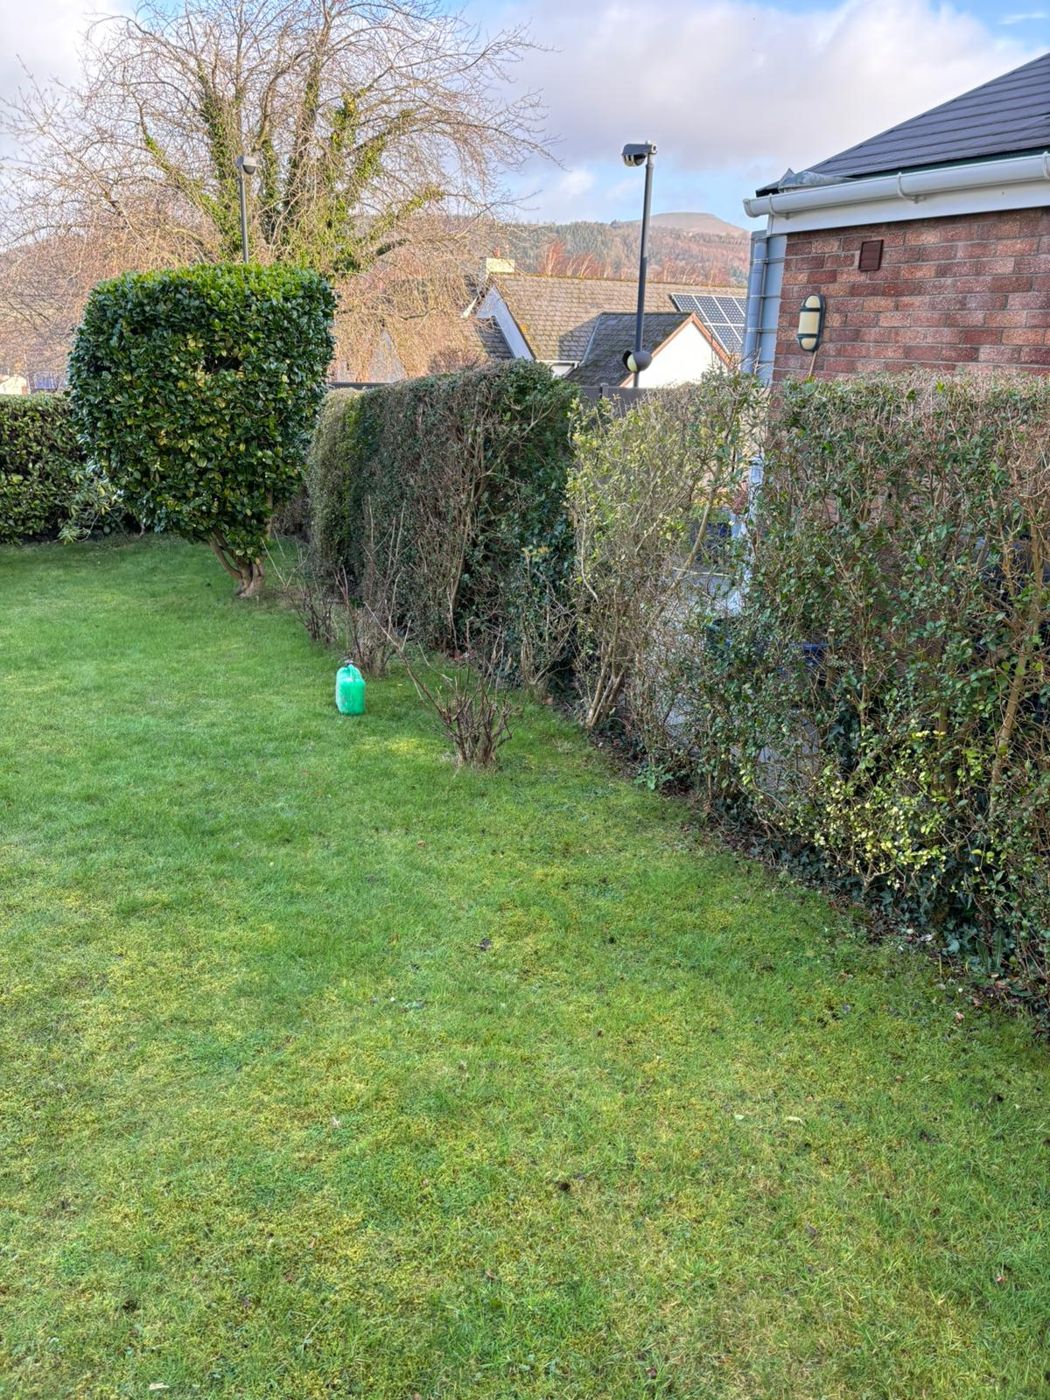
The corner dome and mixed boundary hedge, cut back along the lawn edge
The corner dome and mixed boundary hedge, cut back along the lawn edge Winter Hedge and Shrub Work Around a Pontypool Lawn
The new buff slab patio, with sleeper-edged beds along both sides
The new buff slab patio, with sleeper-edged beds along both sides From Crazy Paving to Buff Square Slabs in a Narrow Pontypool Yard
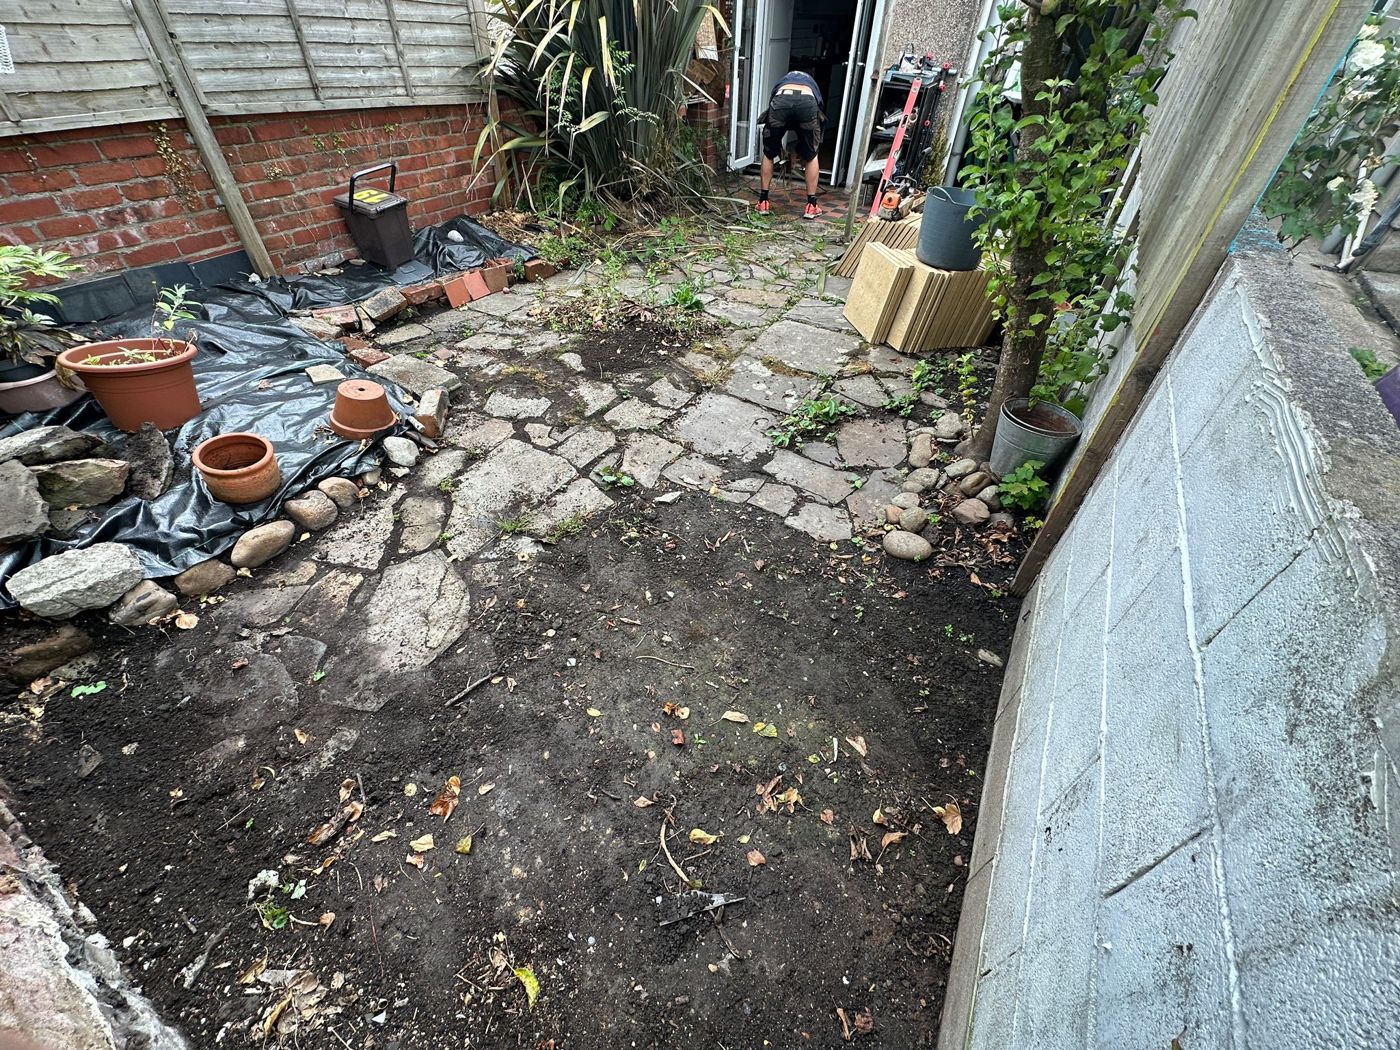
Before: broken crazy paving and bare soil in the narrow back yard
Before: broken crazy paving and bare soil in the narrow back yard From Crazy Paving to Buff Square Slabs in a Narrow Pontypool Yard
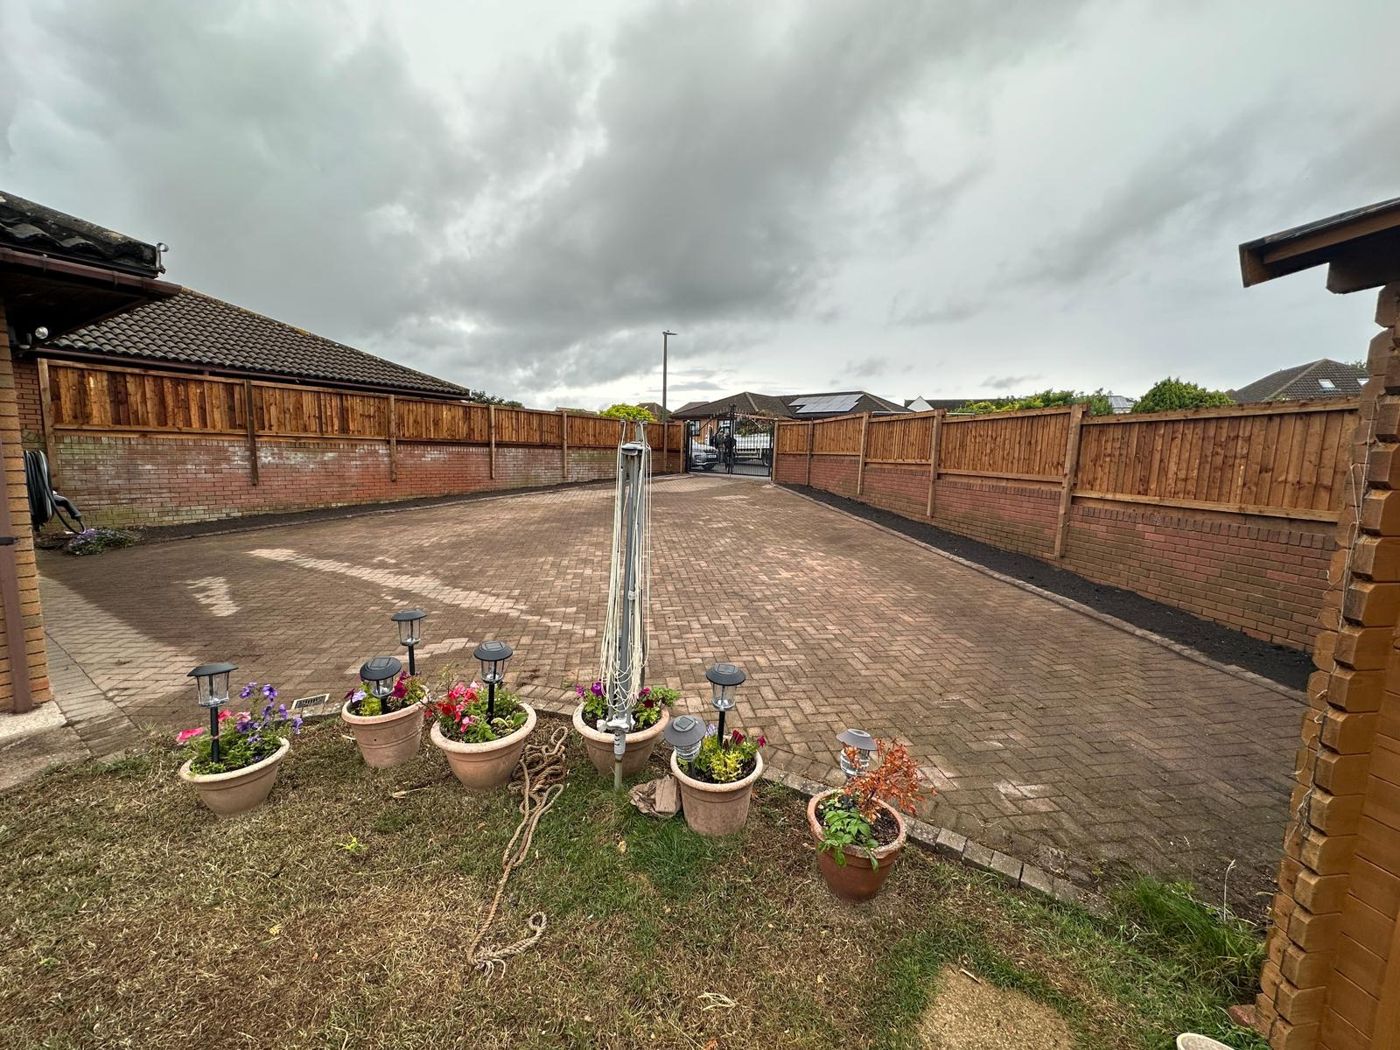
Close-board panels above low brick walls around a herringbone block-paved yard
Close-board panels above low brick walls around a herringbone block-paved yard Close-Board Panels on Top of Low Brick Walls, Pontypool
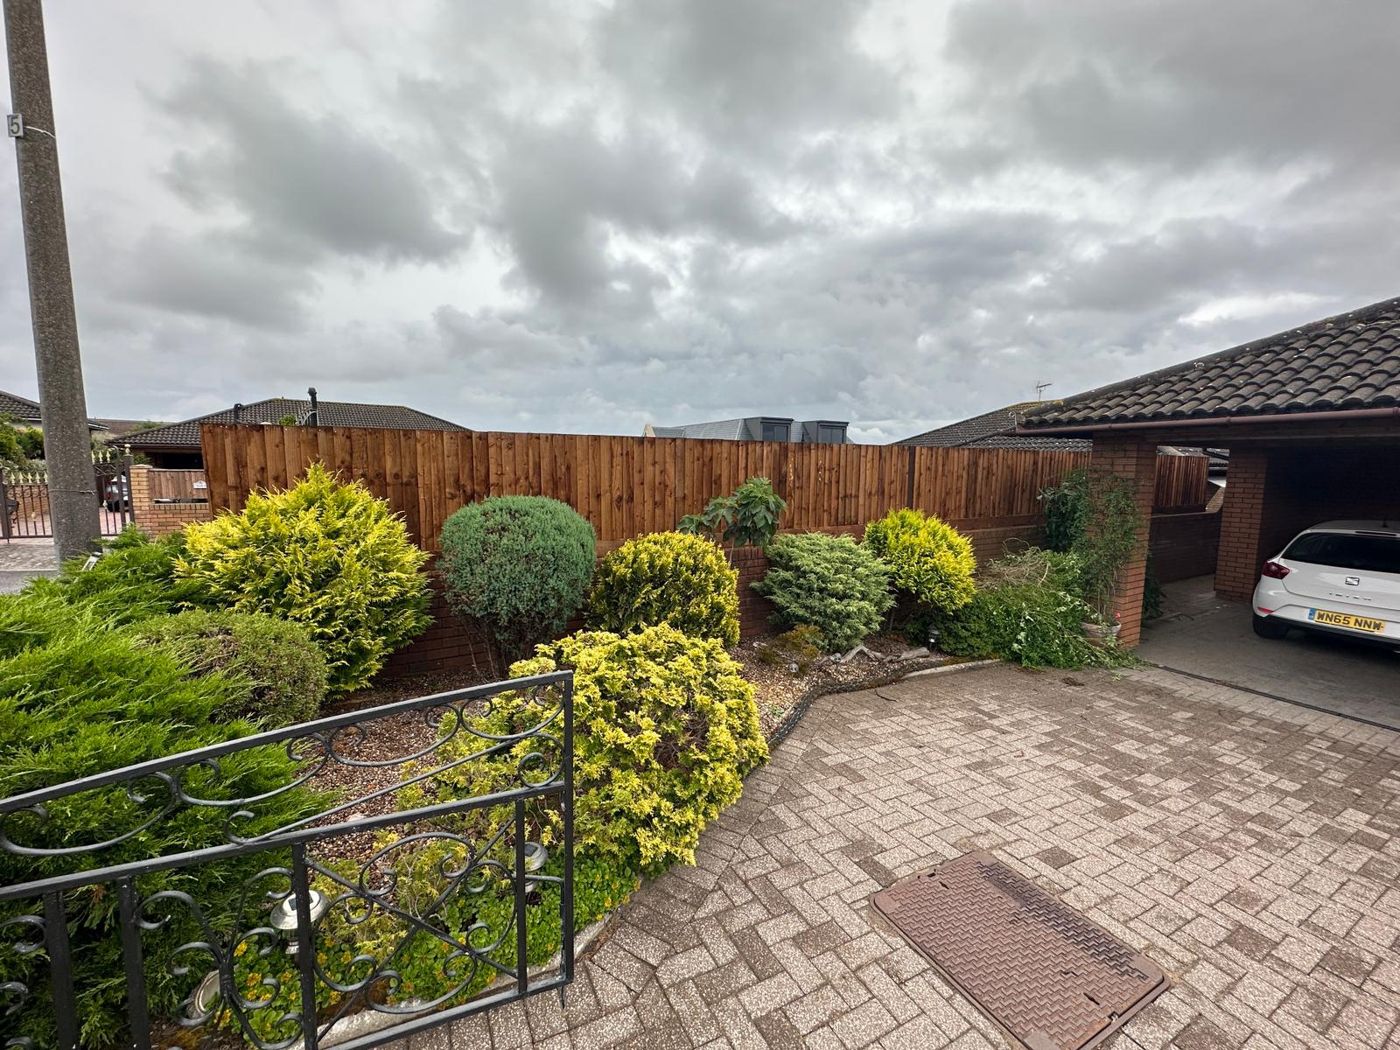
Matching close-board fence behind a front bed of evergreen shrubs and gravel
Matching close-board fence behind a front bed of evergreen shrubs and gravel Close-Board Panels on Top of Low Brick Walls, Pontypool
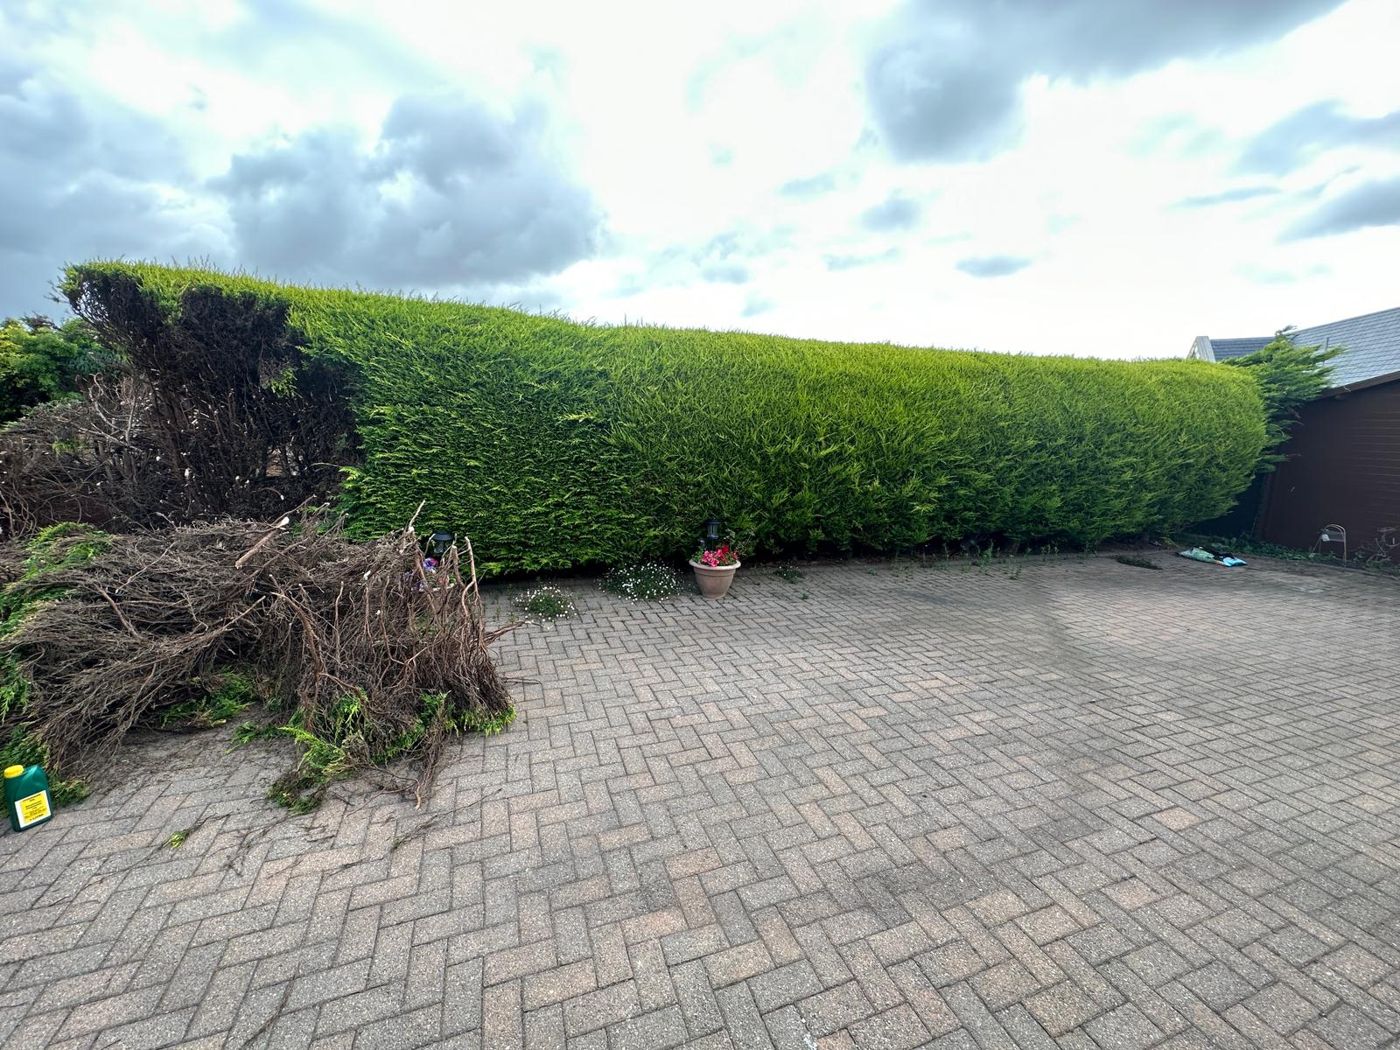
Tall conifer hedge beside the block paving, with cut branches piled at one end
Tall conifer hedge beside the block paving, with cut branches piled at one end Close-Board Panels on Top of Low Brick Walls, Pontypool
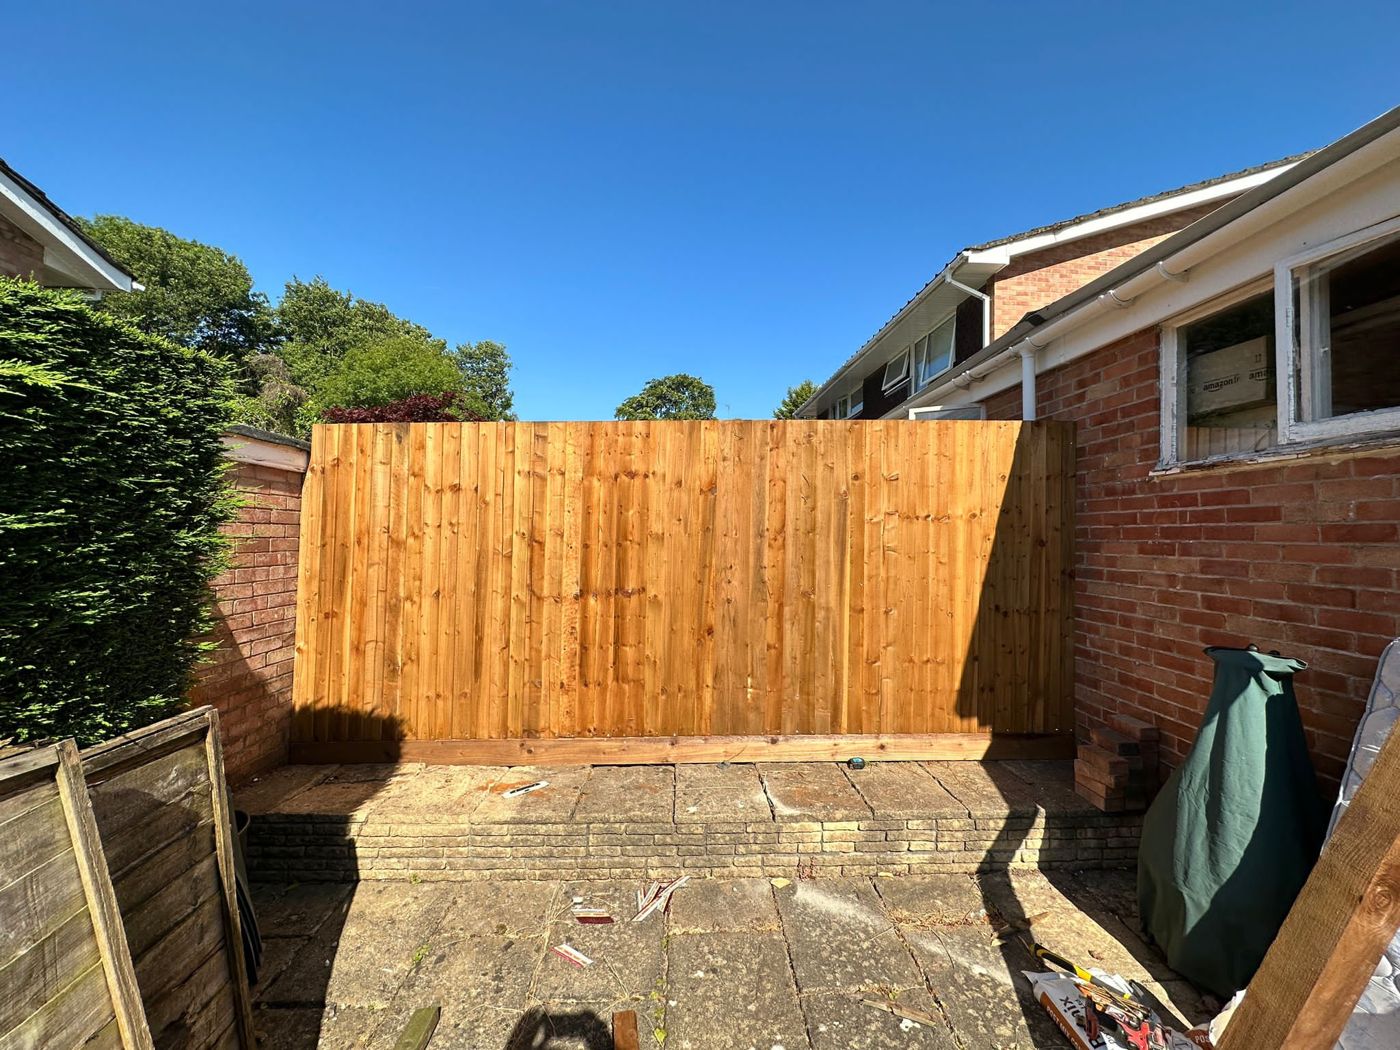
Close-board section closing the gap on a raised paved terrace by the house
Close-board section closing the gap on a raised paved terrace by the house Weathered Lap Panels Swapped for Taller Close-Board, Pontypool
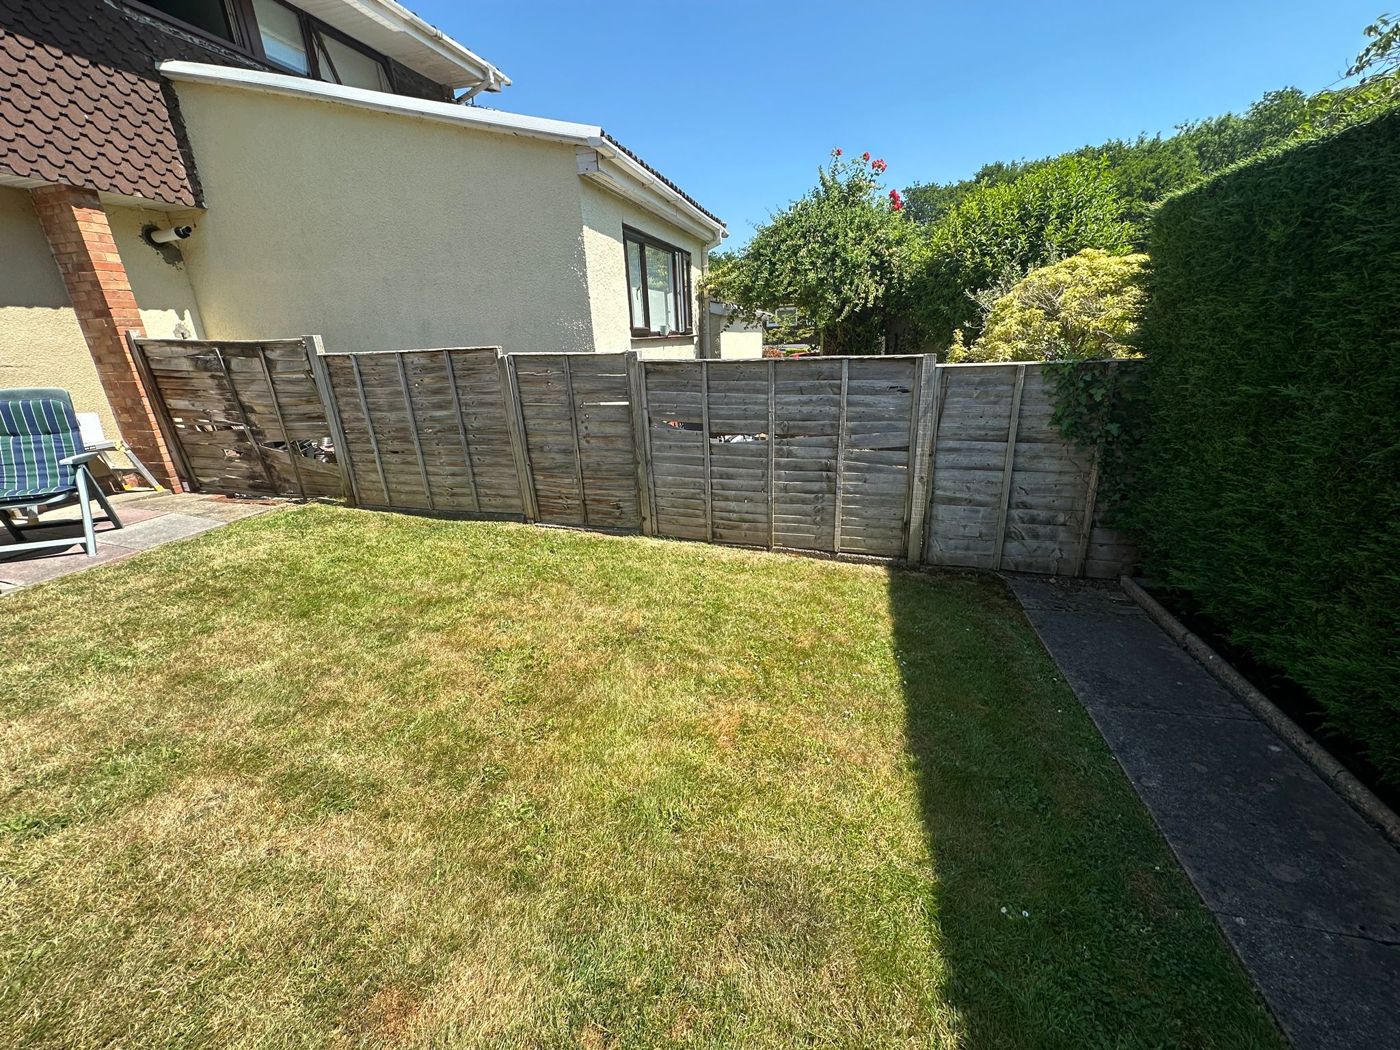
Before: low, weathered lap panels along the end of the lawn
Before: low, weathered lap panels along the end of the lawn Weathered Lap Panels Swapped for Taller Close-Board, Pontypool
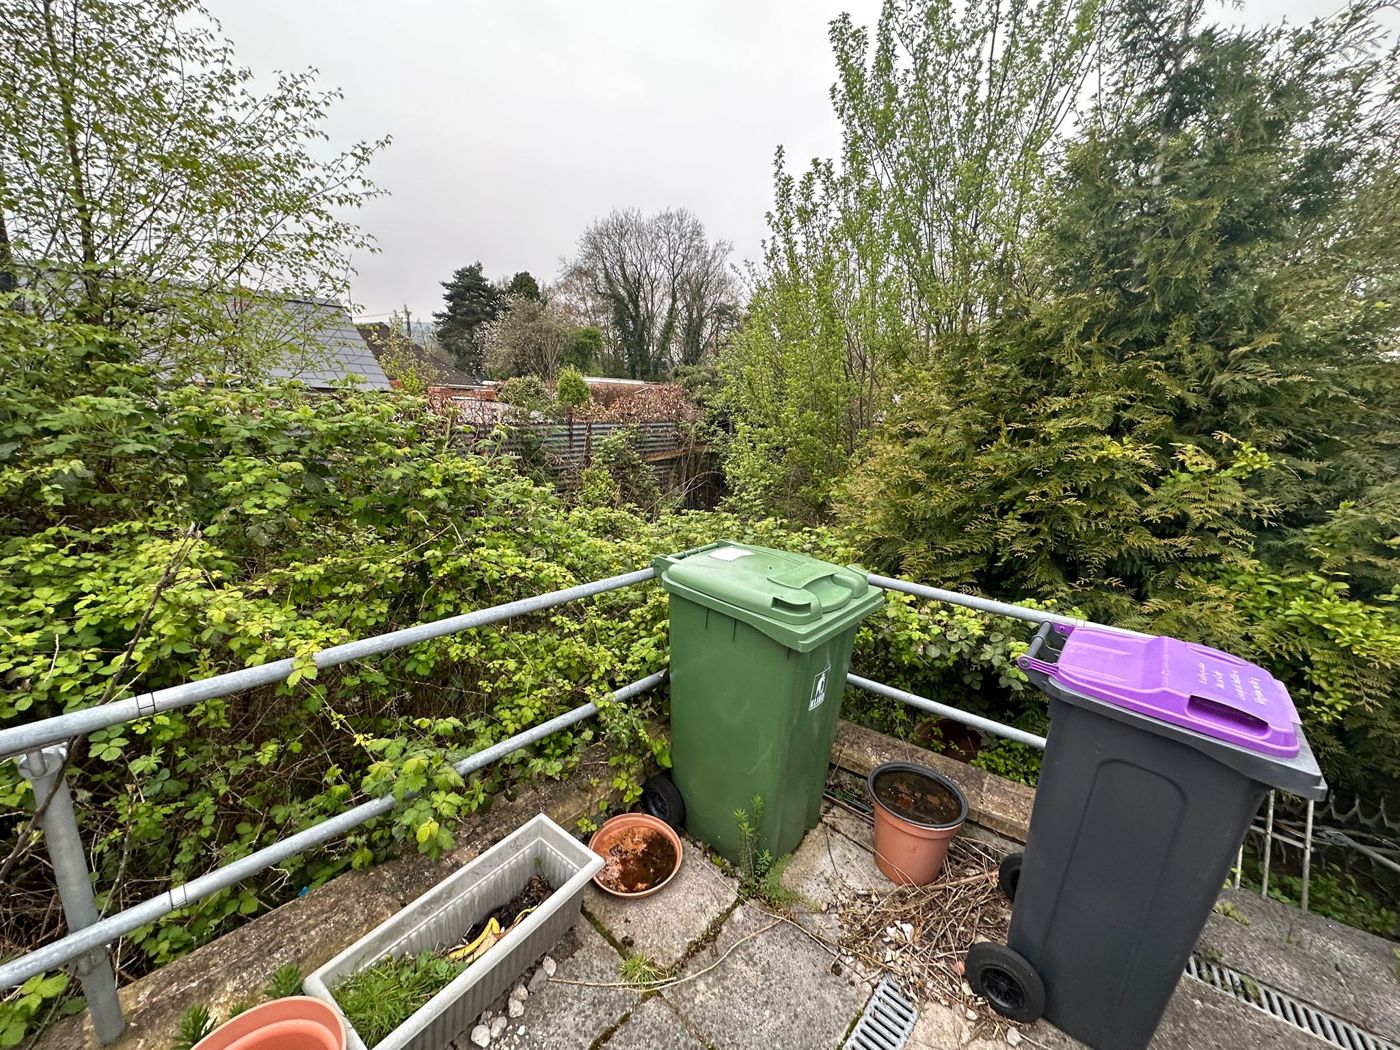
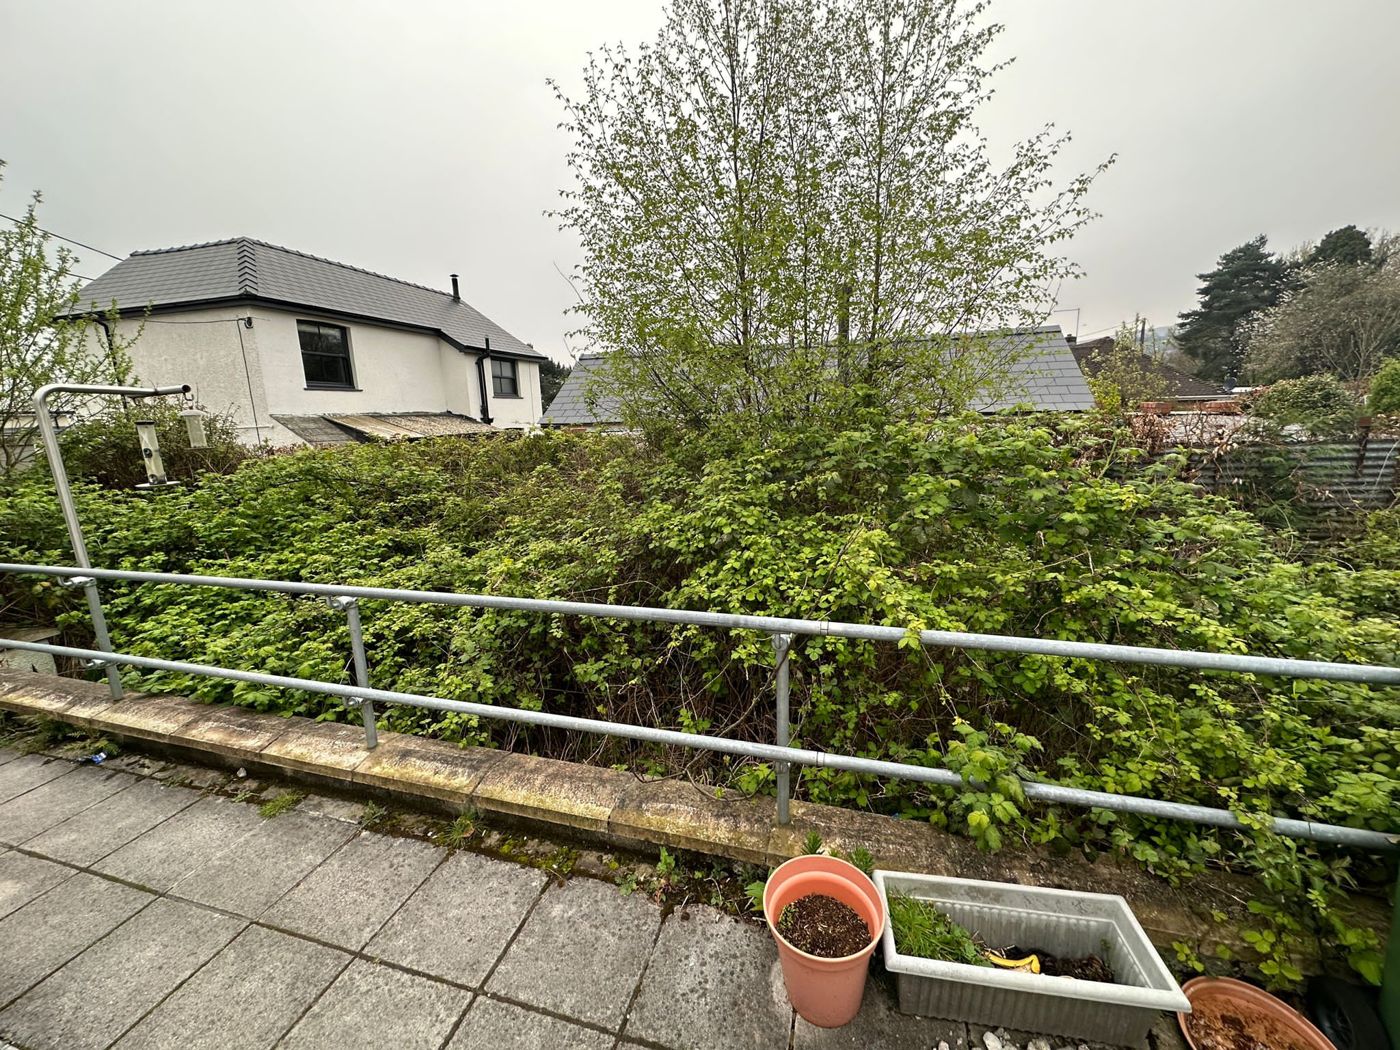
Before: brambles and conifers filling the garden beyond the railed yard
Before: brambles and conifers filling the garden beyond the railed yard From Bramble Thicket to Clear Ground: A Pontypool Garden Clearance
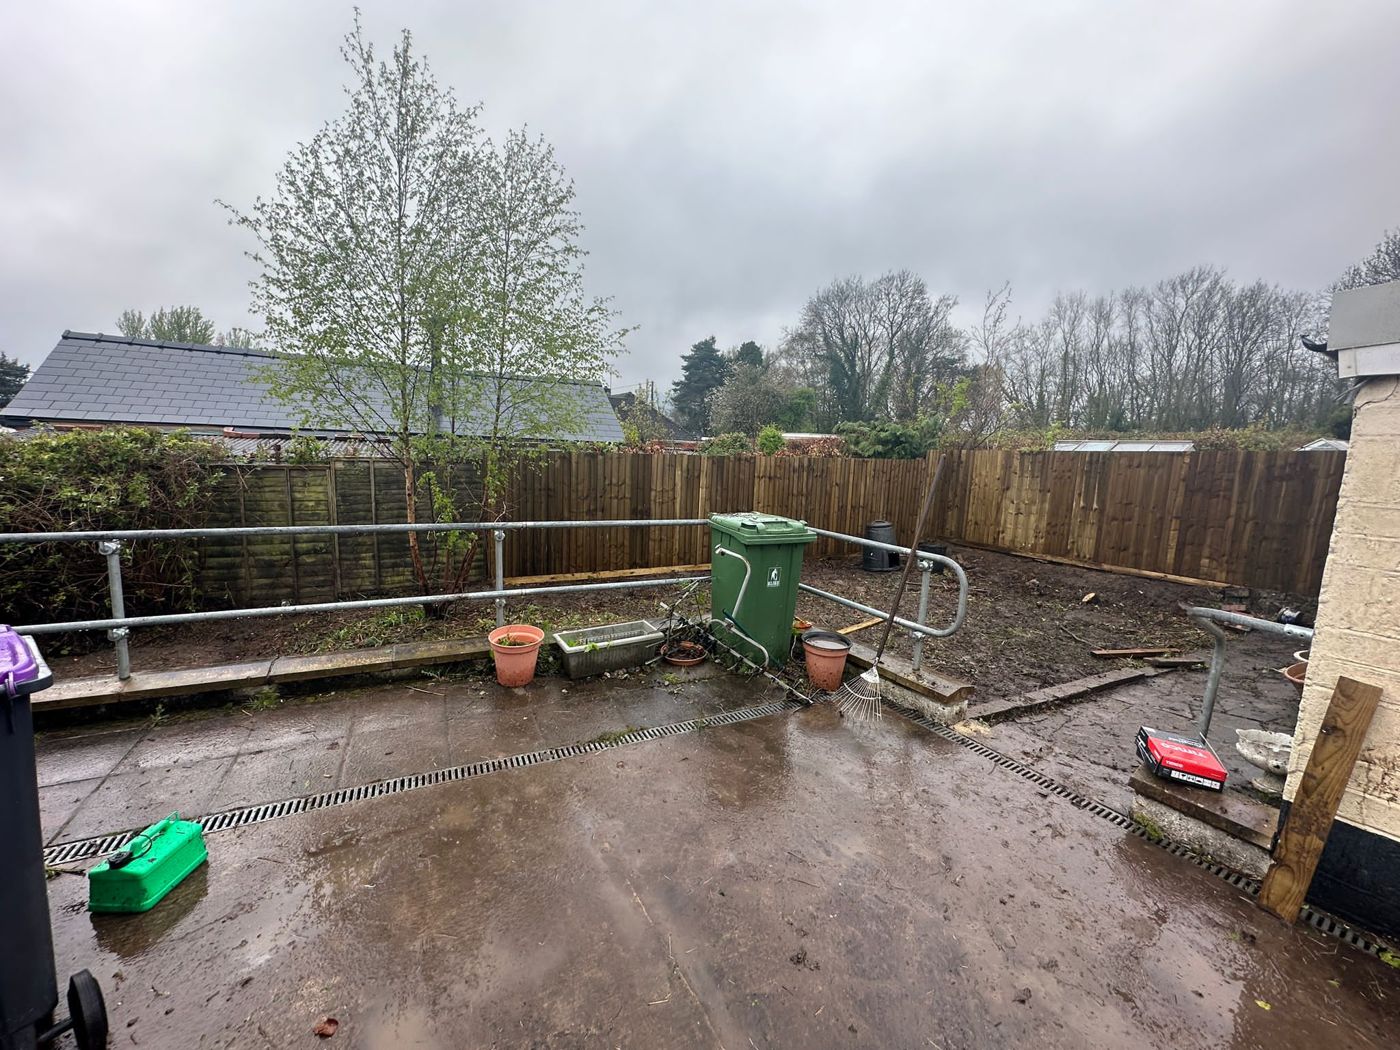
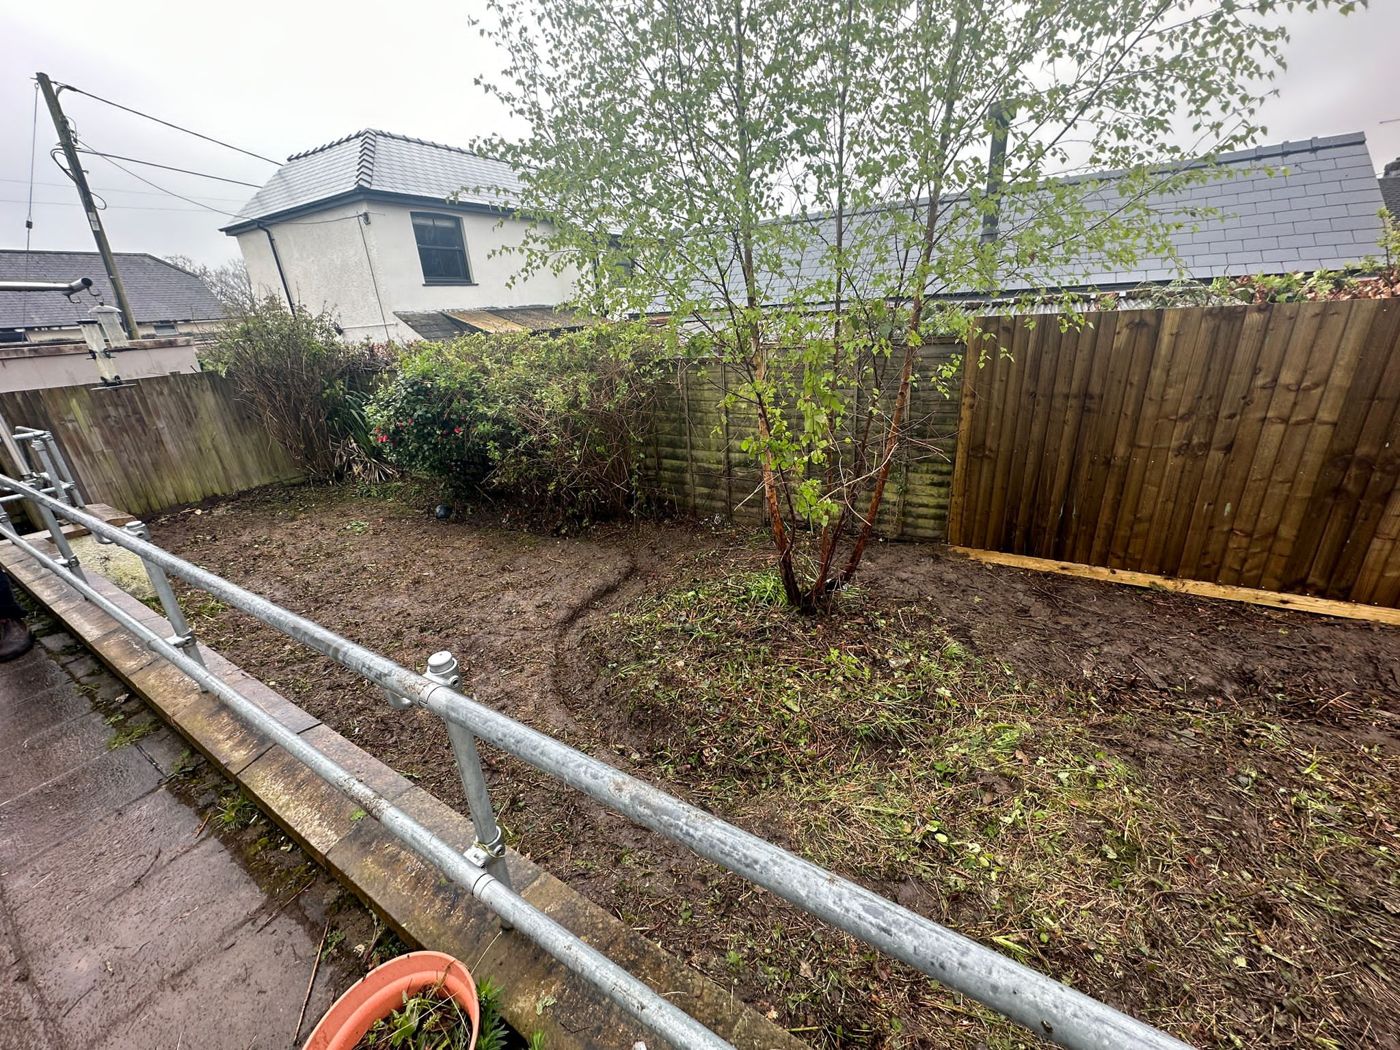
After: the garden cleared to soil, with the birch kept and fences visible
After: the garden cleared to soil, with the birch kept and fences visible From Bramble Thicket to Clear Ground: A Pontypool Garden Clearance
The cleared ground below the handrail, with the young birch left standing
The cleared ground below the handrail, with the young birch left standing From Bramble Thicket to Clear Ground: A Pontypool Garden Clearance
Before: brambles and shrubs grown right up to the galvanised handrail
Before: brambles and shrubs grown right up to the galvanised handrail From Bramble Thicket to Clear Ground: A Pontypool Garden Clearance
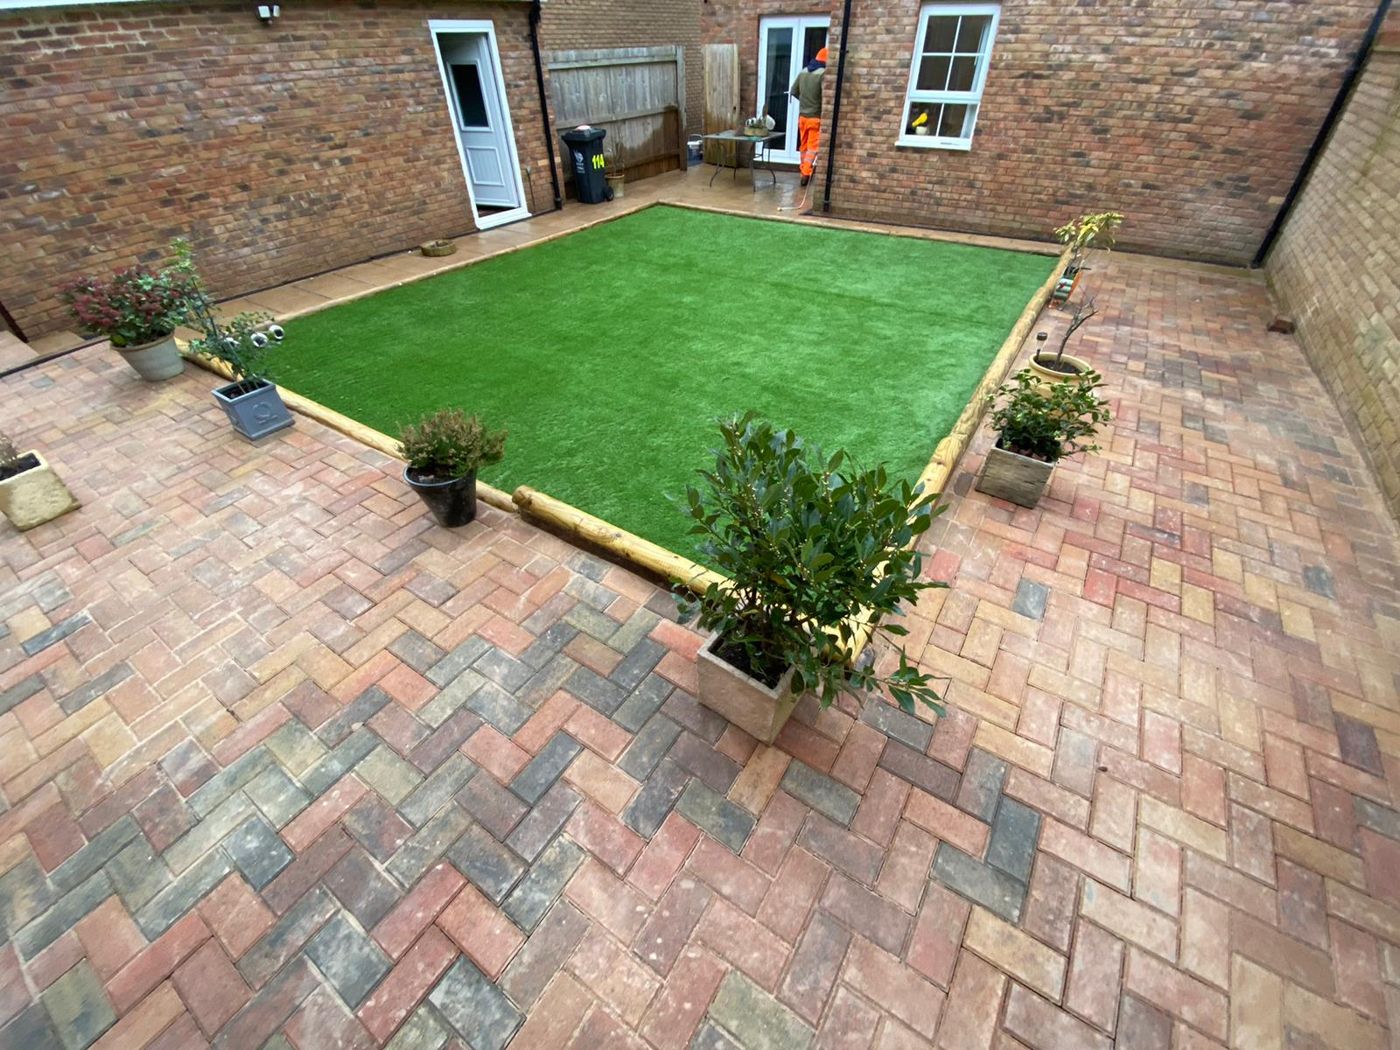
Herringbone block paving around an artificial lawn in a small walled courtyard
Herringbone block paving around an artificial lawn in a small walled courtyard A Small Pontypool Garden Built Around a Fire Pit and Slate Dining Area
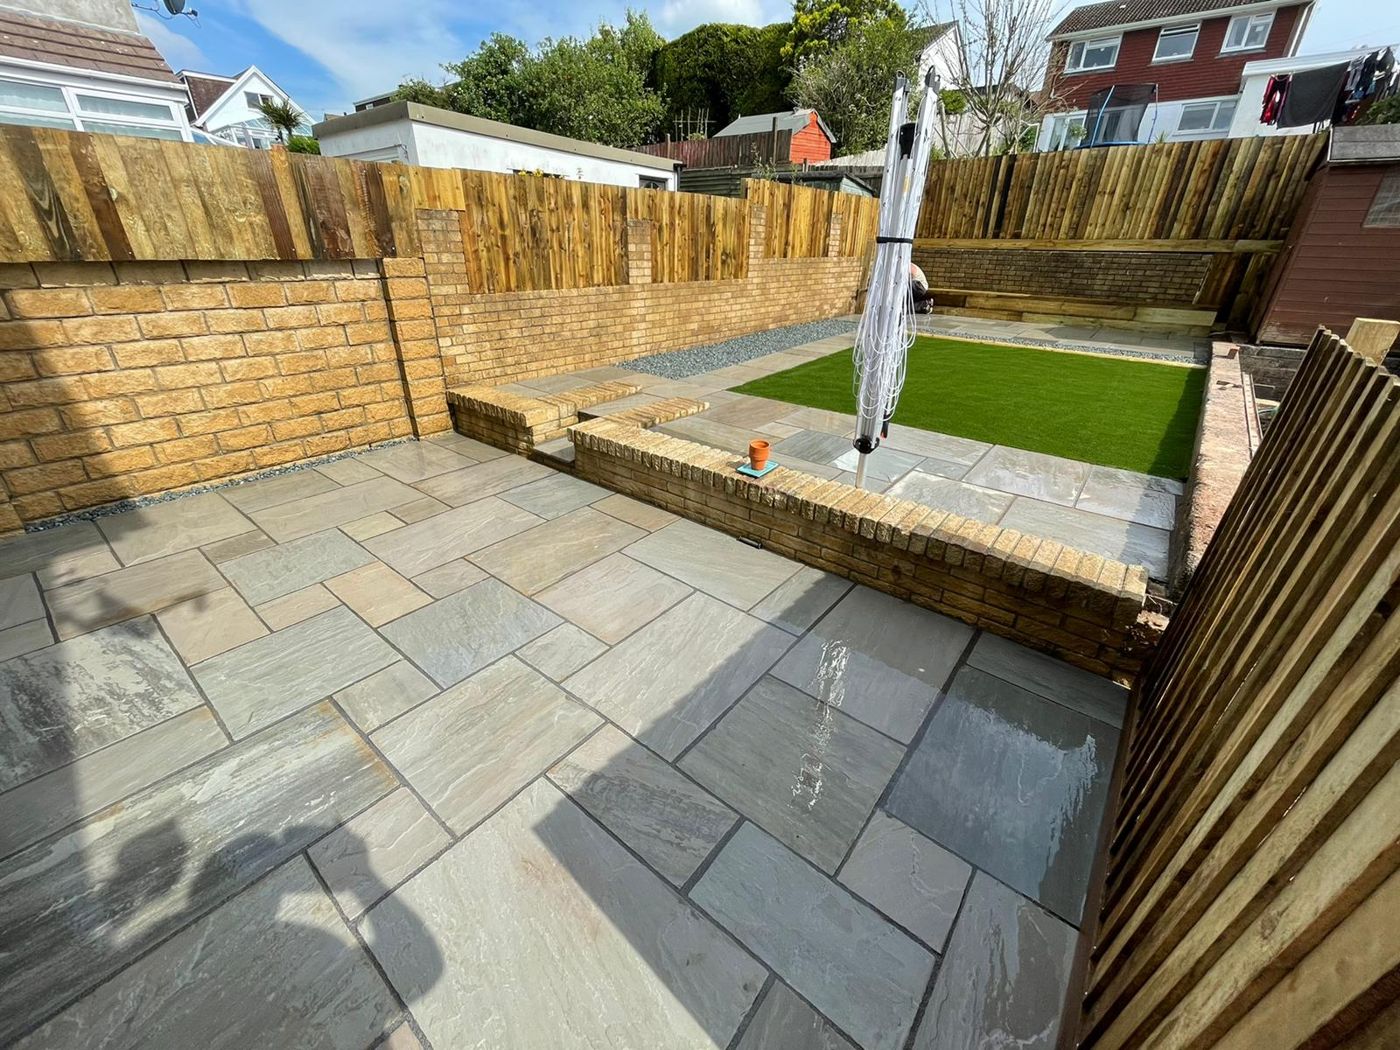
A finished garden: grey sandstone patio, buff brick walls and raised artificial lawn
A finished garden: grey sandstone patio, buff brick walls and raised artificial lawn A Small Pontypool Garden Built Around a Fire Pit and Slate Dining Area
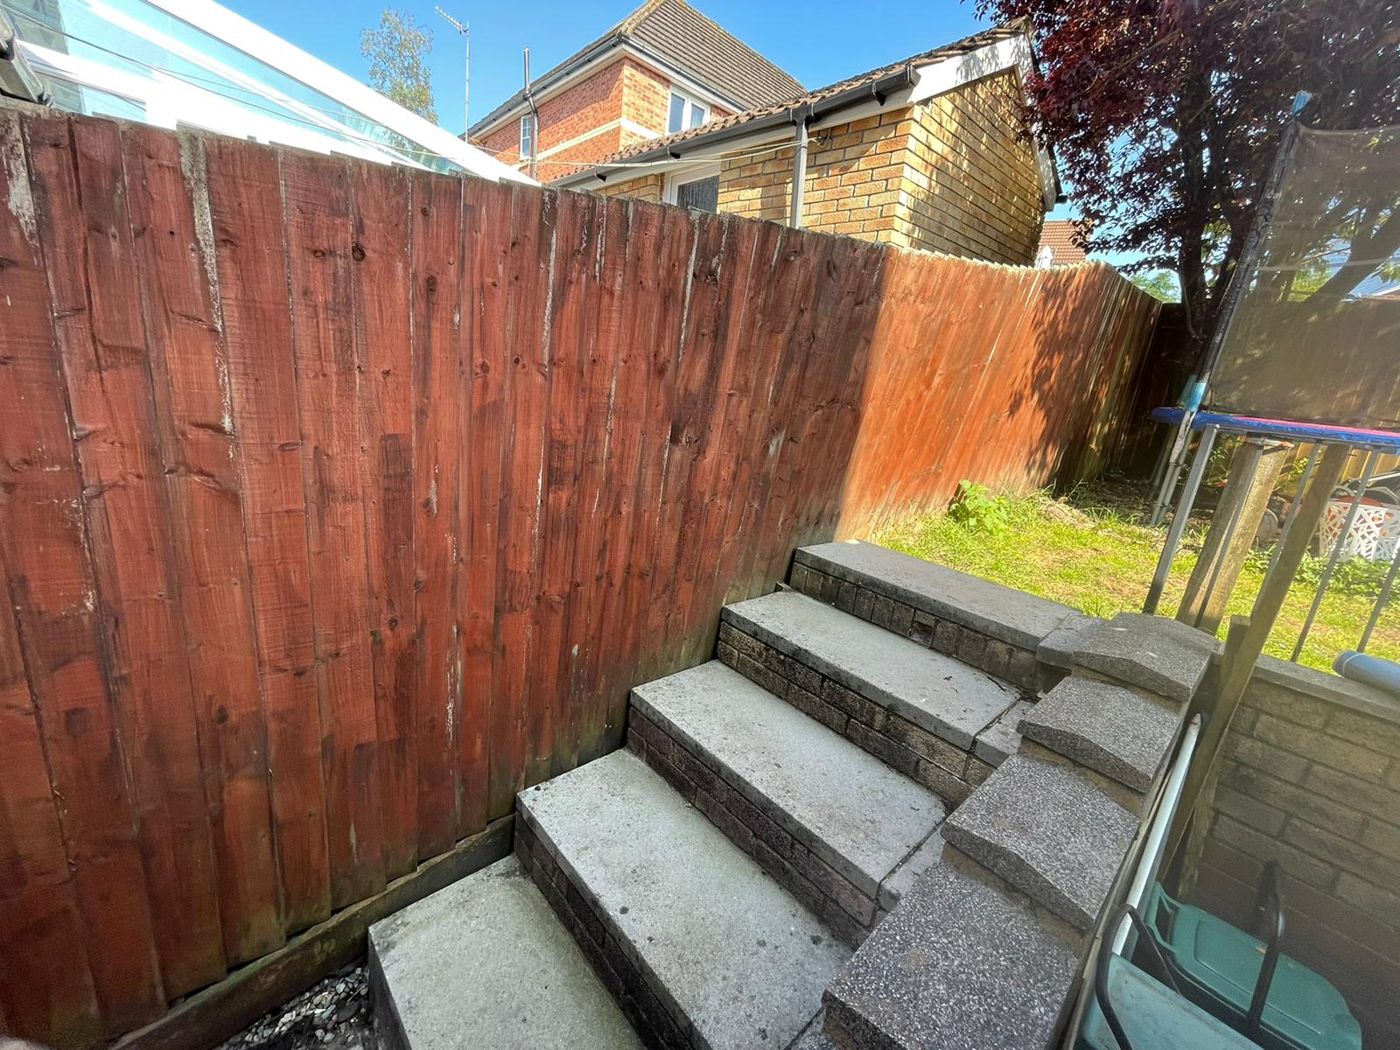
An old stained close-board fence beside concrete garden steps
An old stained close-board fence beside concrete garden steps A Small Pontypool Garden Built Around a Fire Pit and Slate Dining Area
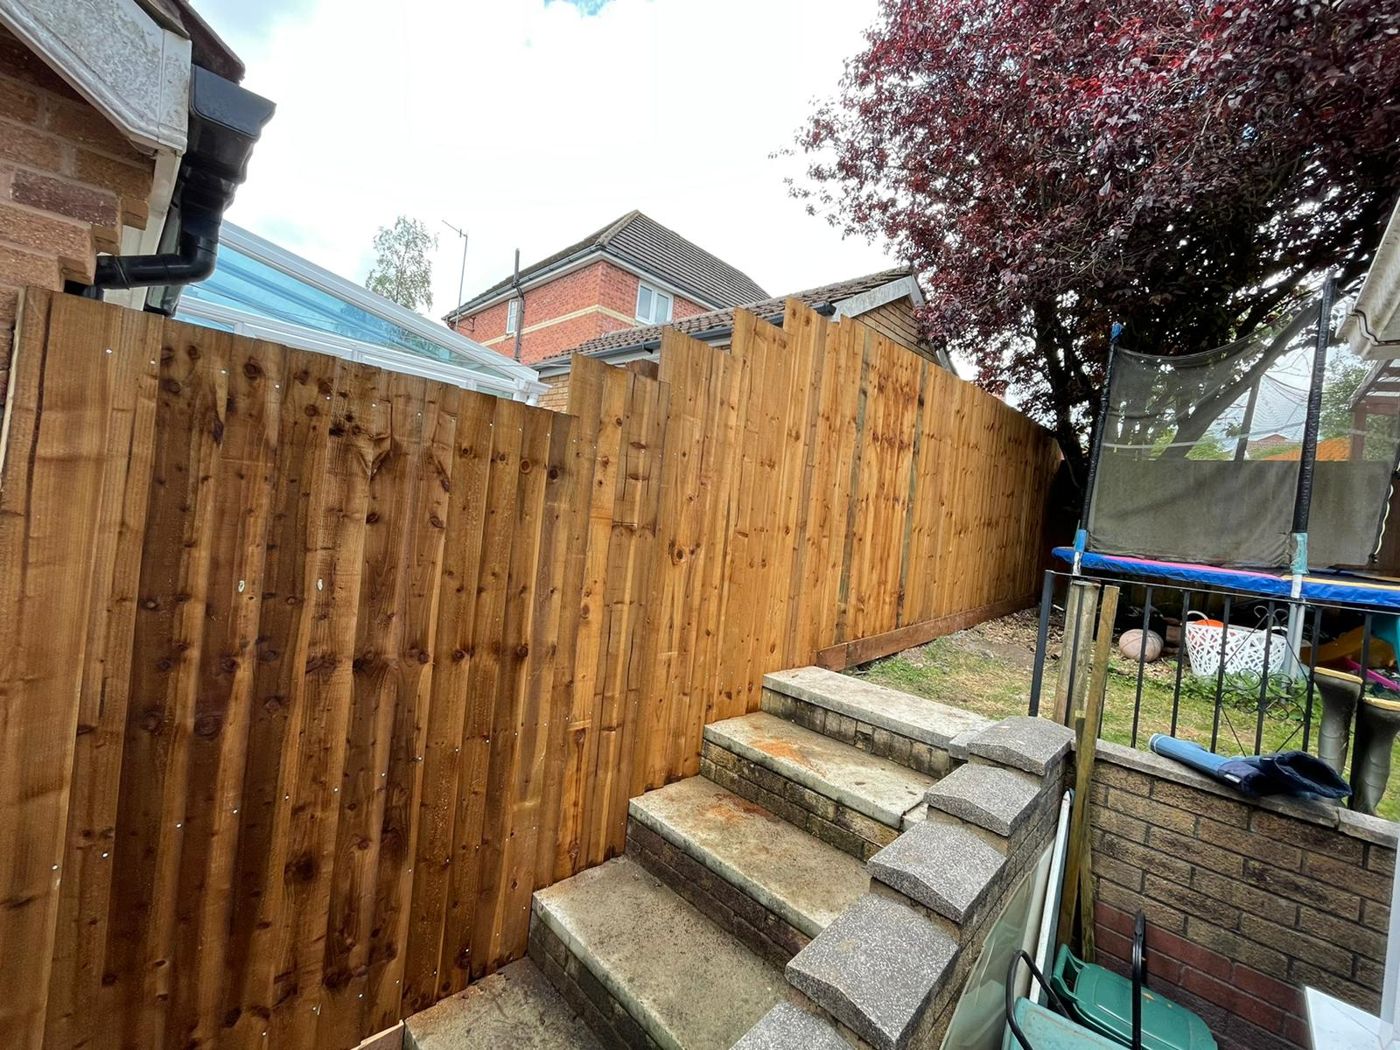
The same steps with a new fence of fresh timber boards
The same steps with a new fence of fresh timber boards A Small Pontypool Garden Built Around a Fire Pit and Slate Dining Area
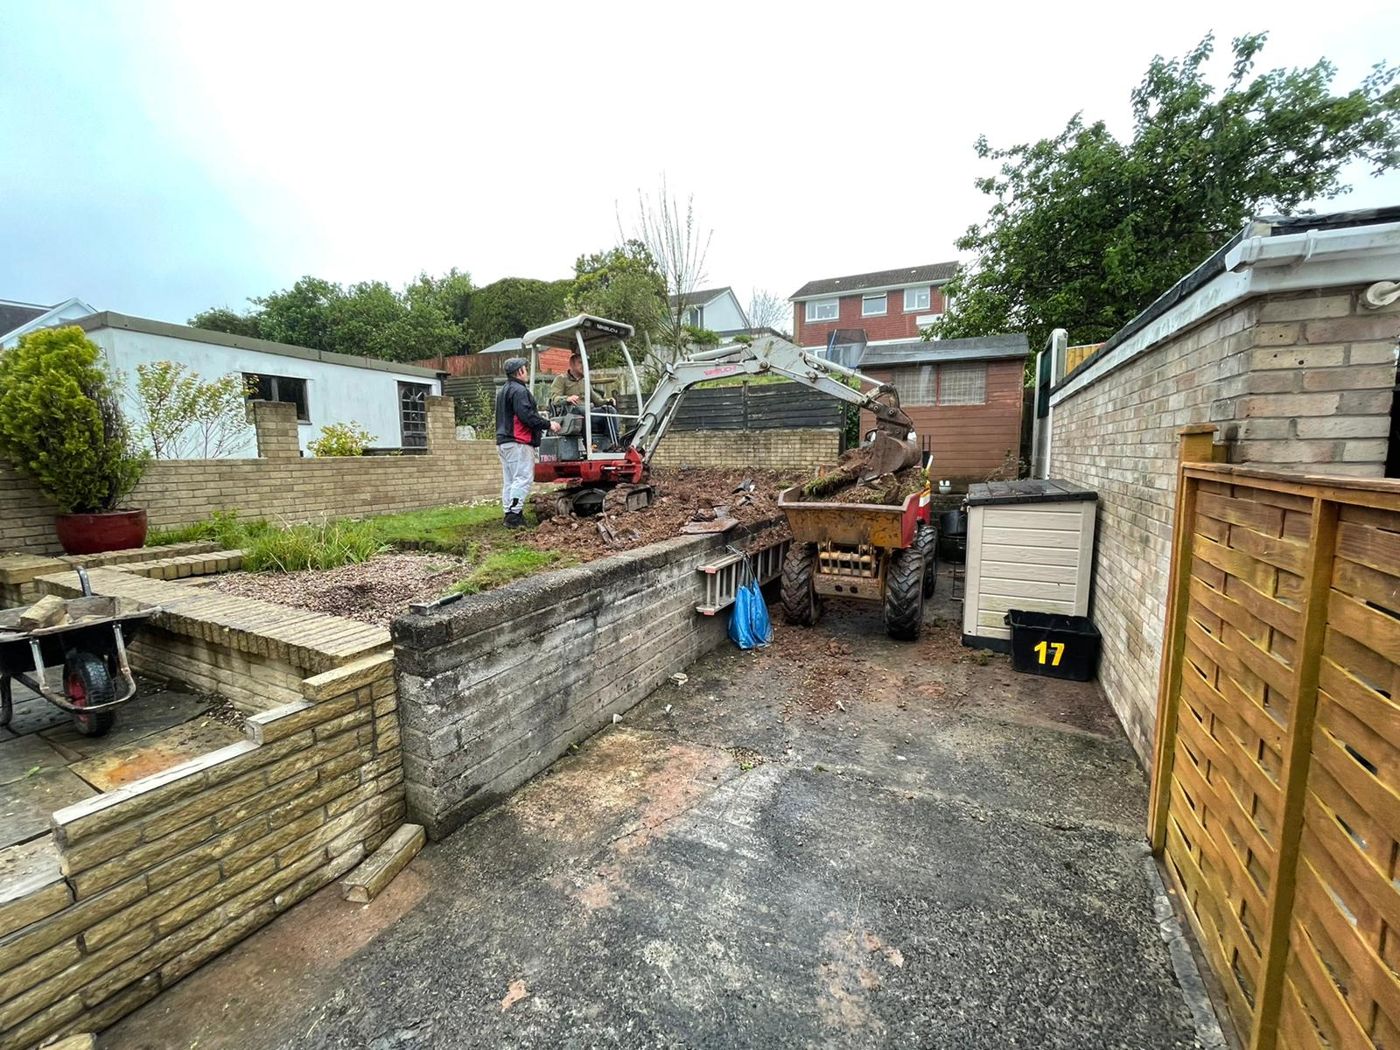
A mini digger and dumper stripping out an old raised lawn
A mini digger and dumper stripping out an old raised lawn A Small Pontypool Garden Built Around a Fire Pit and Slate Dining Area
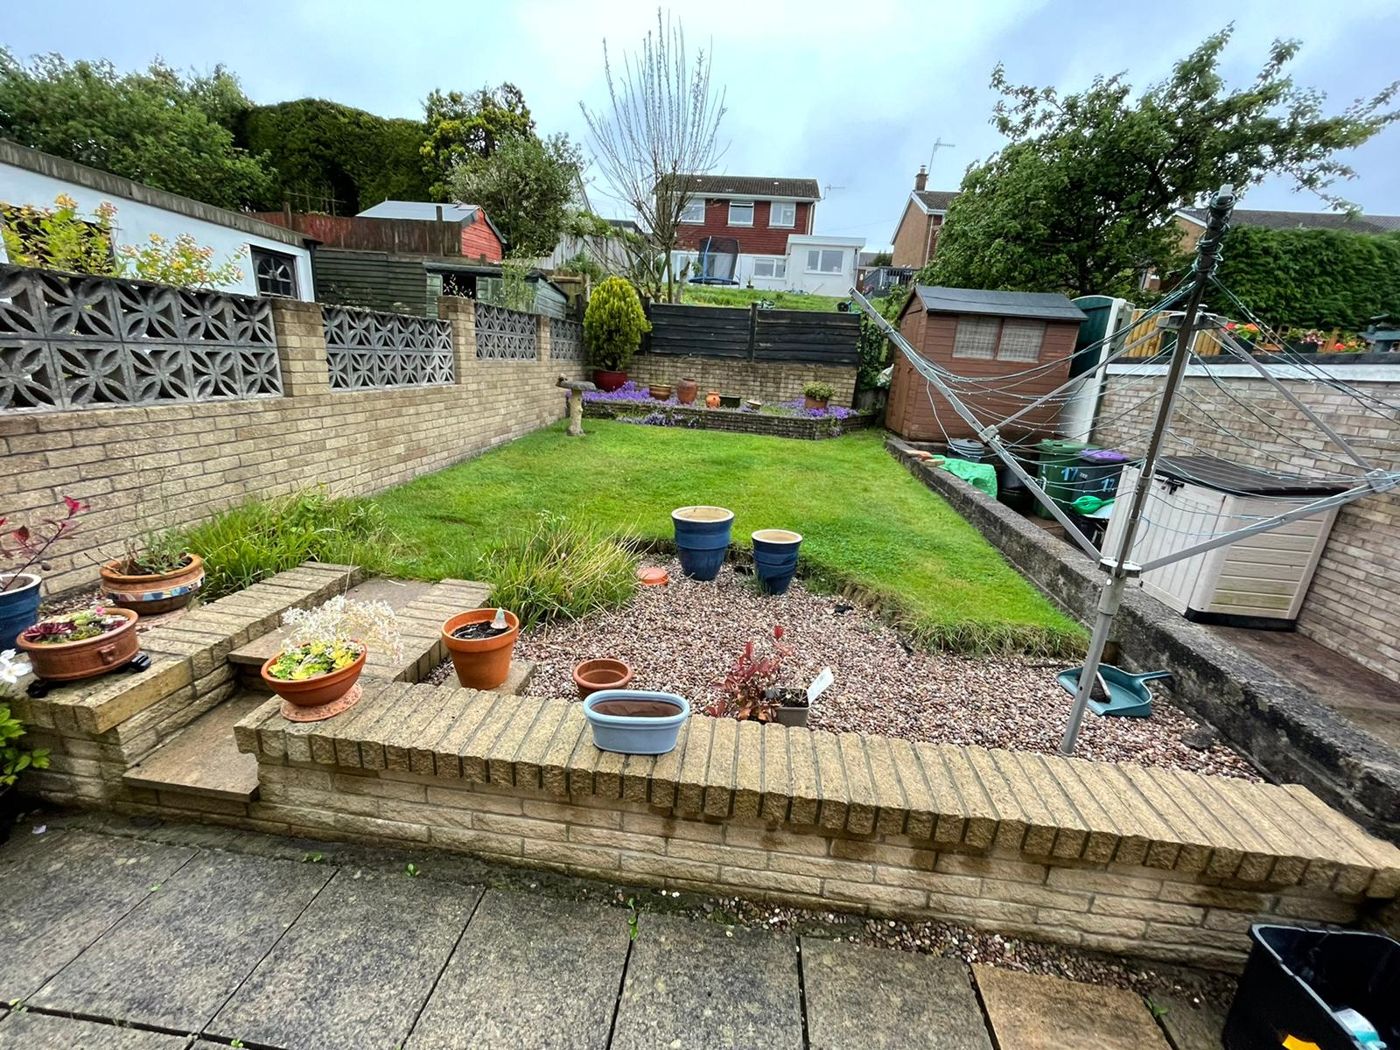
Before: a sloping lawn, gravel and pots behind a low buff brick wall
Before: a sloping lawn, gravel and pots behind a low buff brick wall A Small Pontypool Garden Built Around a Fire Pit and Slate Dining Area
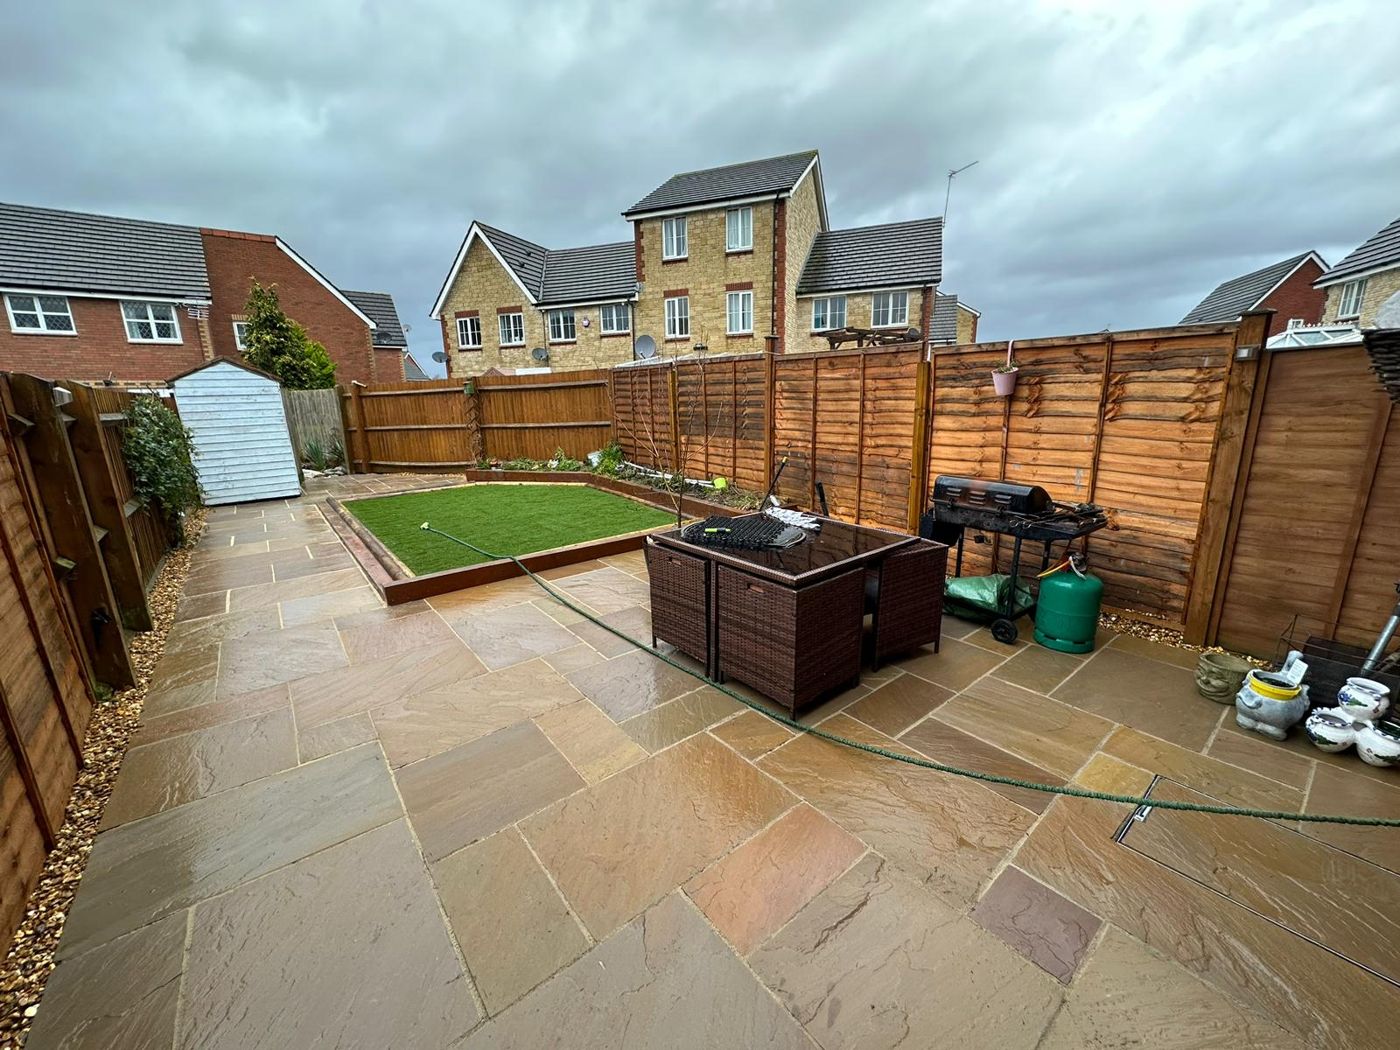
The finished garden: buff sandstone patio, raised grass area and gravel edges
The finished garden: buff sandstone patio, raised grass area and gravel edges Buff Sandstone and a Raised Grass Panel for a Narrow Pontypool Garden
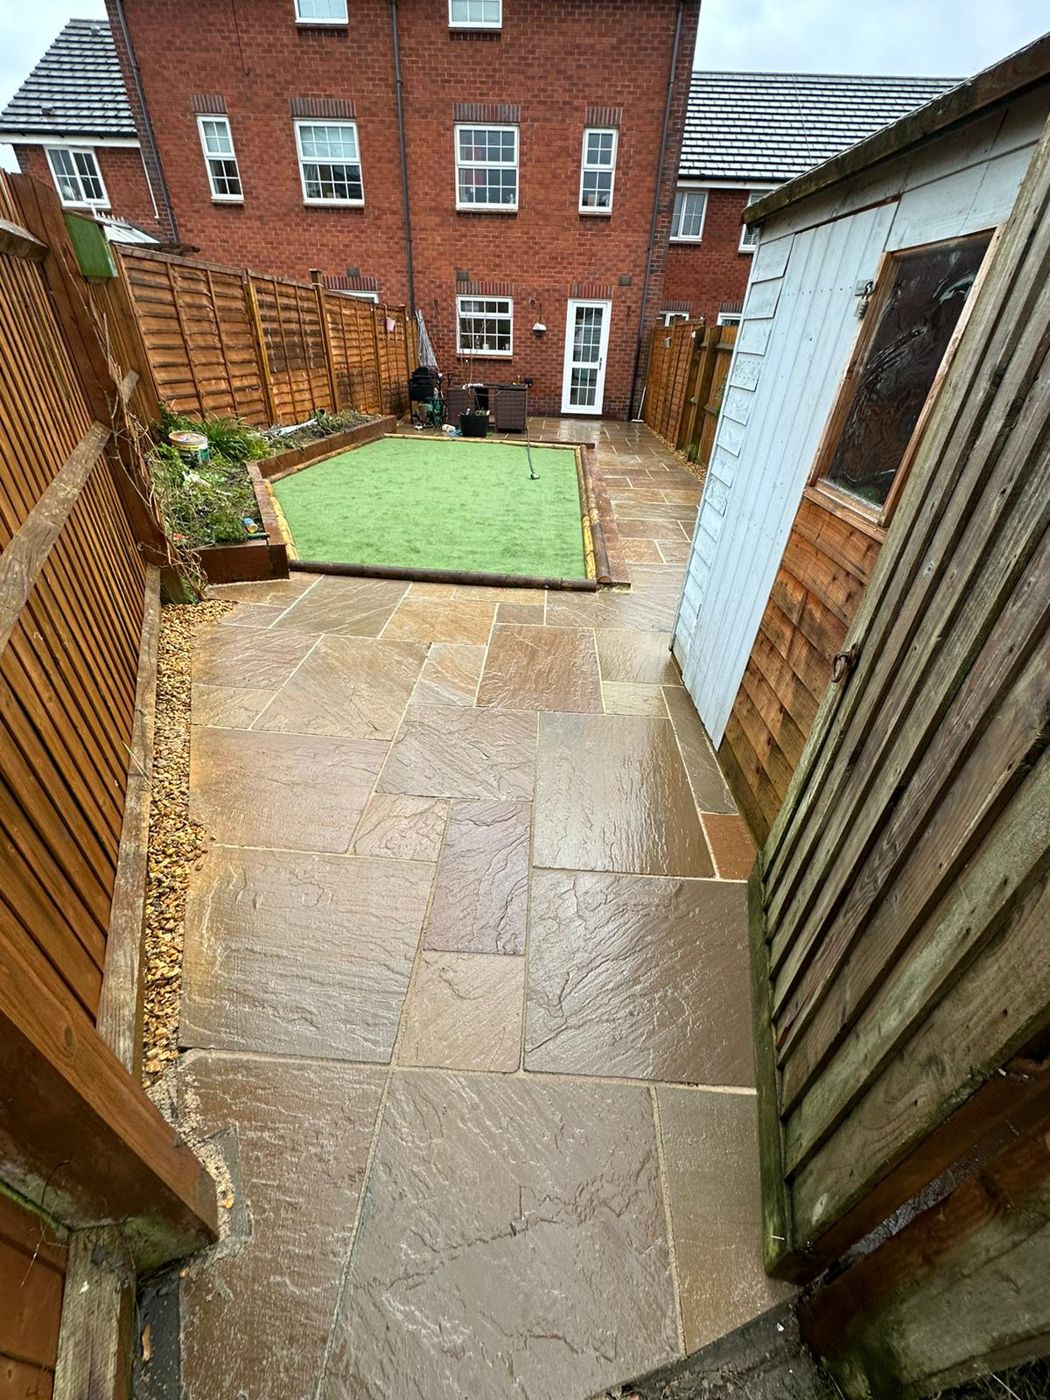
Looking back towards the house along the new sandstone path past the shed
Looking back towards the house along the new sandstone path past the shed Buff Sandstone and a Raised Grass Panel for a Narrow Pontypool Garden
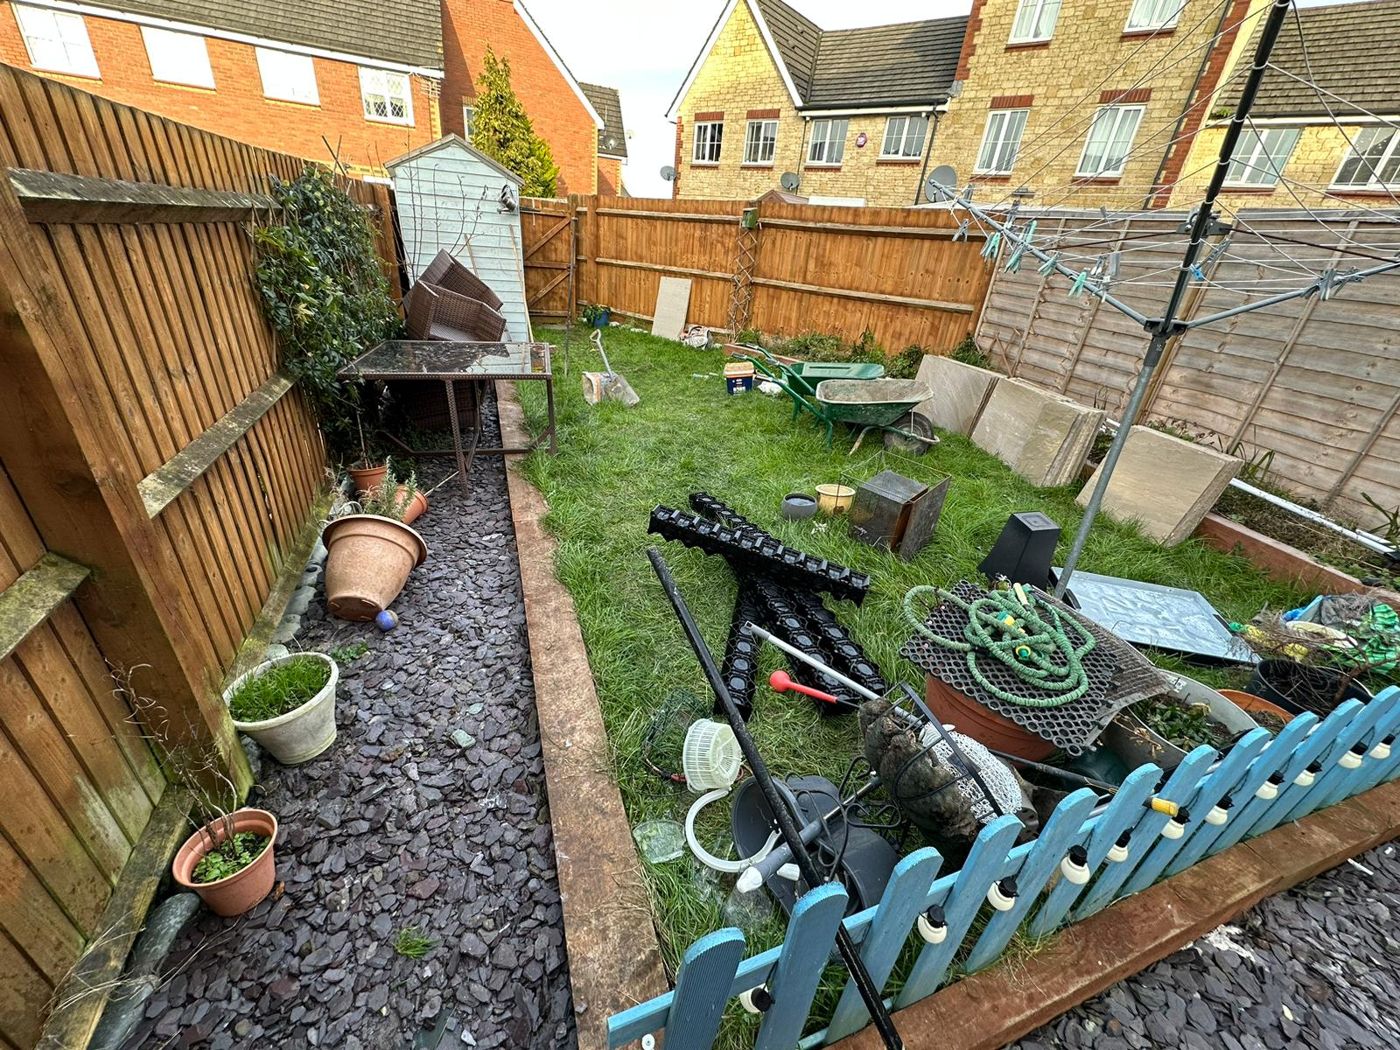
Before: sleeper-edged lawn, slate chippings, picket fence and garden clutter
Before: sleeper-edged lawn, slate chippings, picket fence and garden clutter Buff Sandstone and a Raised Grass Panel for a Narrow Pontypool Garden
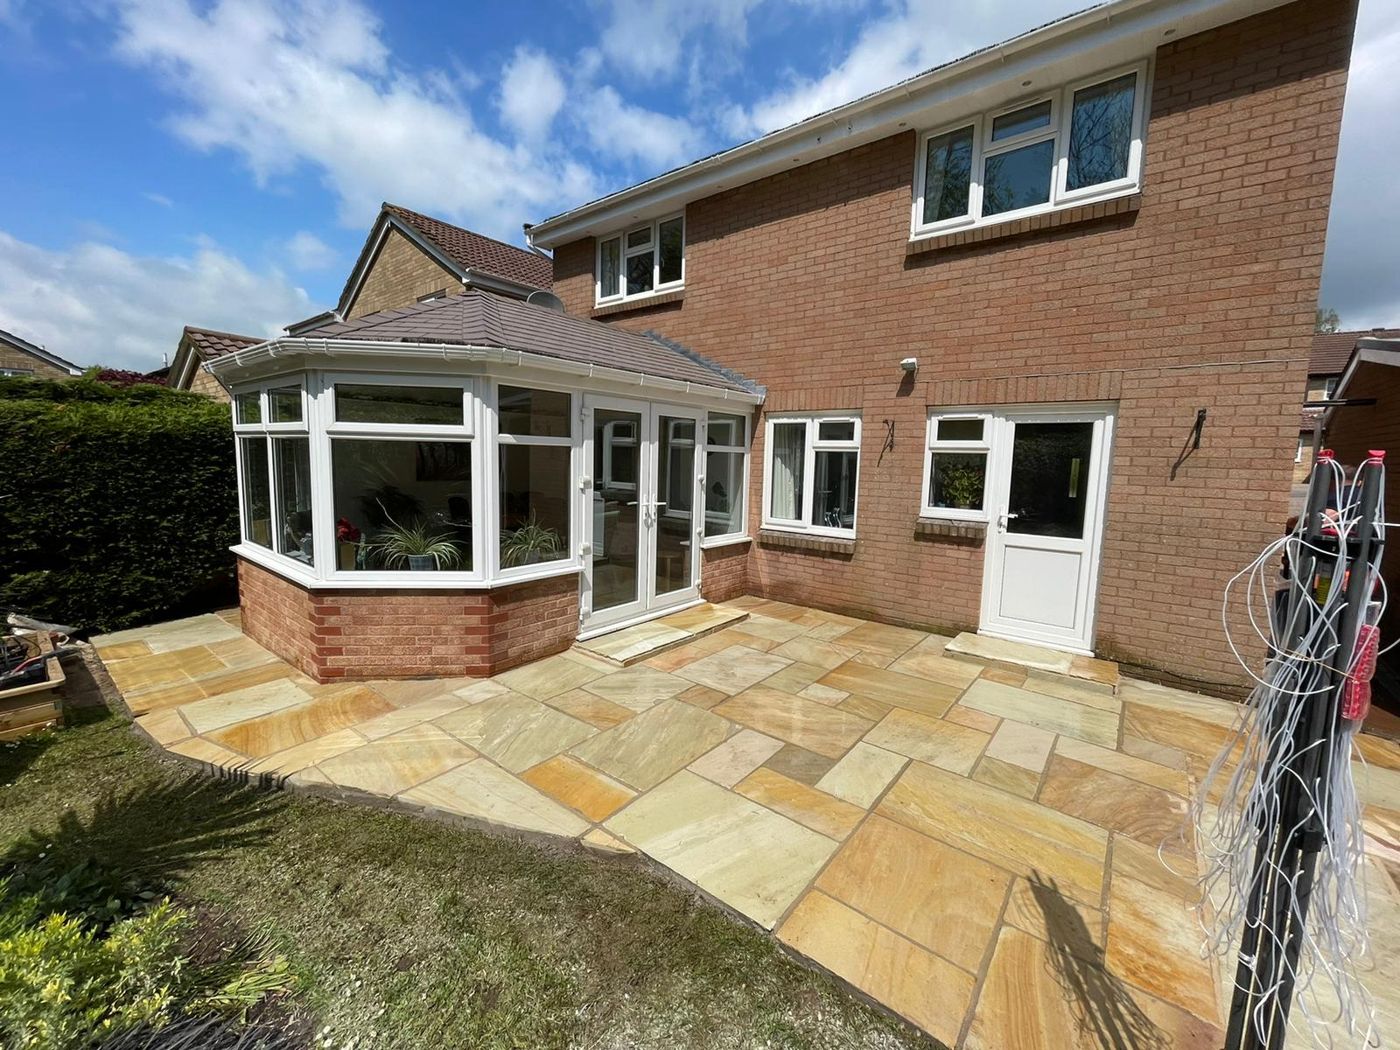
The finished golden sandstone patio wrapping round the conservatory
The finished golden sandstone patio wrapping round the conservatory Golden Sandstone Around a Conservatory, Replacing a Worn Patio in Pontypool
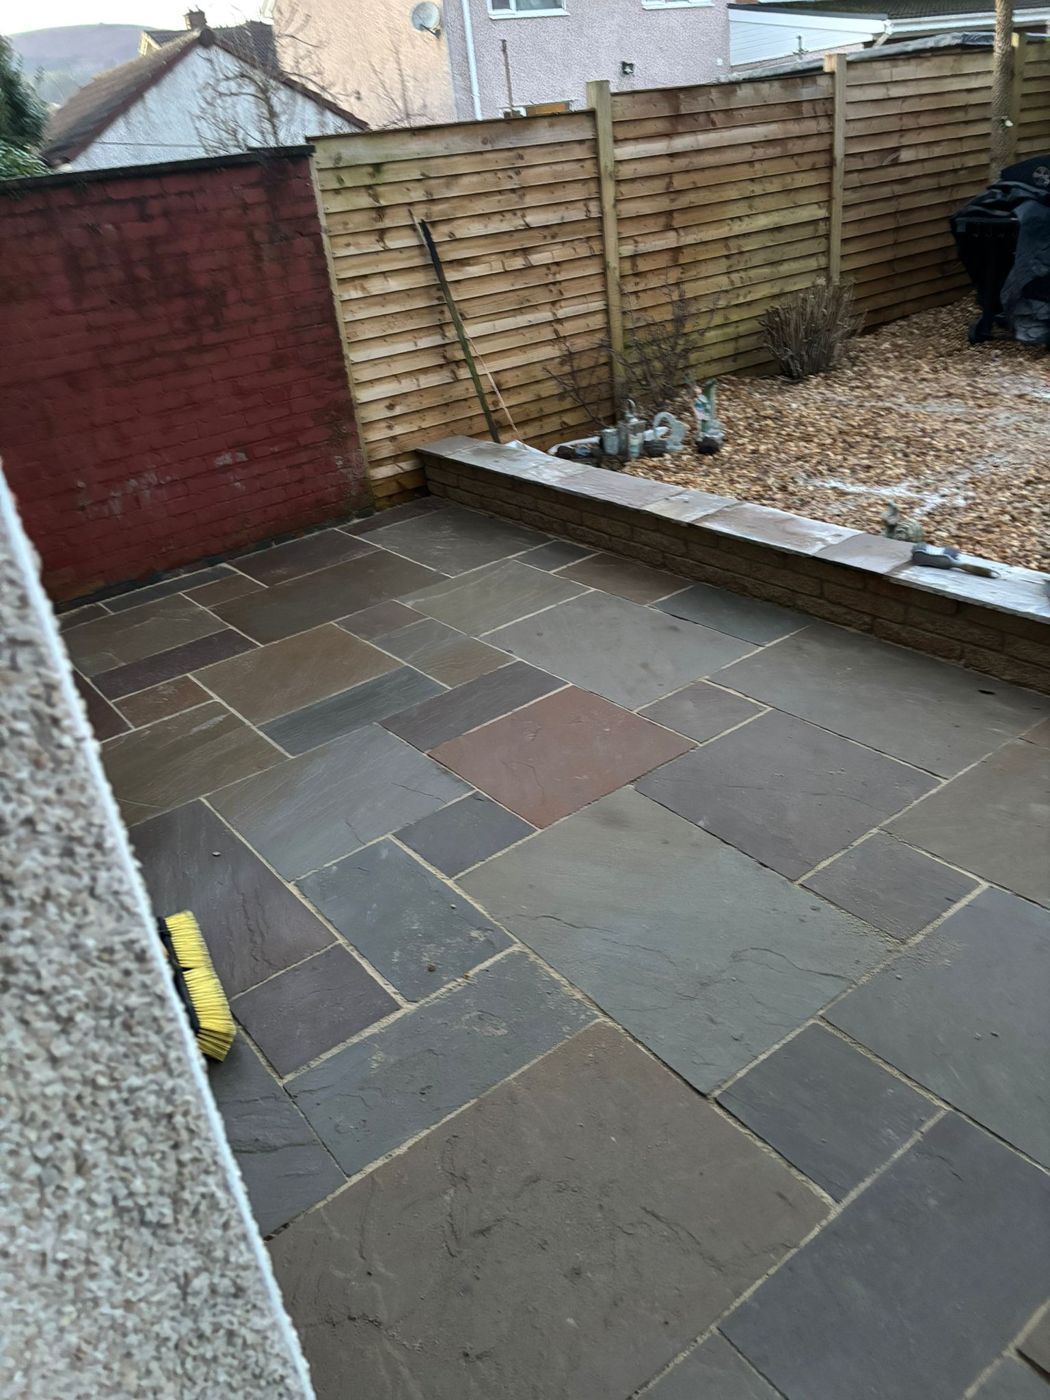
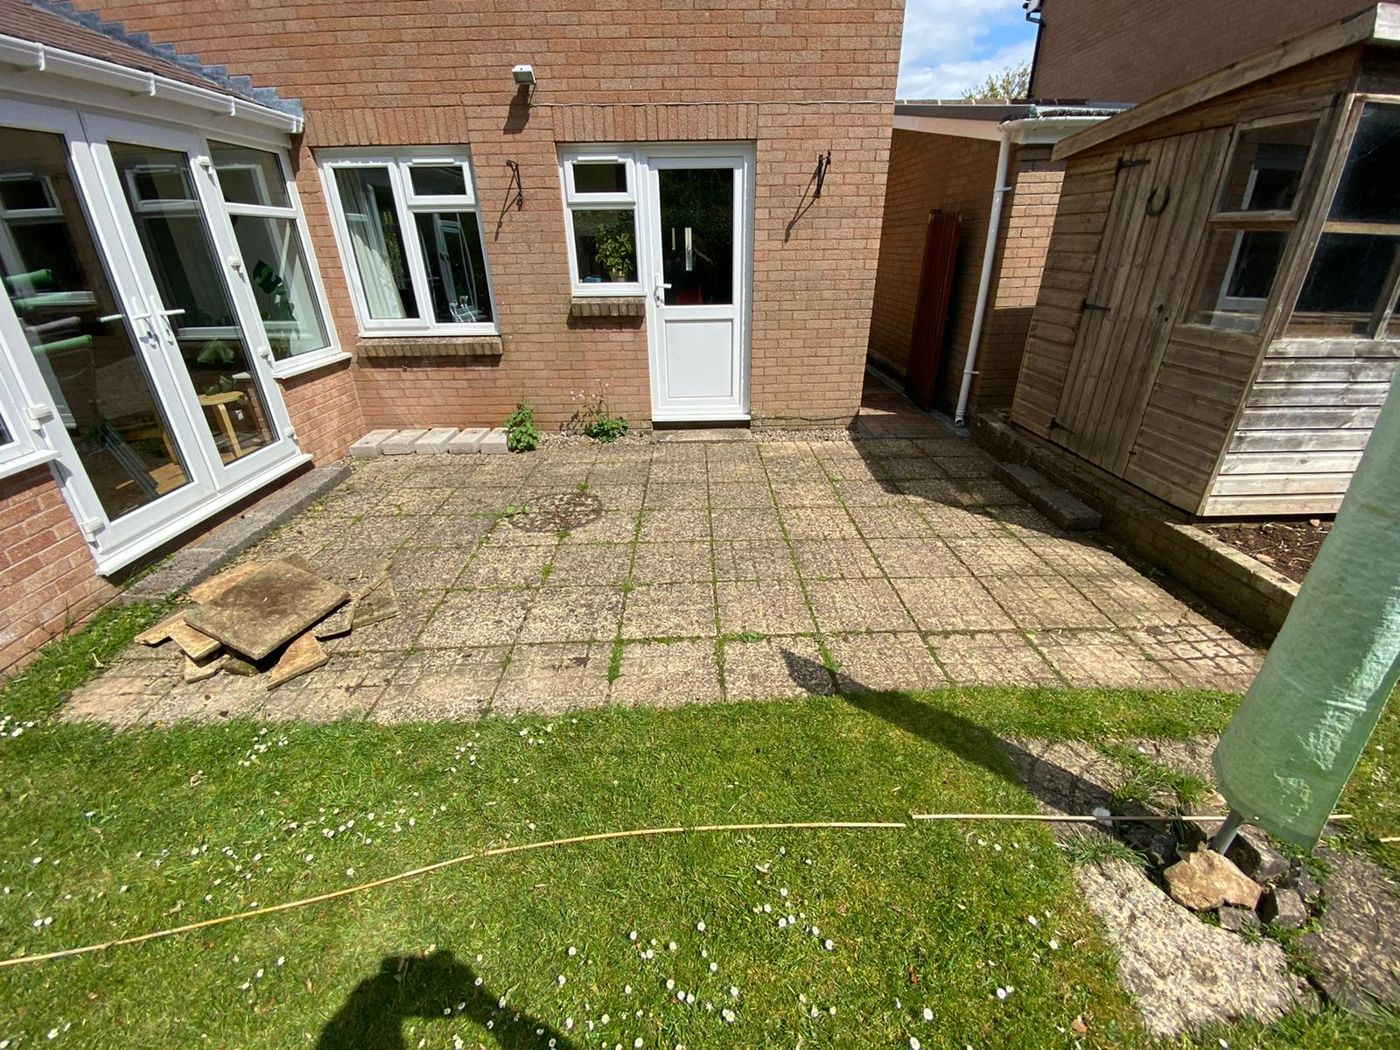
Before: stained and weedy concrete slabs behind the house
Before: stained and weedy concrete slabs behind the house Golden Sandstone Around a Conservatory, Replacing a Worn Patio in Pontypool
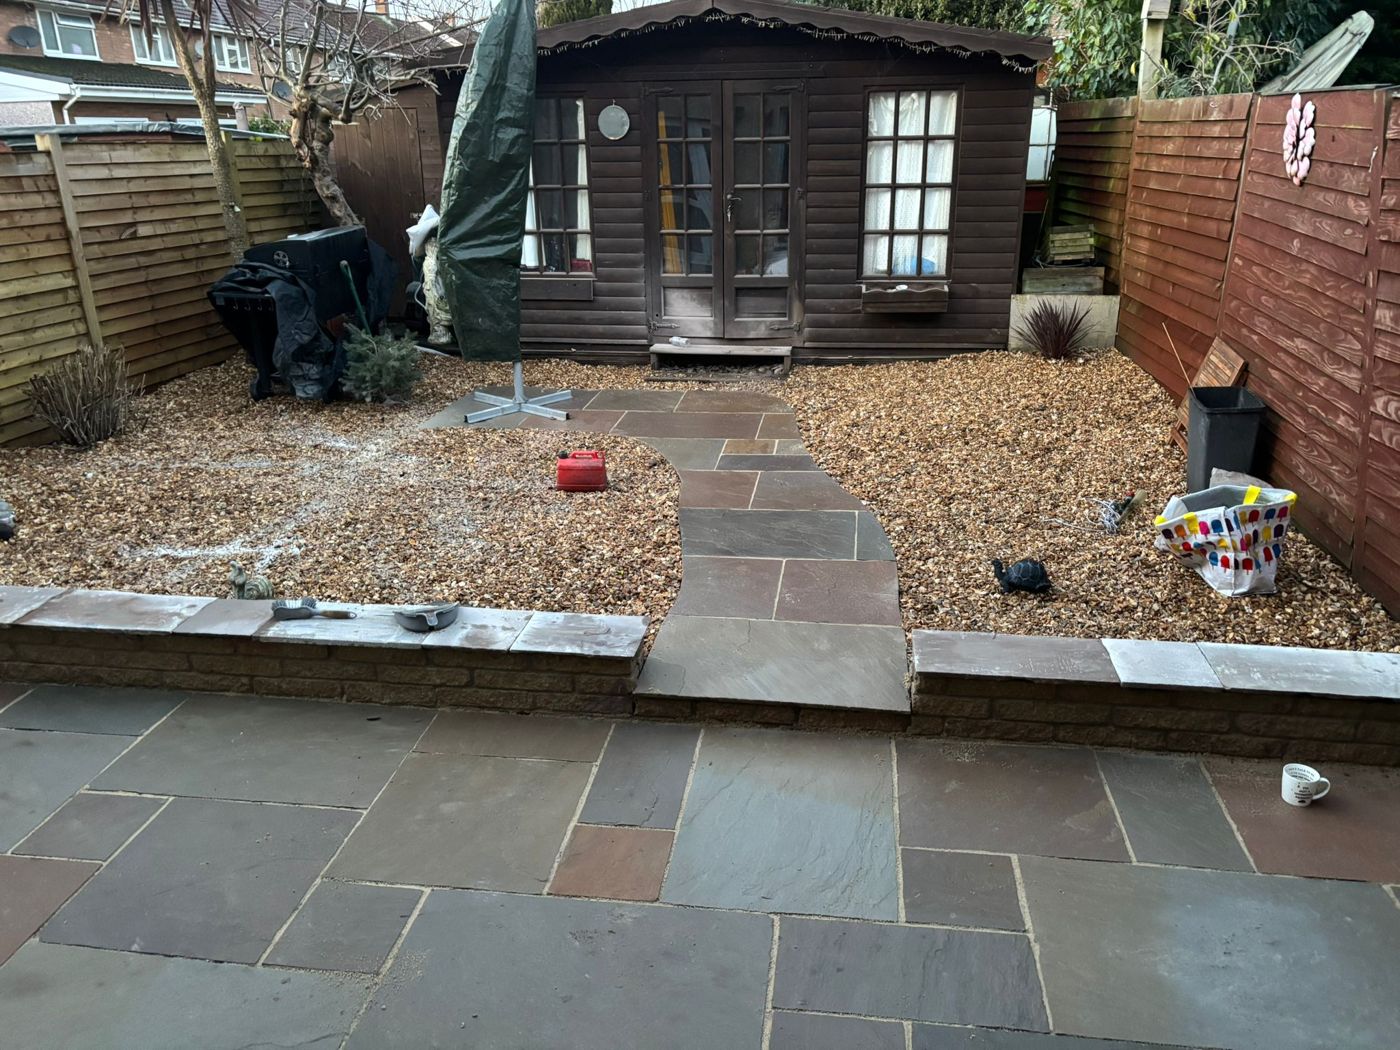
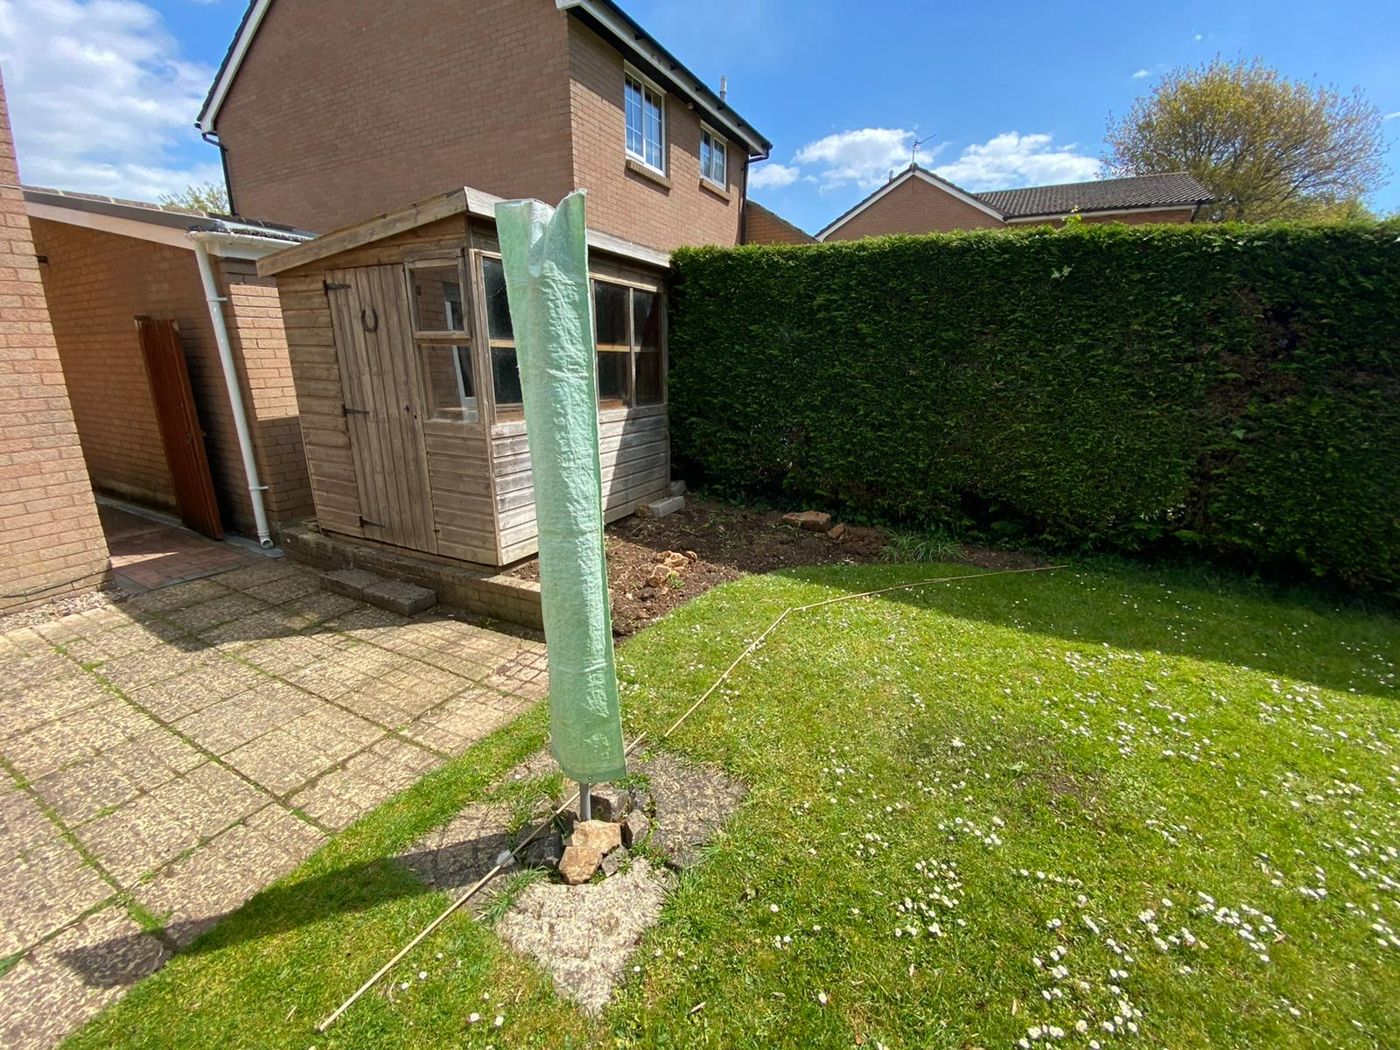
Before: the side lawn, shed and conifer hedge next to the old patio
Before: the side lawn, shed and conifer hedge next to the old patio Golden Sandstone Around a Conservatory, Replacing a Worn Patio in Pontypool
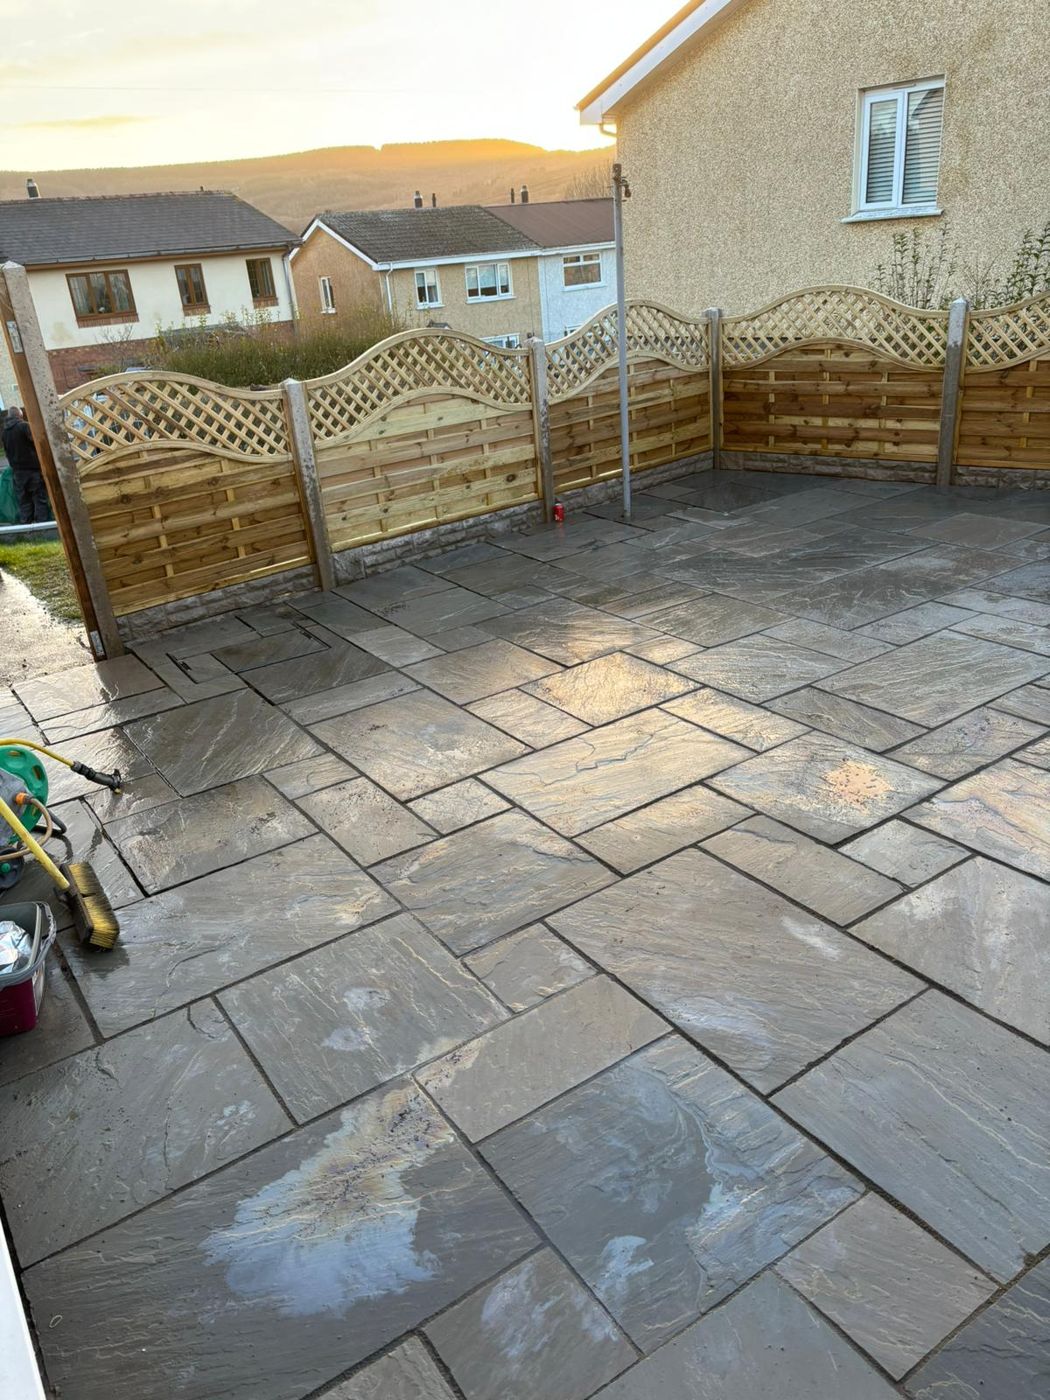
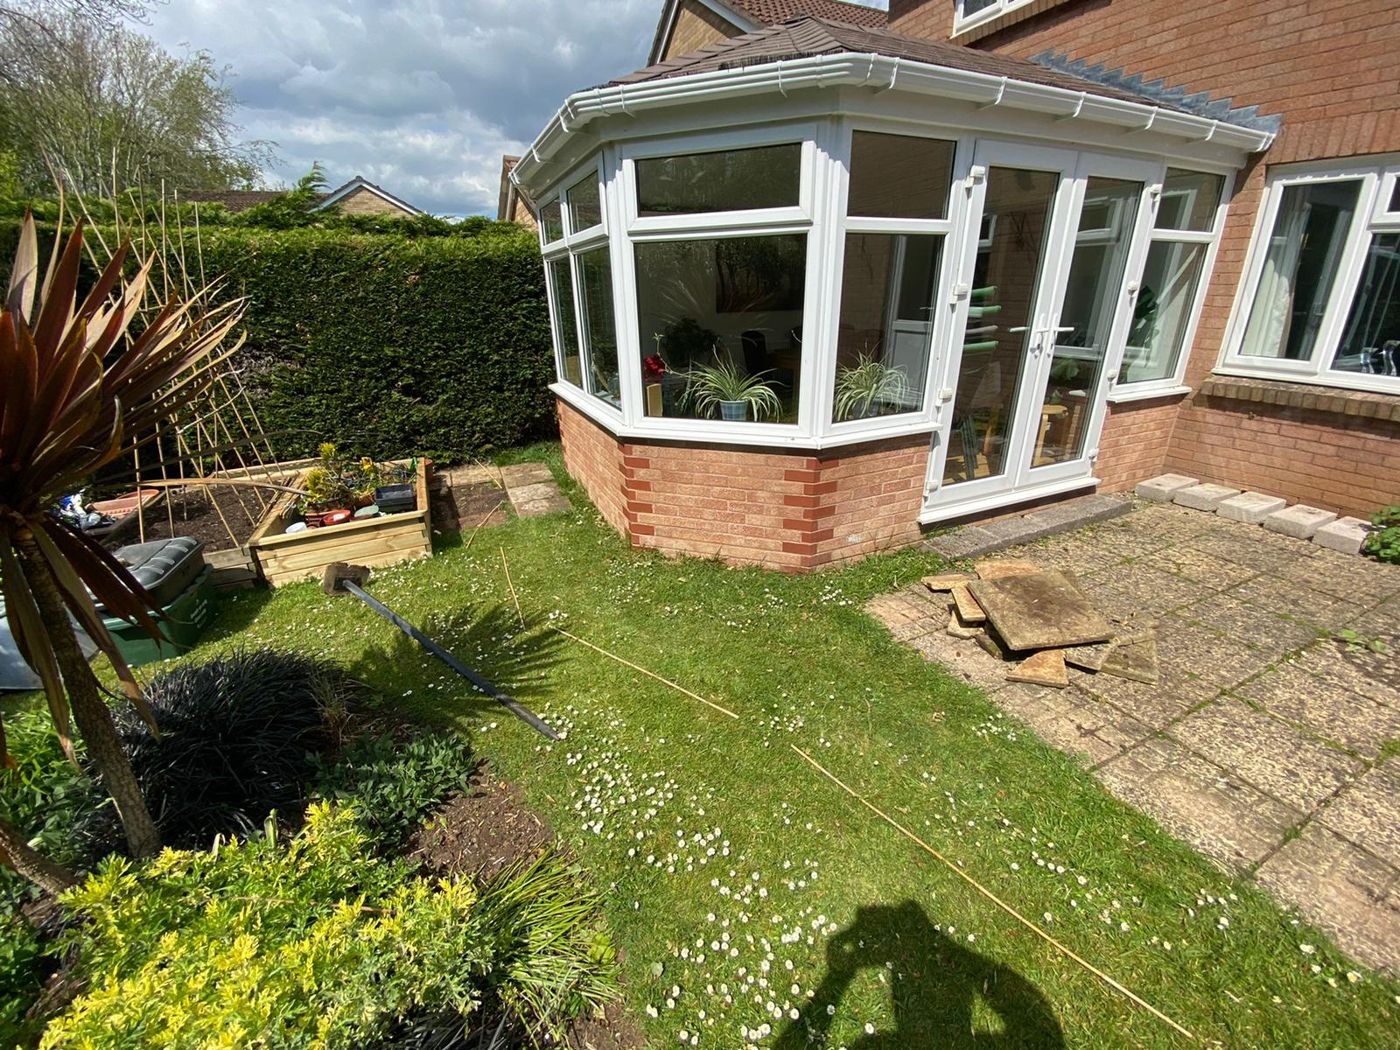
Before: lawn running right up to the conservatory brickwork
Before: lawn running right up to the conservatory brickwork Golden Sandstone Around a Conservatory, Replacing a Worn Patio in Pontypool
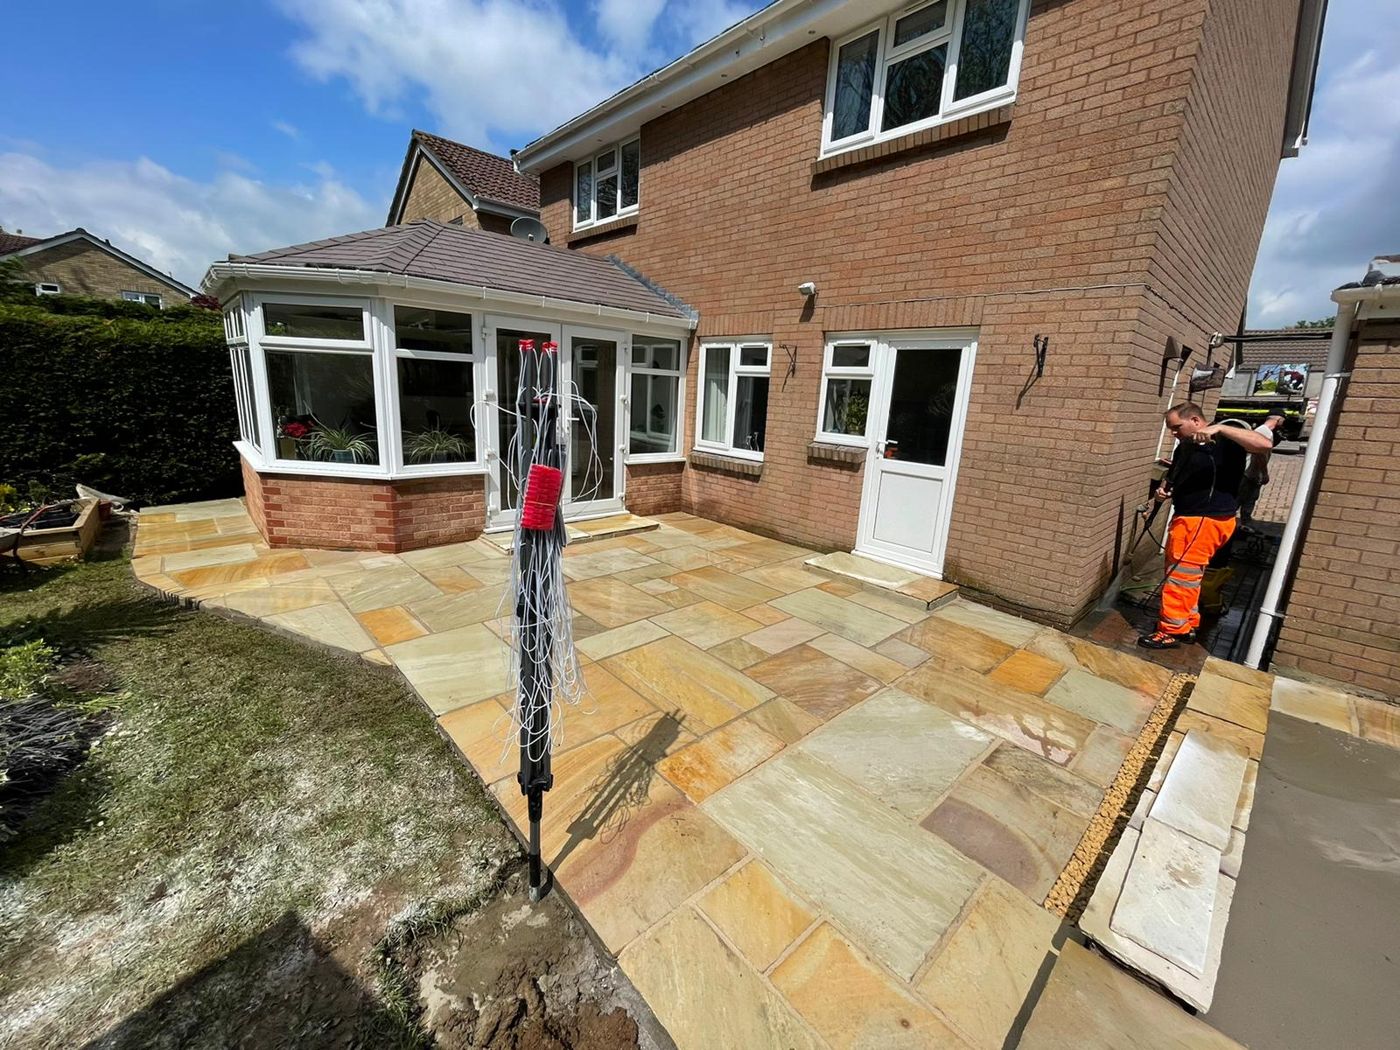
The new sandstone nearly finished, with work continuing along the side of the house
The new sandstone nearly finished, with work continuing along the side of the house Golden Sandstone Around a Conservatory, Replacing a Worn Patio in Pontypool
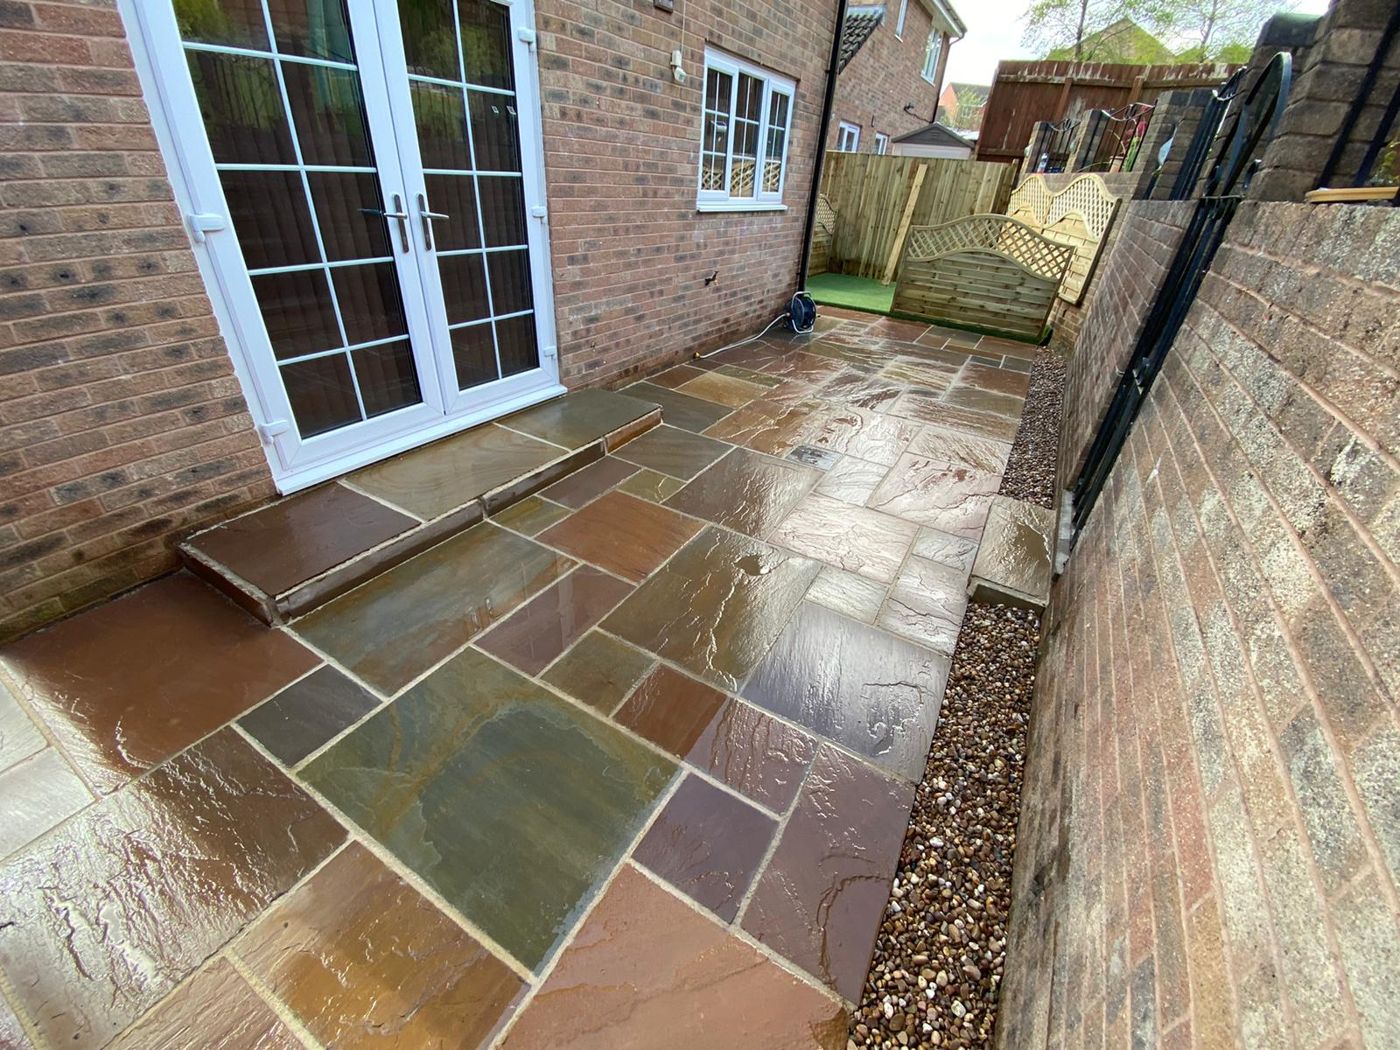
Rust, plum and green sandstone outside the French doors, with a gravel margin
Rust, plum and green sandstone outside the French doors, with a gravel margin Rust and Green Sandstone Slabs with Gravel Paths, Pontypool
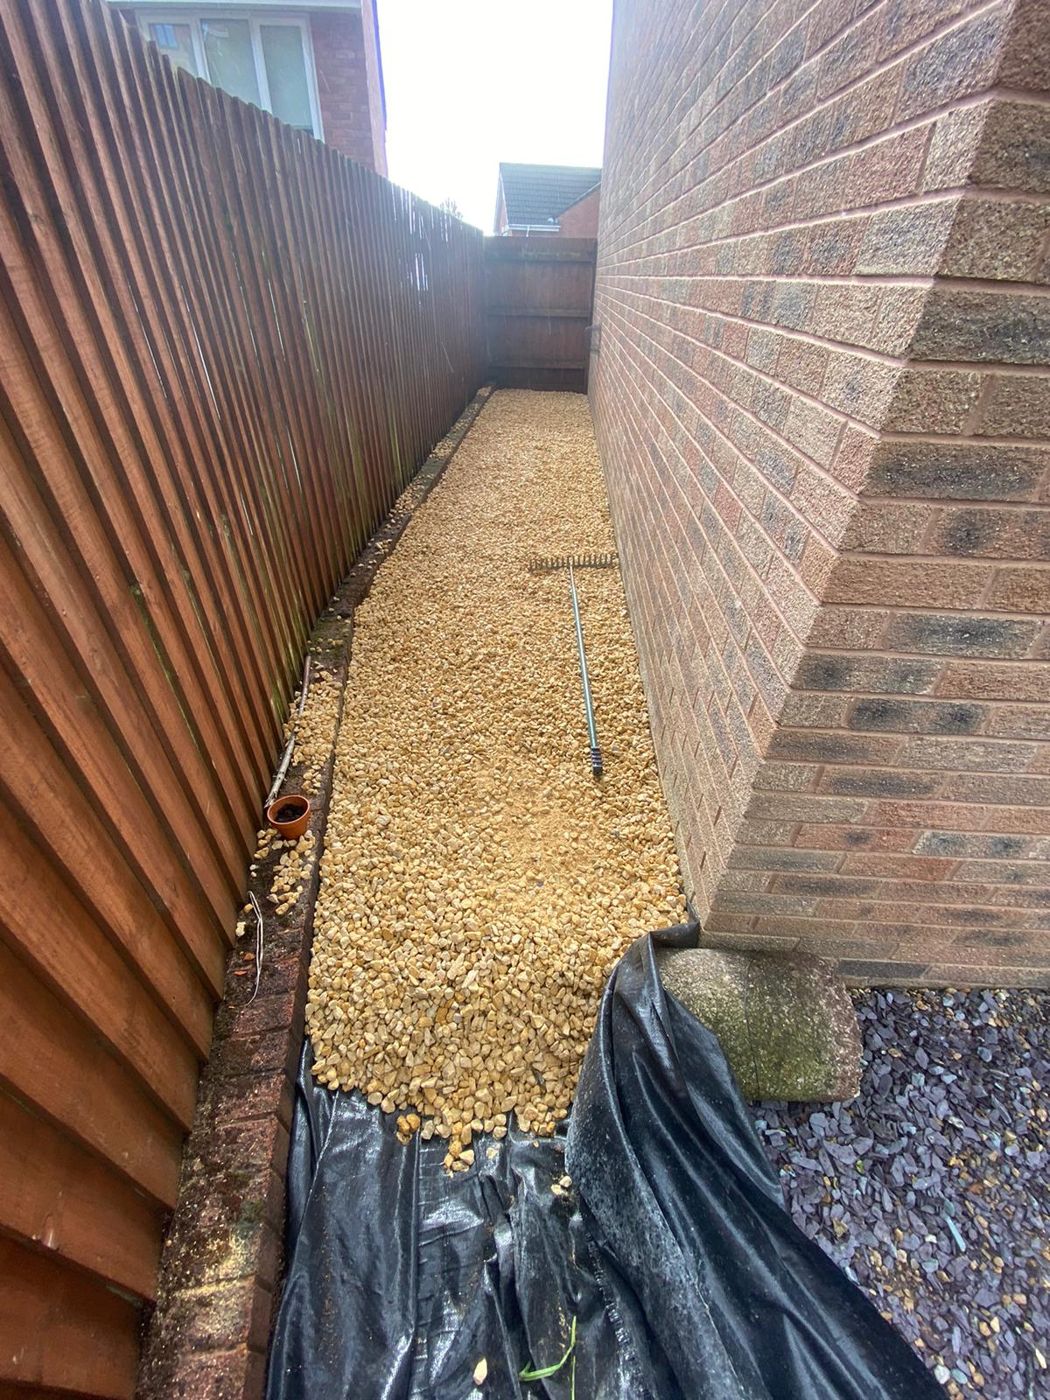
Golden gravel path laid over membrane down the narrow side passage
Golden gravel path laid over membrane down the narrow side passage Rust and Green Sandstone Slabs with Gravel Paths, Pontypool
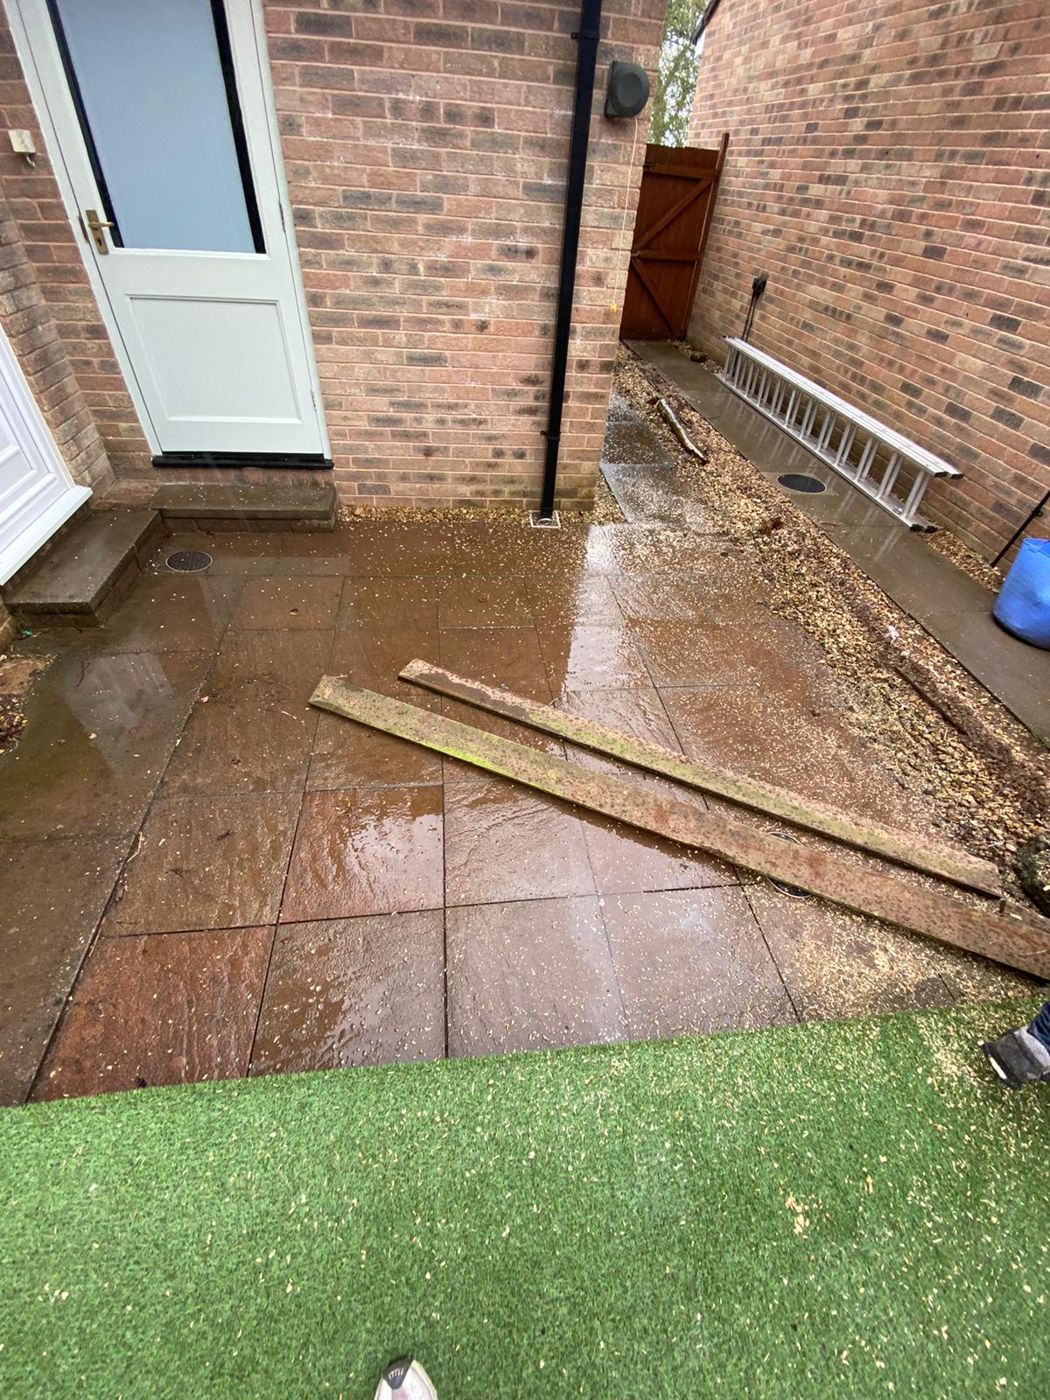
Wet slabs by a back door, with timber and a ladder still on site
Wet slabs by a back door, with timber and a ladder still on site Rust and Green Sandstone Slabs with Gravel Paths, Pontypool
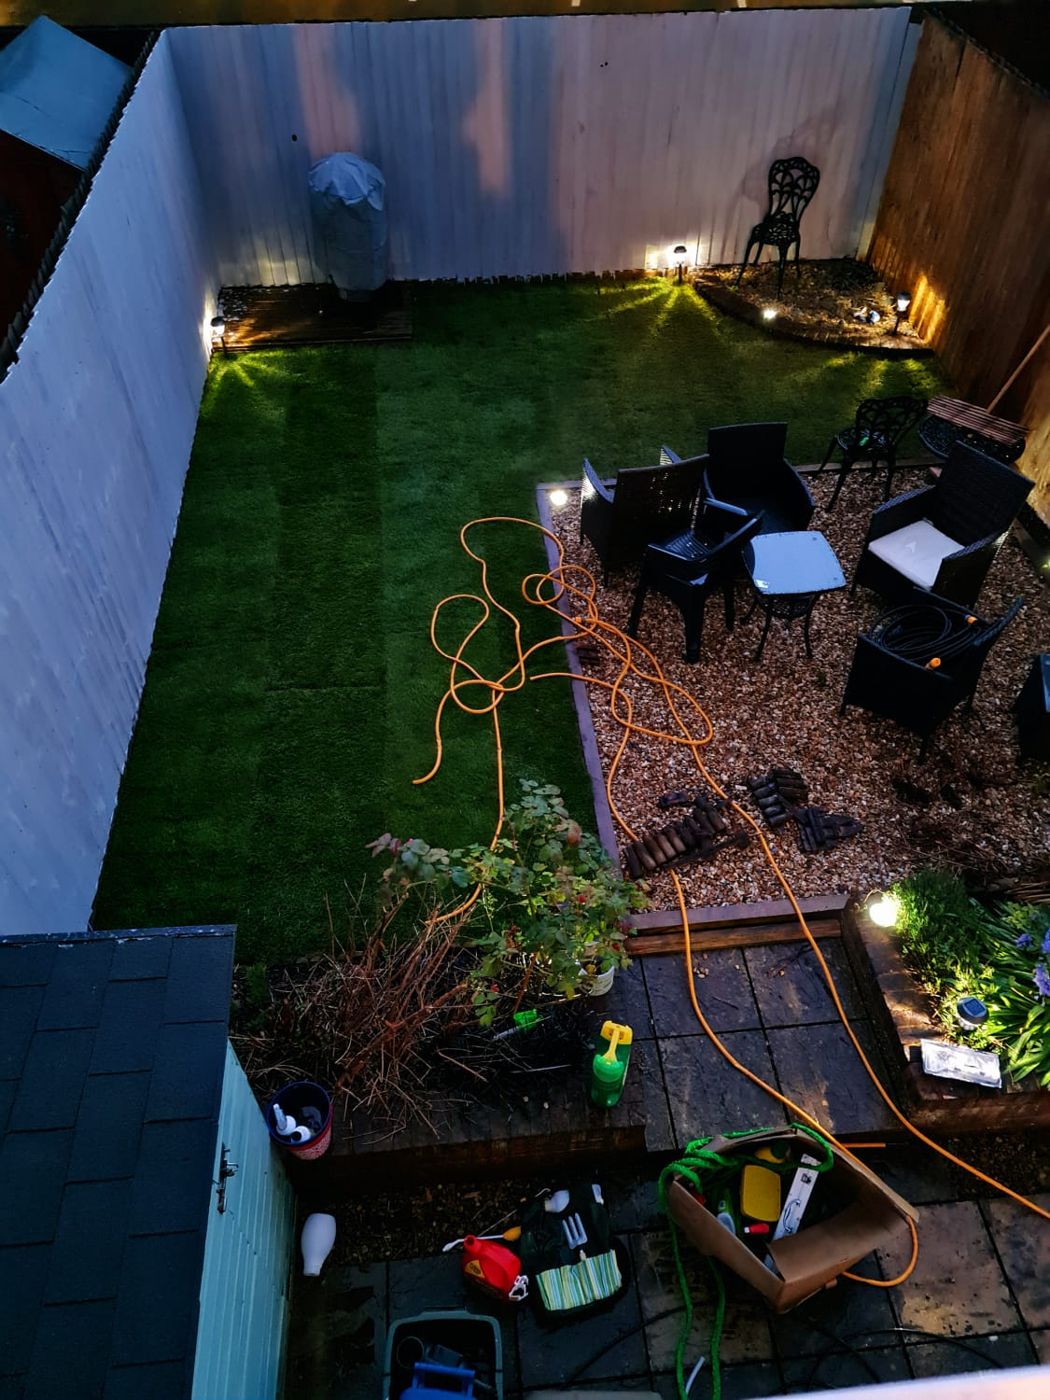
After, at dusk: fresh turf, gravel seating area and small lights along the back
After, at dusk: fresh turf, gravel seating area and small lights along the back A Tired Pontypool Back Garden Tidied, Seen From Above
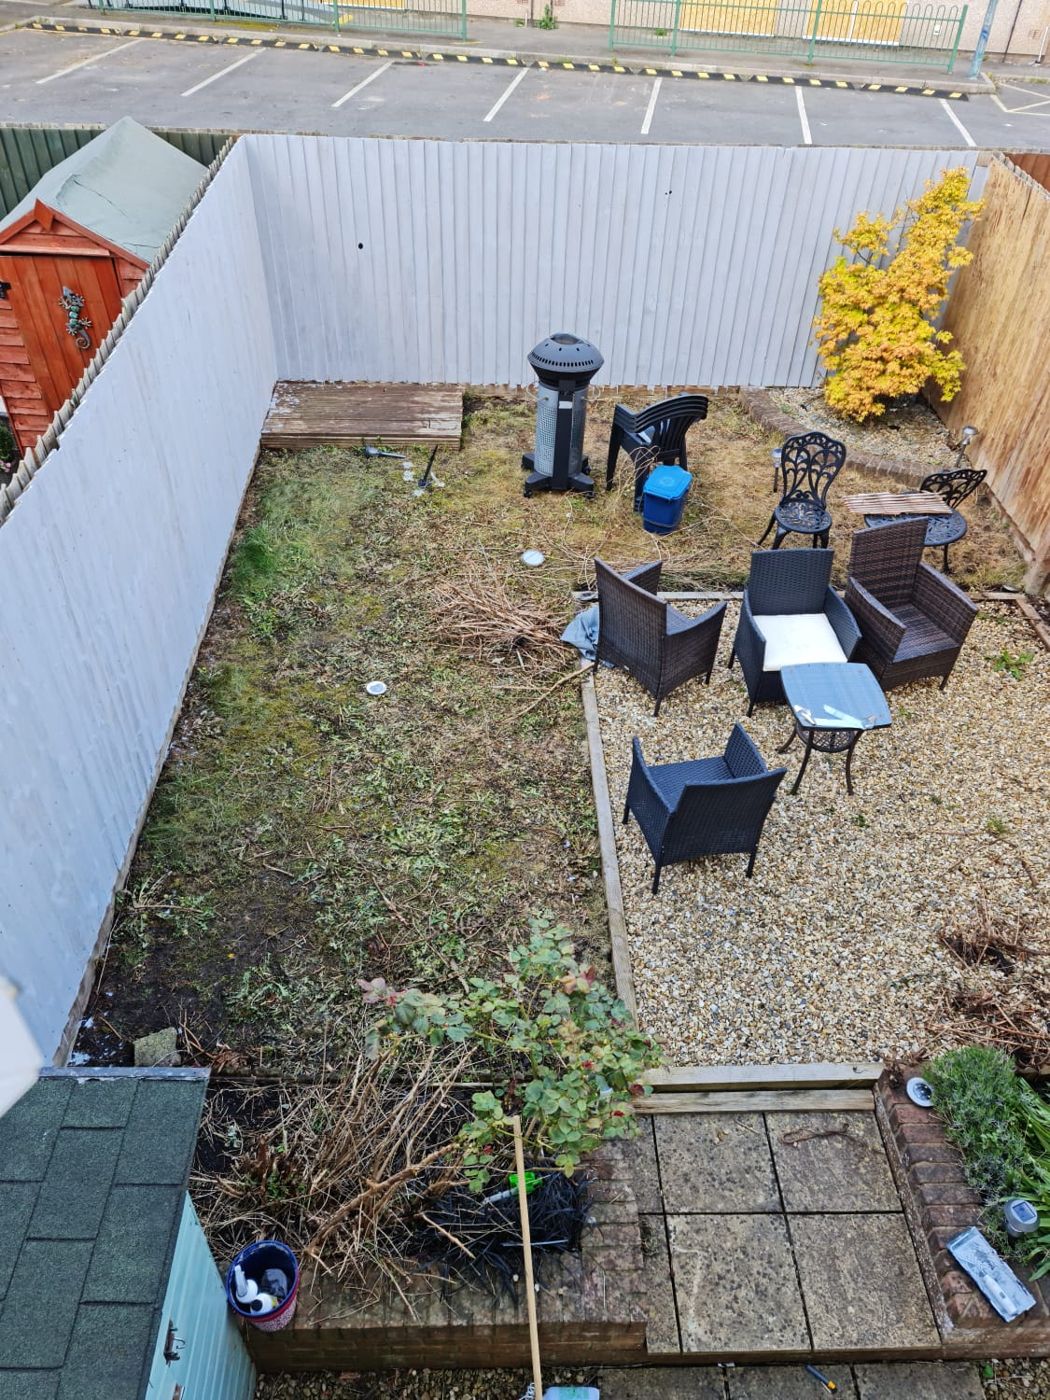
Before: a mossy, patchy lawn beside the gravel seating area, seen from upstairs
Before: a mossy, patchy lawn beside the gravel seating area, seen from upstairs A Tired Pontypool Back Garden Tidied, Seen From Above
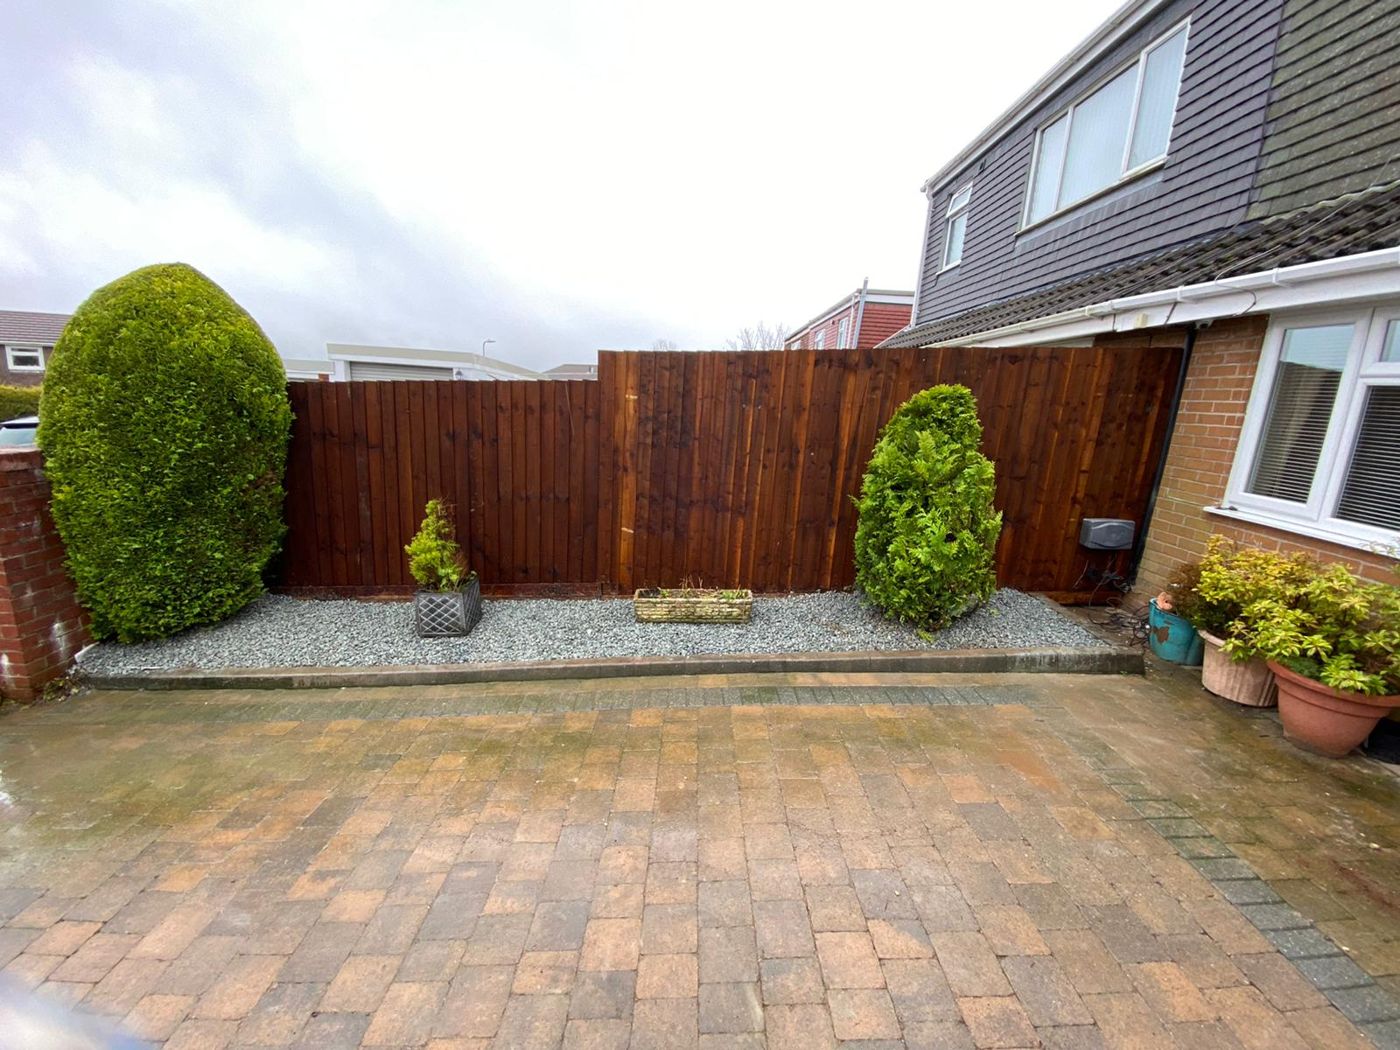
Finished dark-stained close-board fence behind a gravel bed and block-paved drive
Finished dark-stained close-board fence behind a gravel bed and block-paved drive Tall Stained Close-Board Fence Replacing an Open Corner, Pontypool
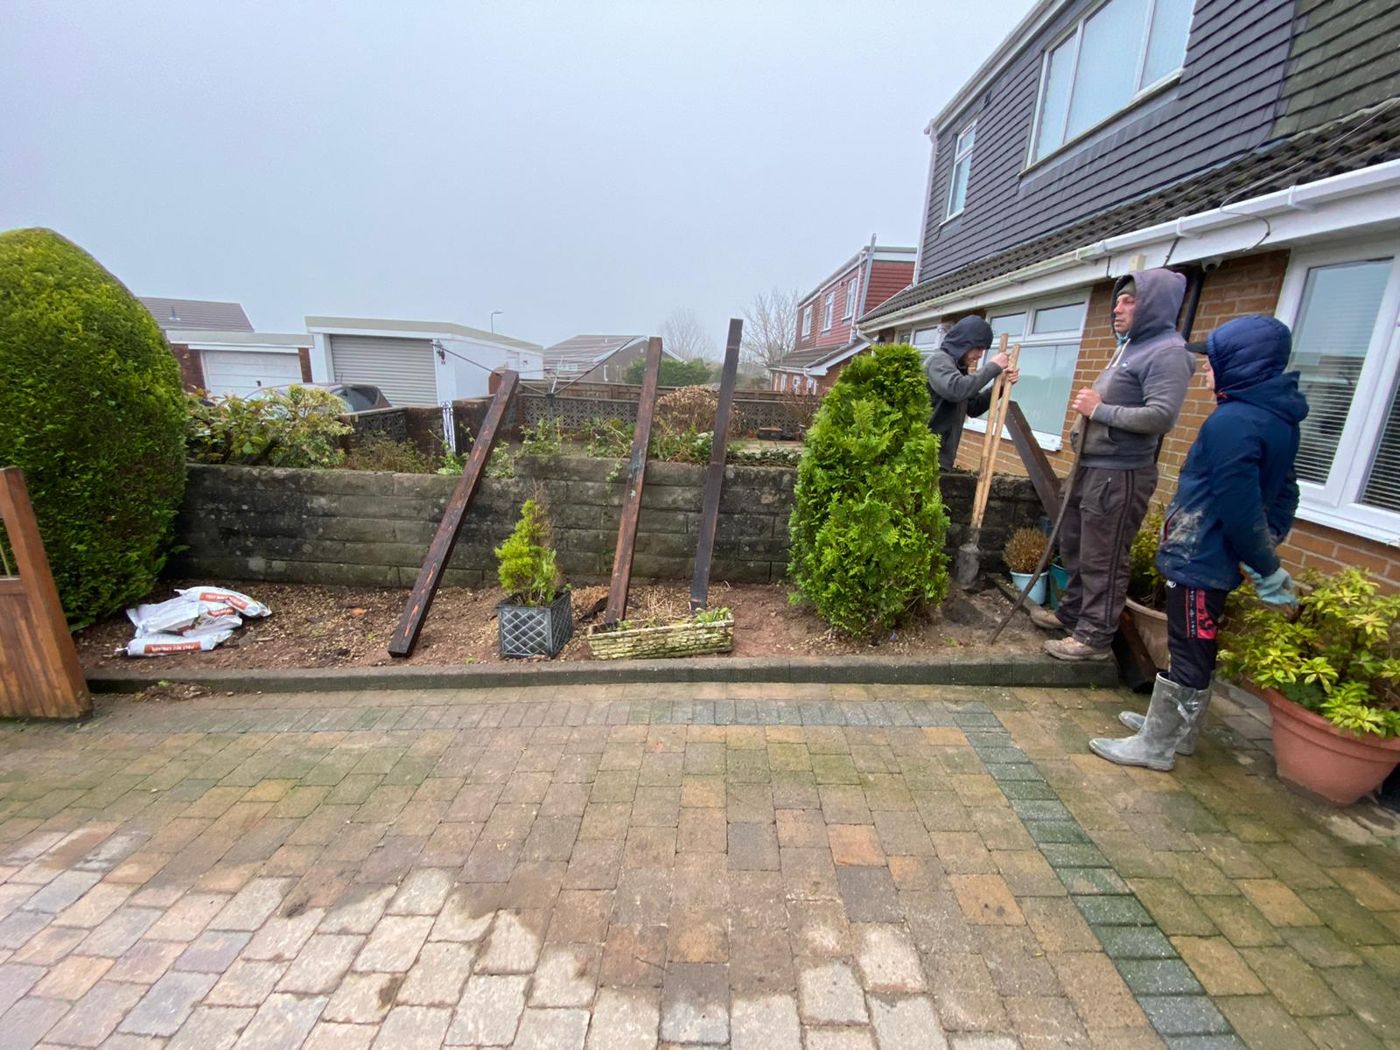
Before: a low wall and leaning posts, with the team starting work
Before: a low wall and leaning posts, with the team starting work Tall Stained Close-Board Fence Replacing an Open Corner, Pontypool
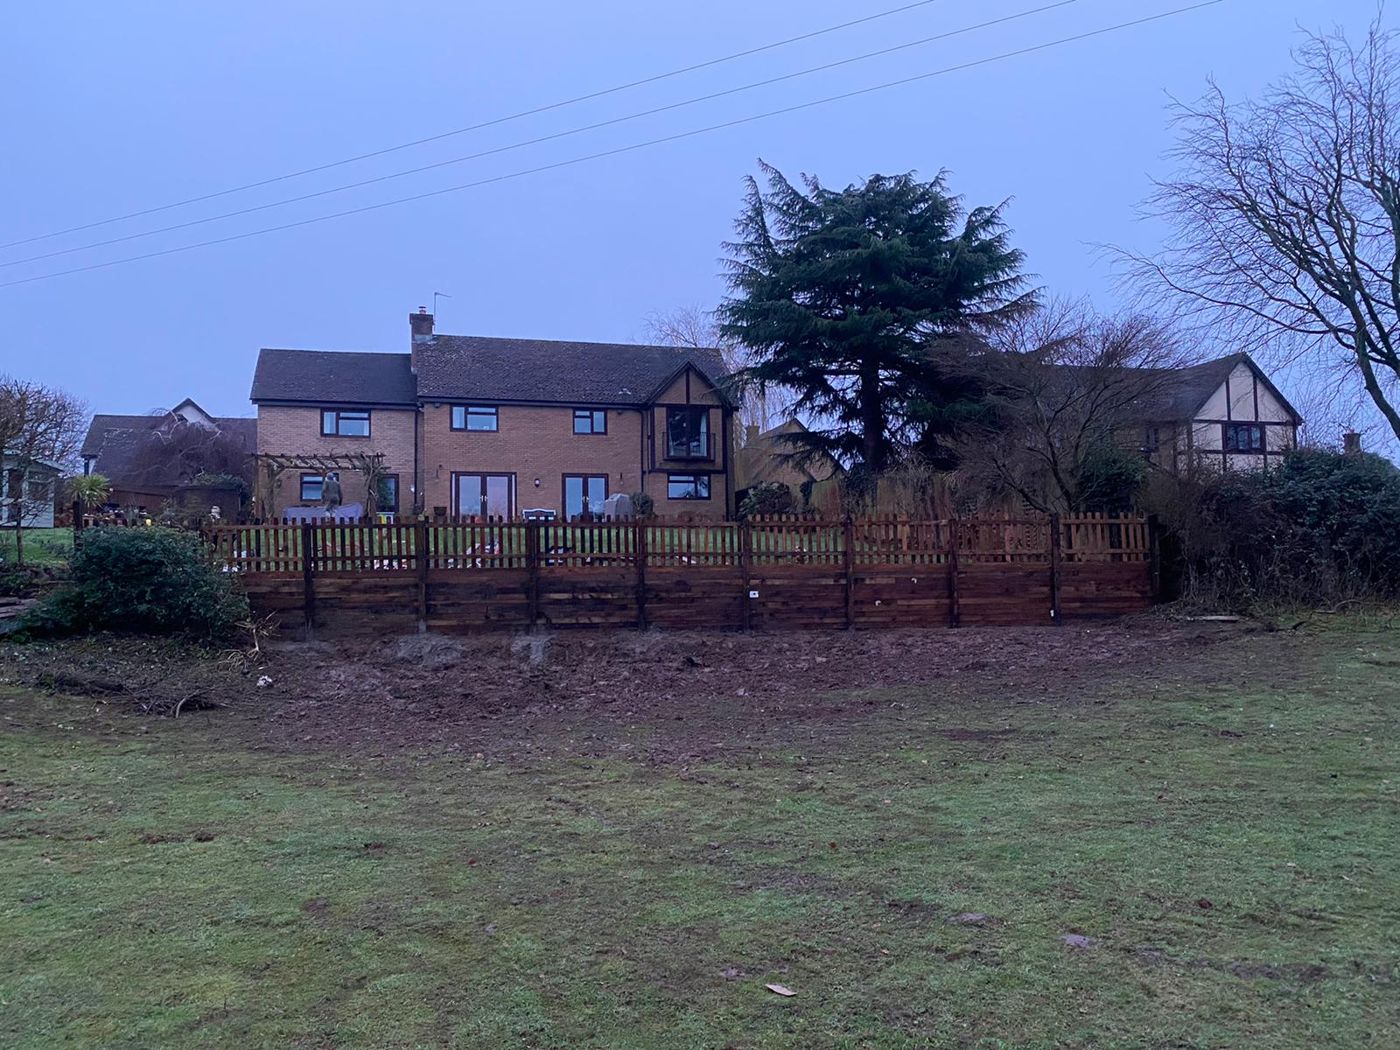
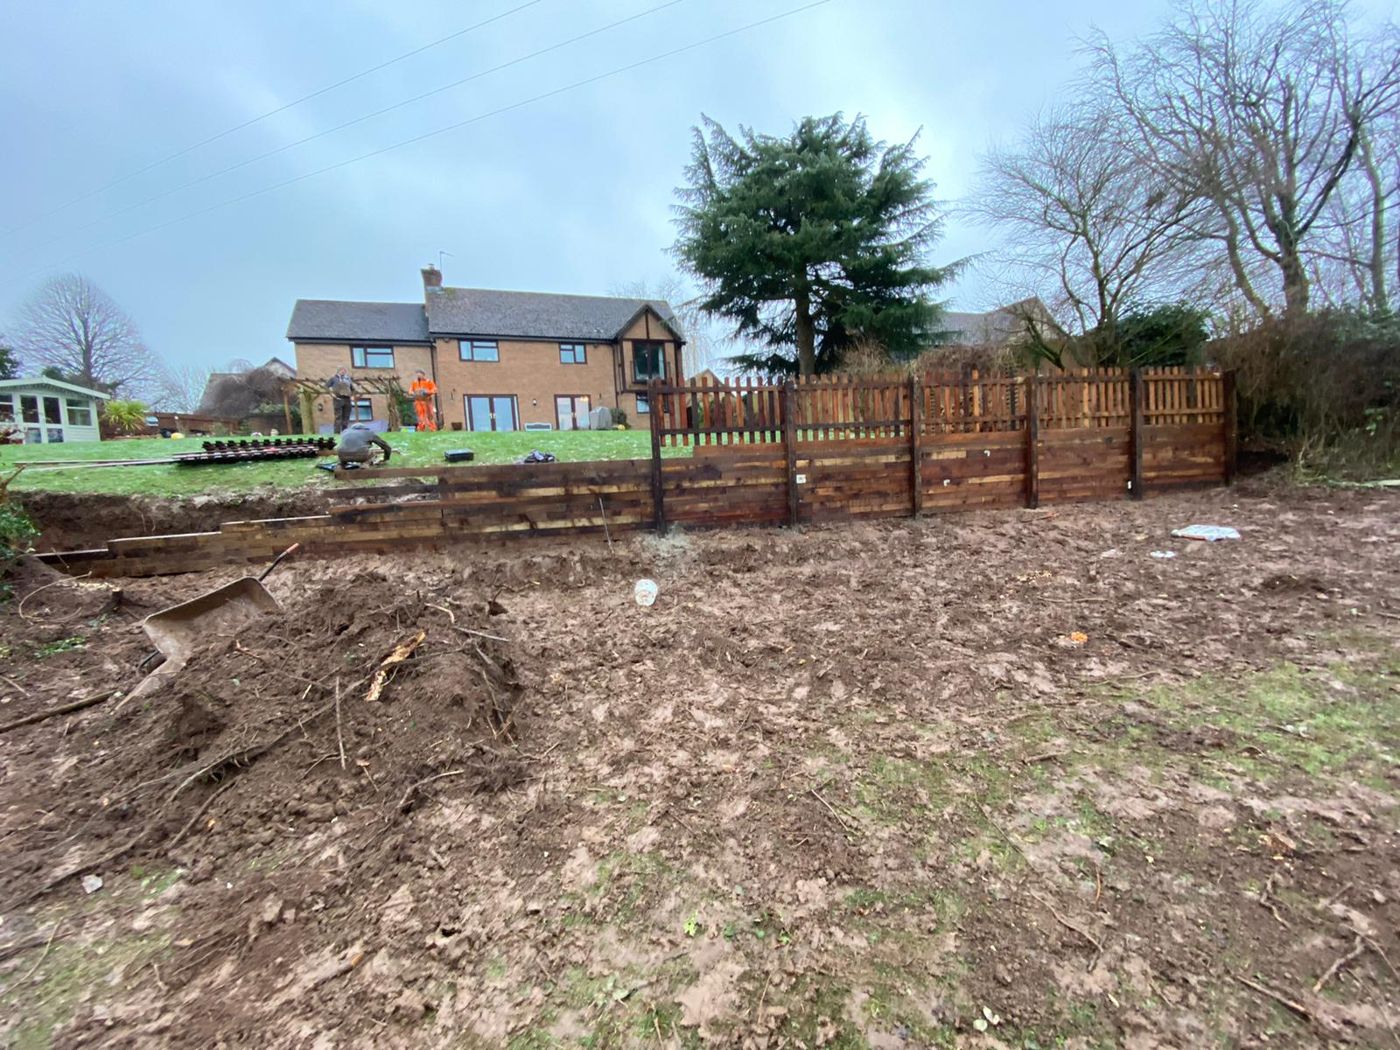
Finished timber retaining edge with picket fence above, seen from the grass below
Finished timber retaining edge with picket fence above, seen from the grass below Overgrown Hedge Bank Replaced With a Timber Retaining Edge and Picket Fence, Pontypool
Retaining timbers and picket fence in place, with the ground still being levelled
Retaining timbers and picket fence in place, with the ground still being levelled Overgrown Hedge Bank Replaced With a Timber Retaining Edge and Picket Fence, Pontypool
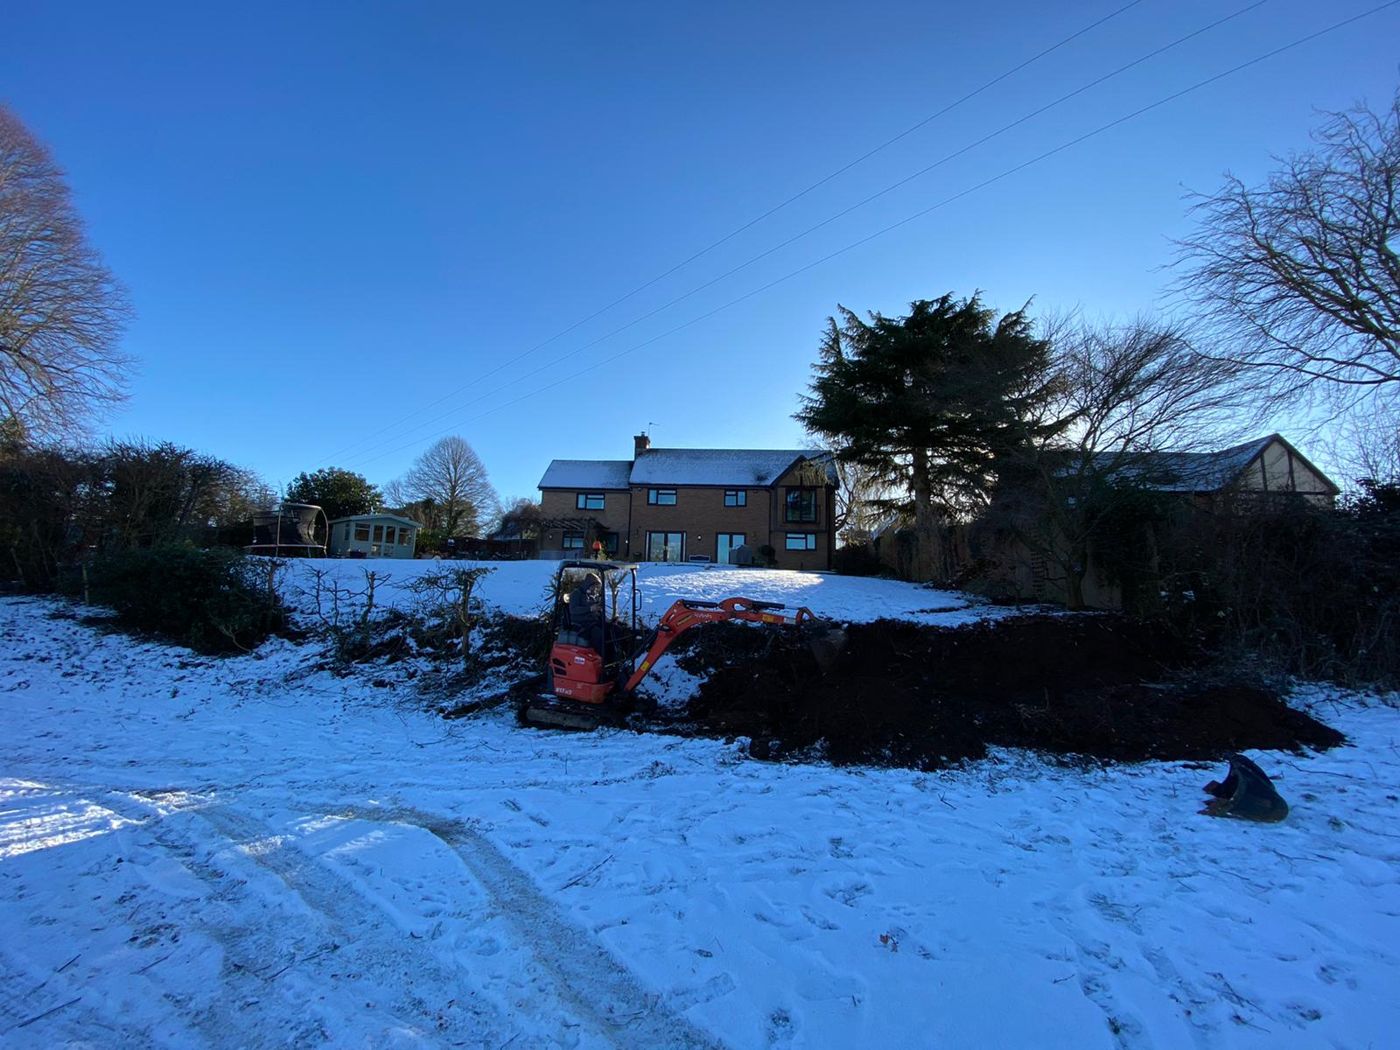
Mini digger clearing the old hedge bank after snowfall
Mini digger clearing the old hedge bank after snowfall Overgrown Hedge Bank Replaced With a Timber Retaining Edge and Picket Fence, Pontypool
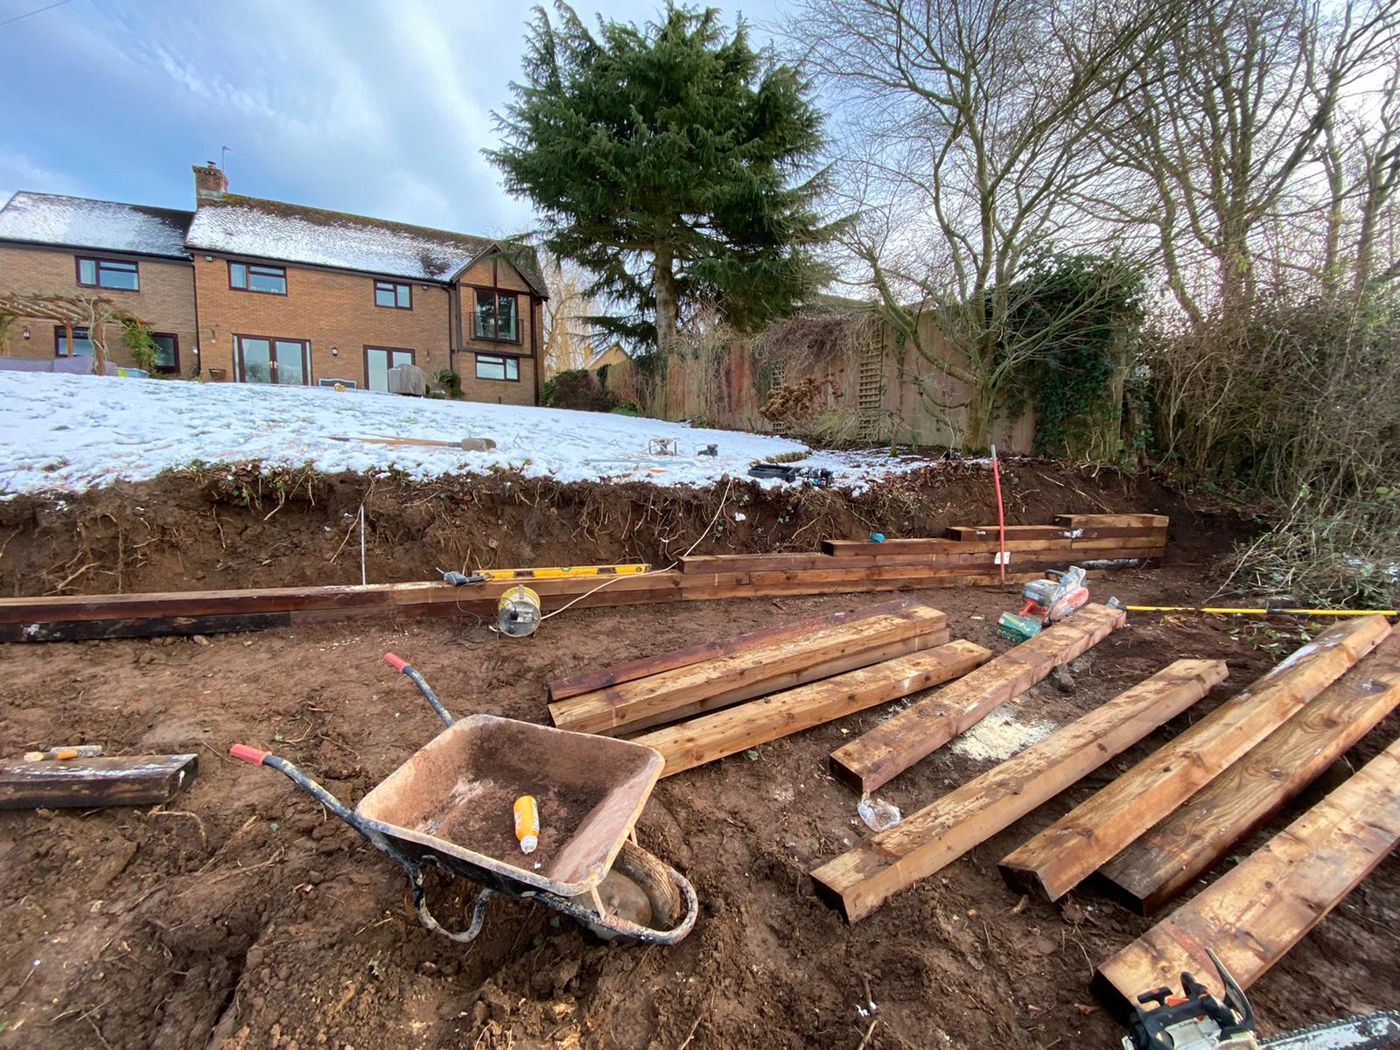
Heavy treated timbers laid out beside a string line on the dug bank
Heavy treated timbers laid out beside a string line on the dug bank Overgrown Hedge Bank Replaced With a Timber Retaining Edge and Picket Fence, Pontypool
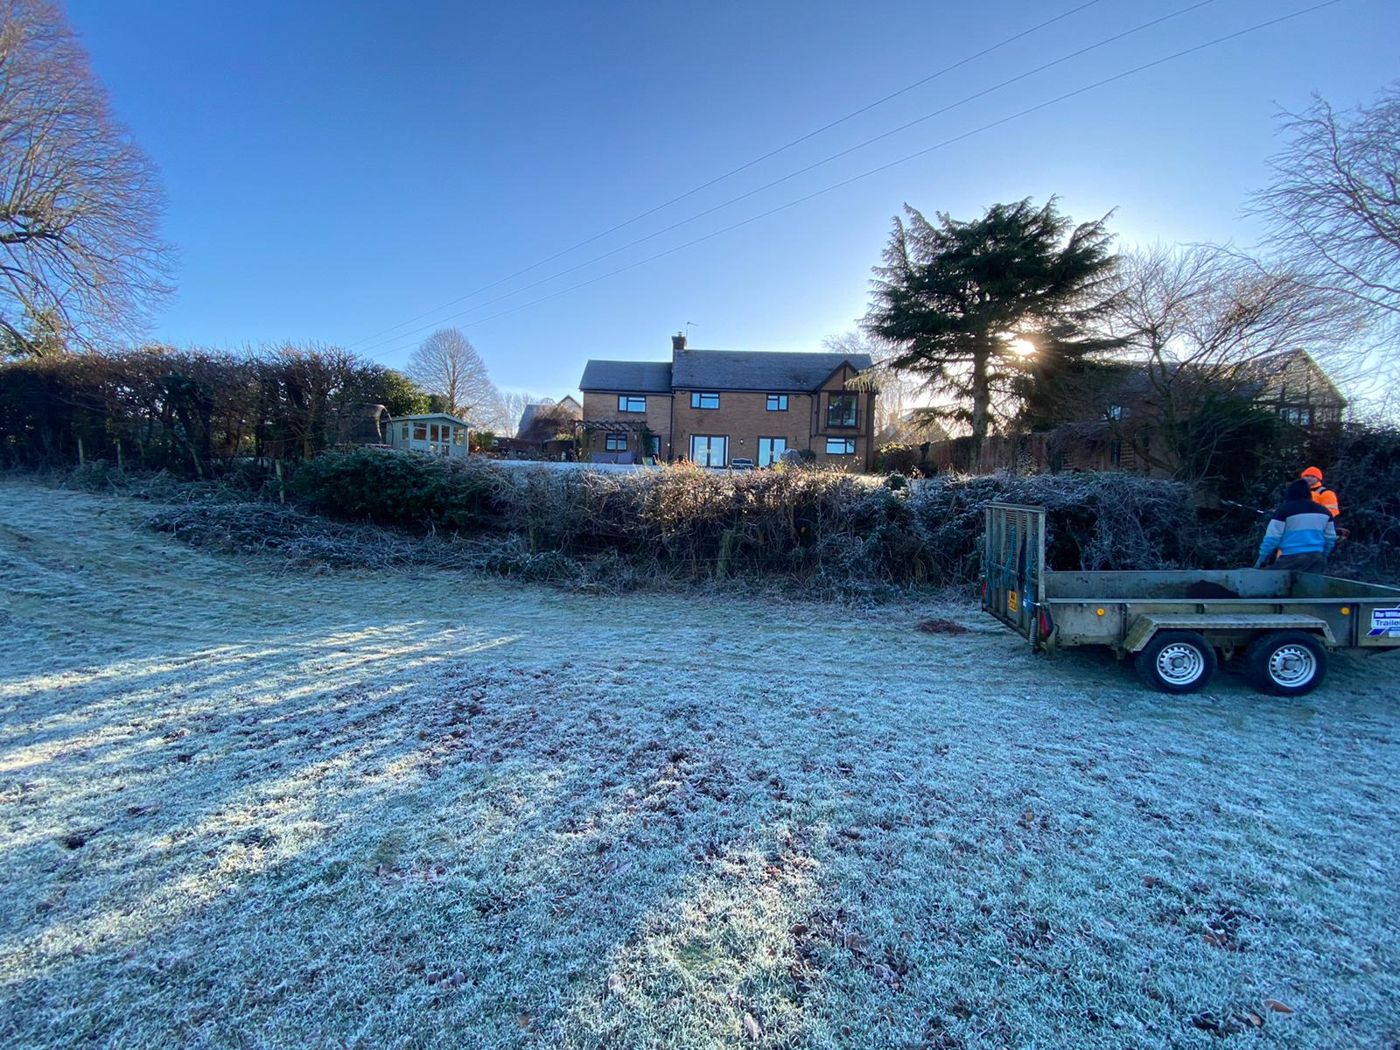
Start of the job: overgrown hedge bank and trailer on a frosty morning
Start of the job: overgrown hedge bank and trailer on a frosty morning Overgrown Hedge Bank Replaced With a Timber Retaining Edge and Picket Fence, Pontypool
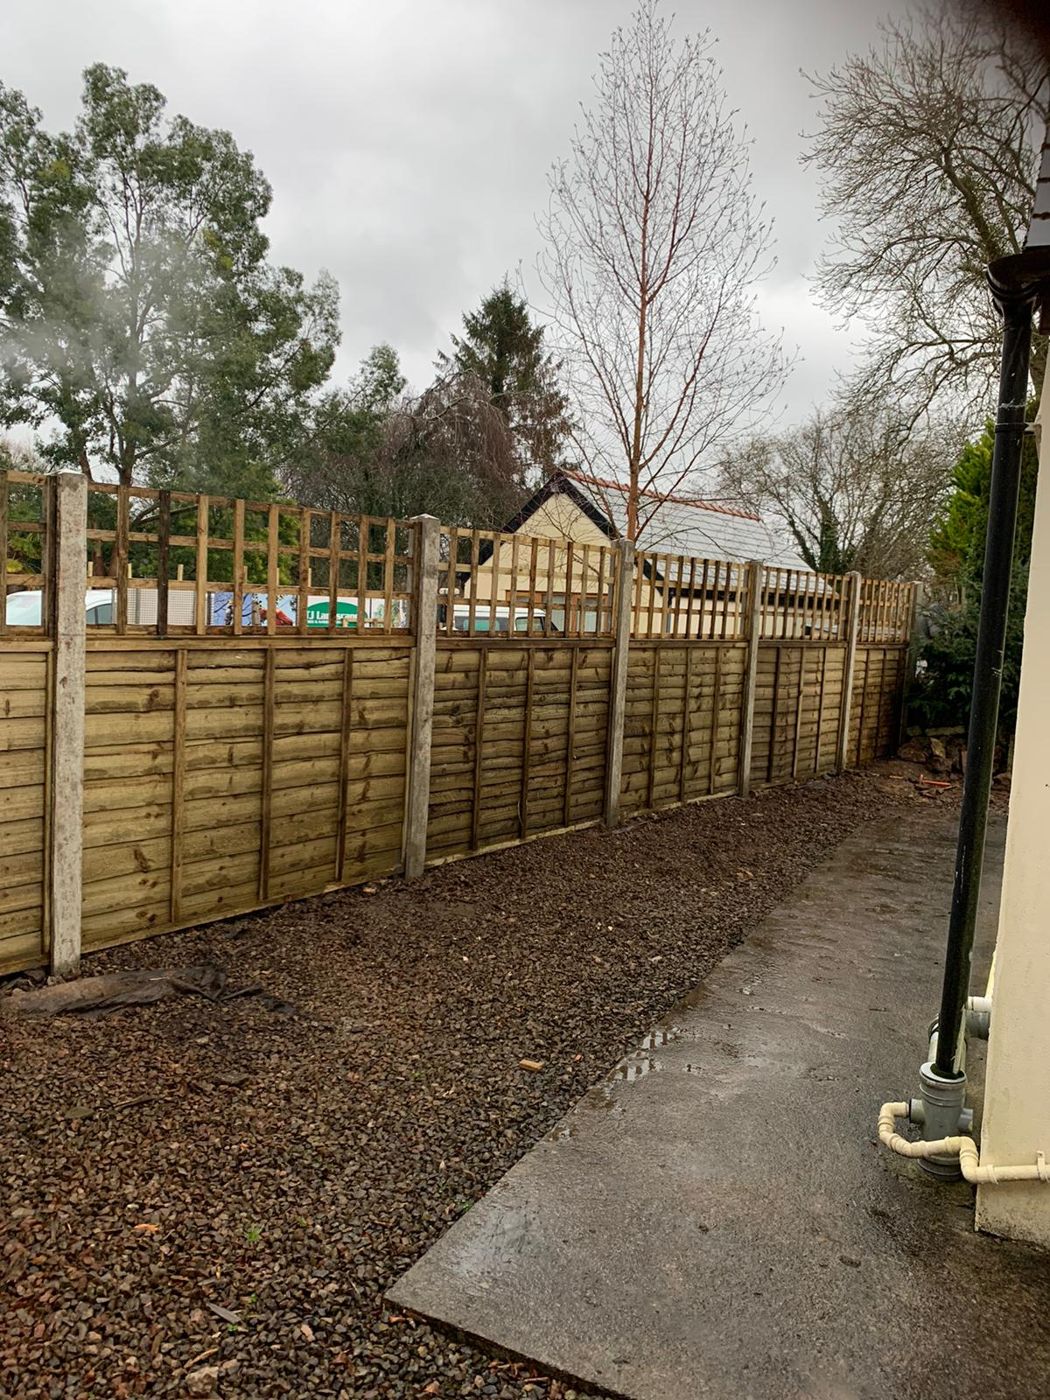
Overlap panels with trellis tops on concrete posts beside a bark border and path
Overlap panels with trellis tops on concrete posts beside a bark border and path Overlap Fence Panels With Square Trellis Toppers, Pontypridd
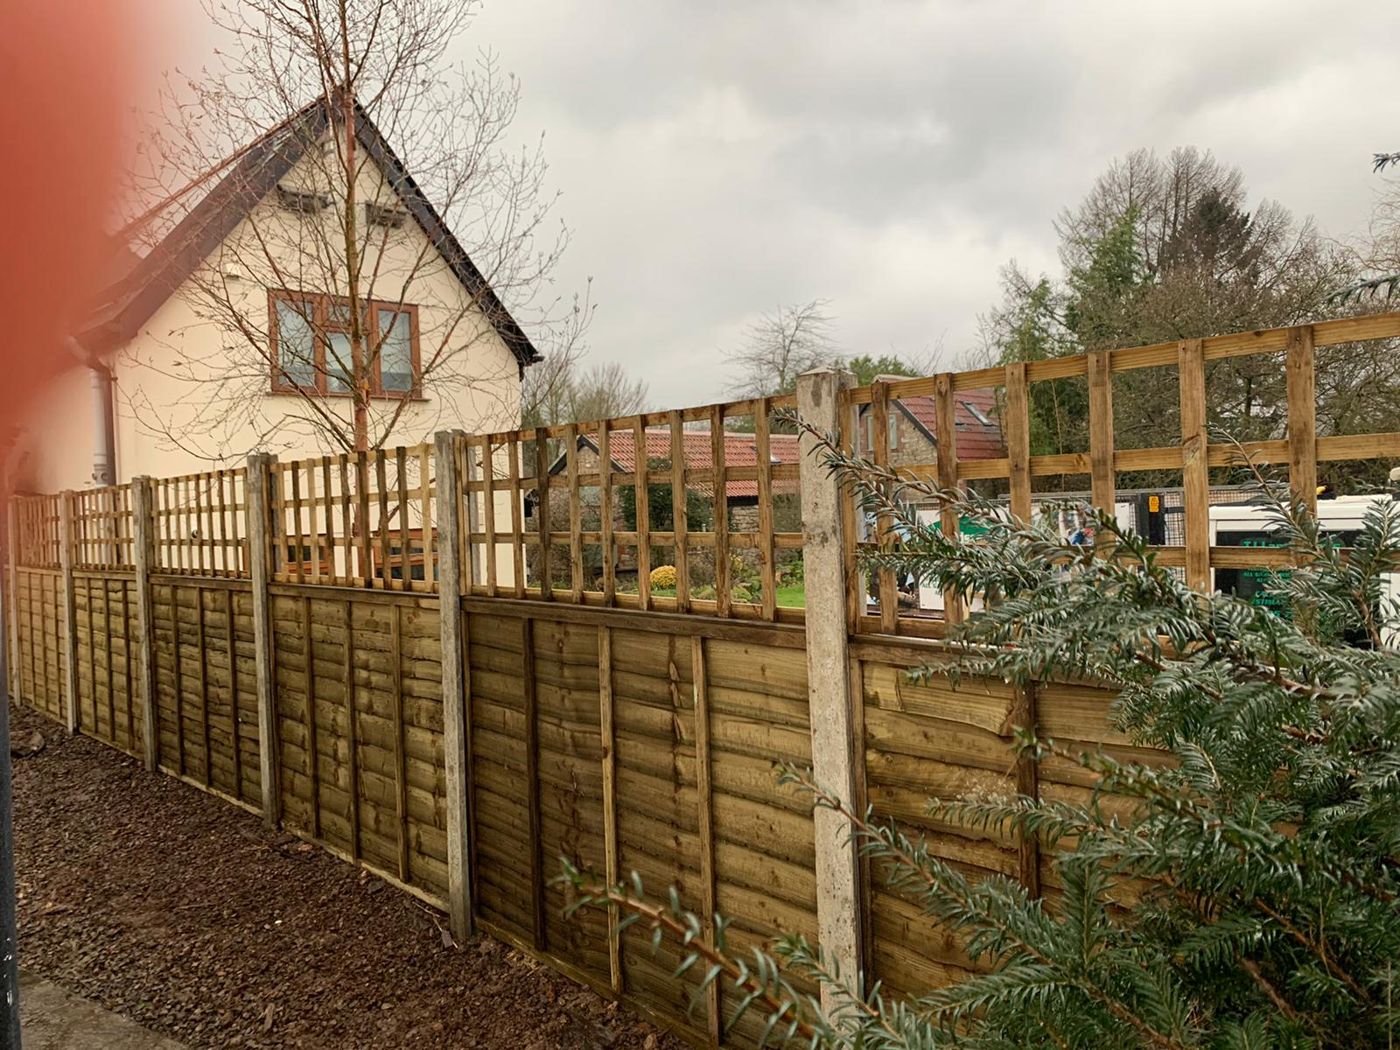
Closer view of the trellis toppers and lap panels behind an evergreen shrub
Closer view of the trellis toppers and lap panels behind an evergreen shrub Overlap Fence Panels With Square Trellis Toppers, Pontypridd
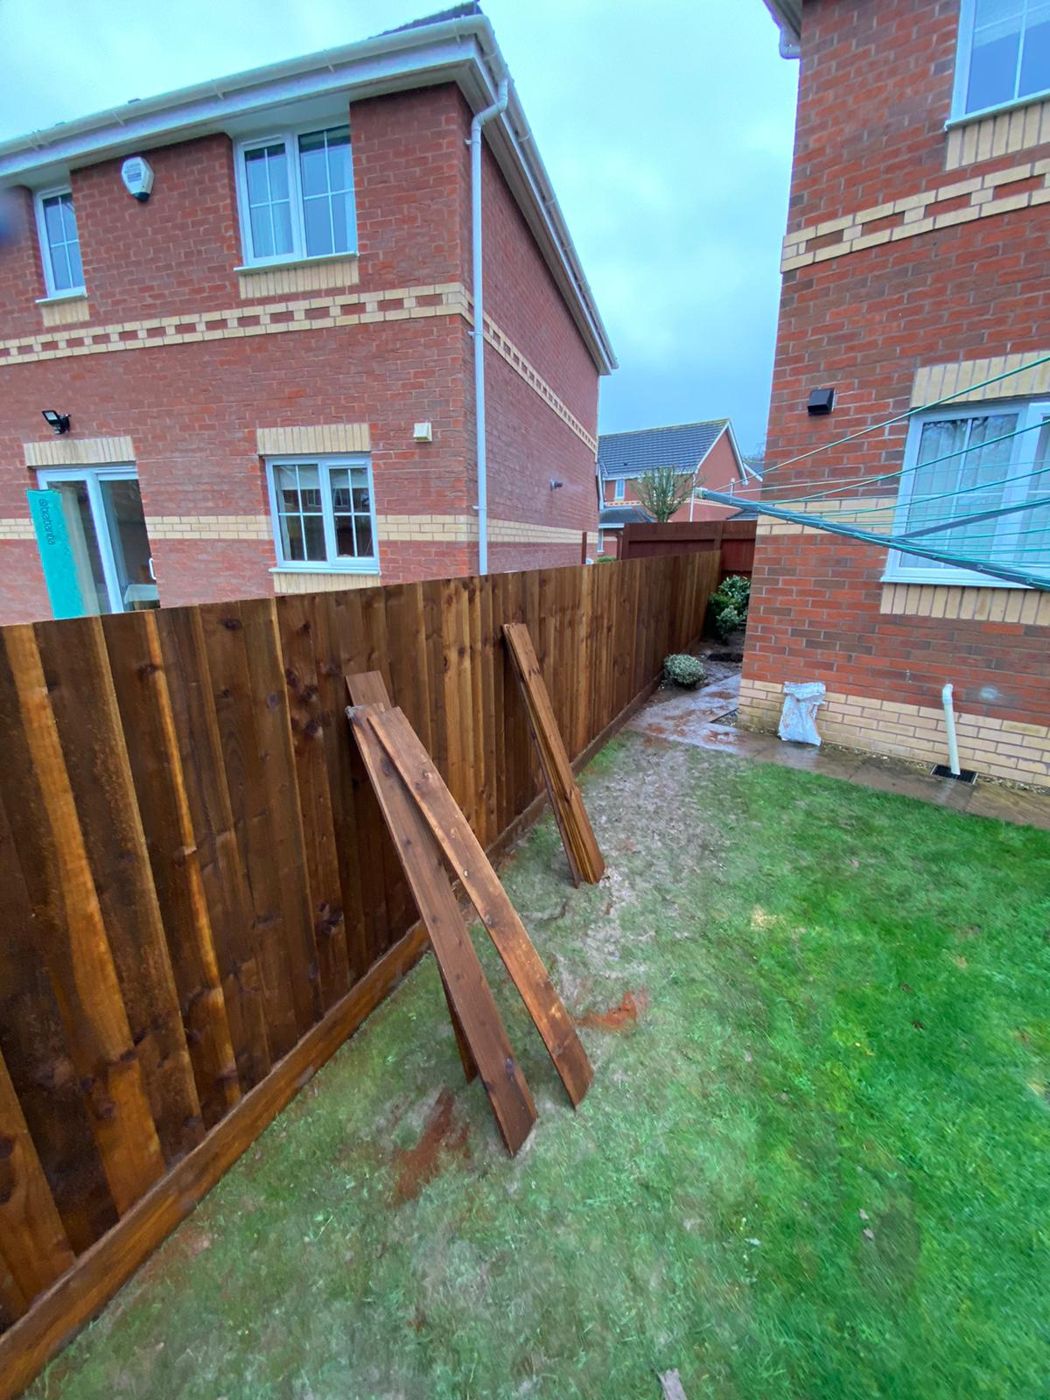
New close-board fence going up alongside the side path
New close-board fence going up alongside the side path Low Post-and-Rail Swapped for Full-Height Close-Board, Pontypool
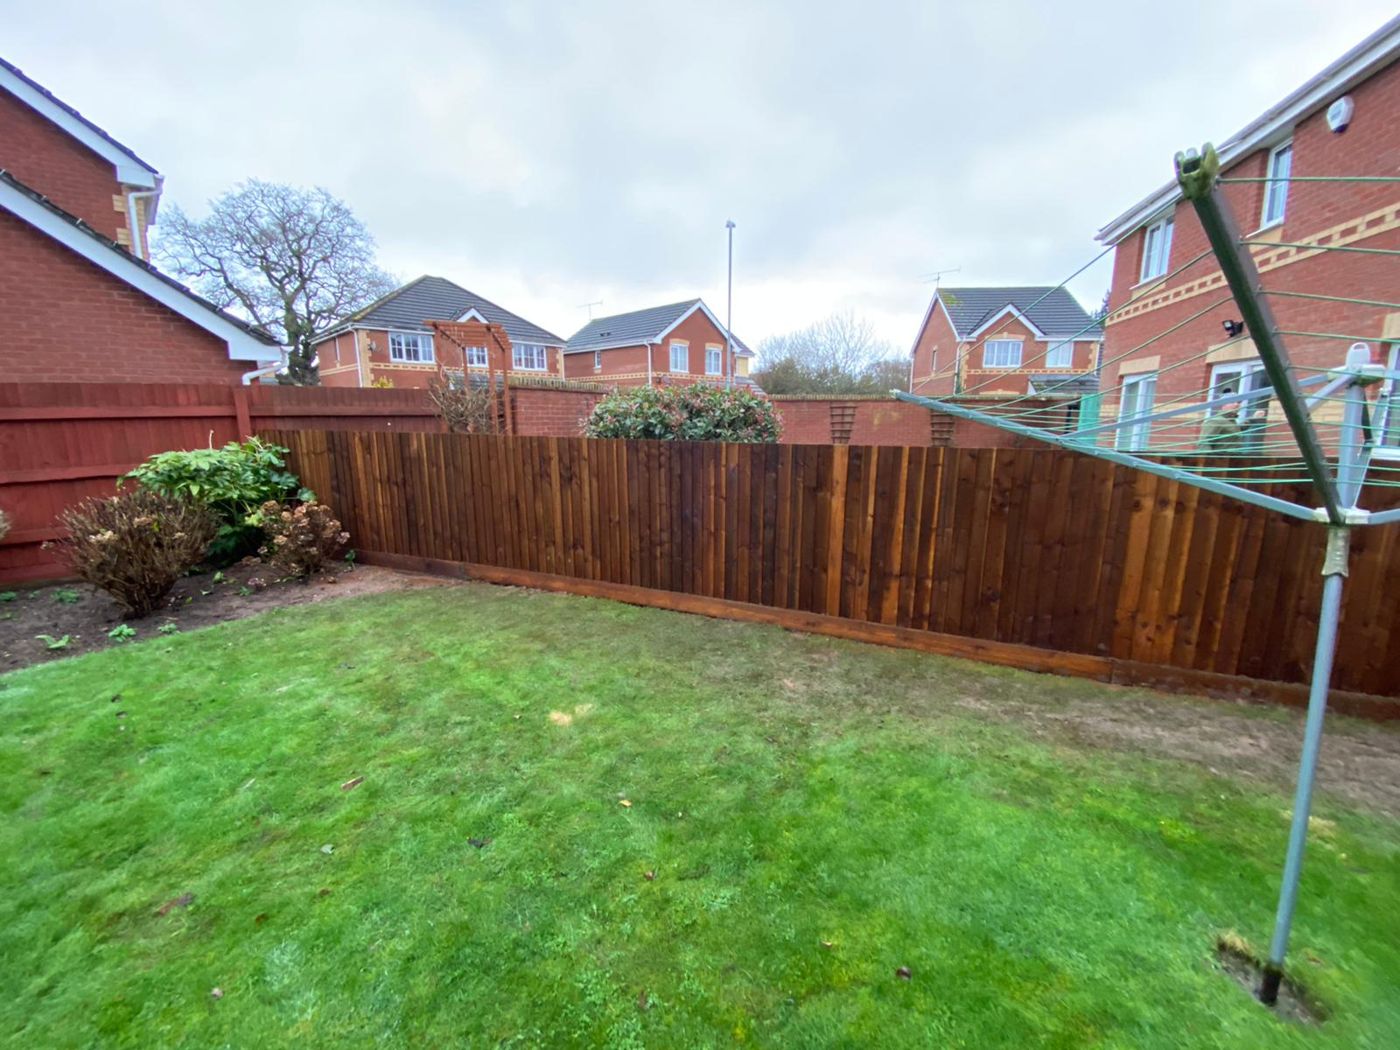
Finished brown close-board fence enclosing the lawn
Finished brown close-board fence enclosing the lawn Low Post-and-Rail Swapped for Full-Height Close-Board, Pontypool
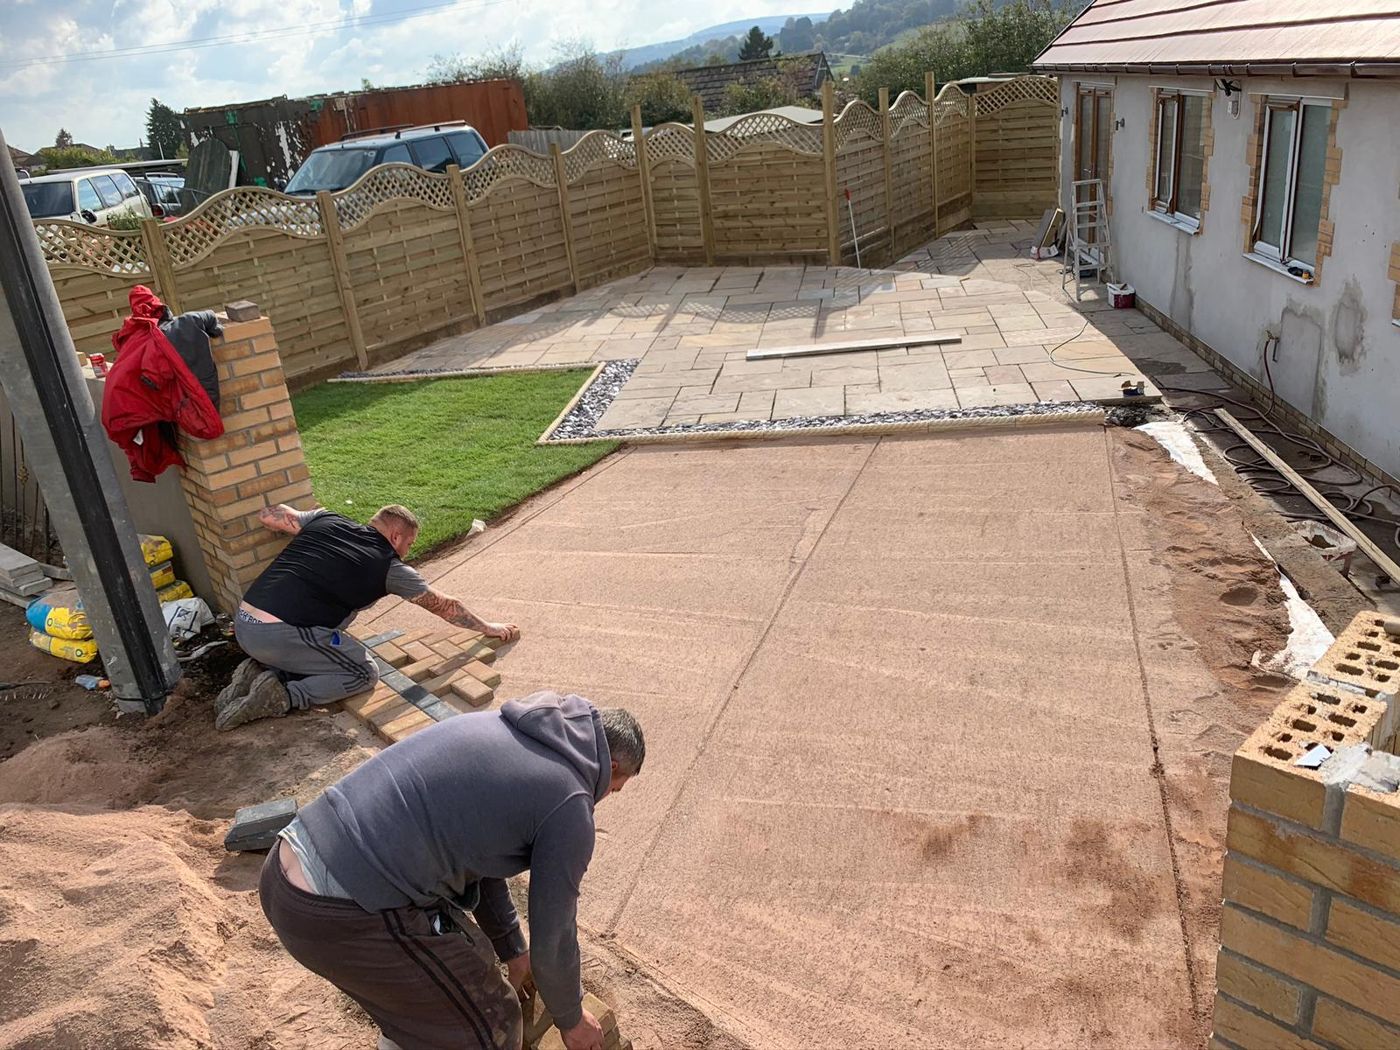
Laying driveway blocks onto the screeded sand bed at another Pontypool home
Laying driveway blocks onto the screeded sand bed at another Pontypool home Herringbone Courtyard Round a Timber-Edged Lawn, Pontypool
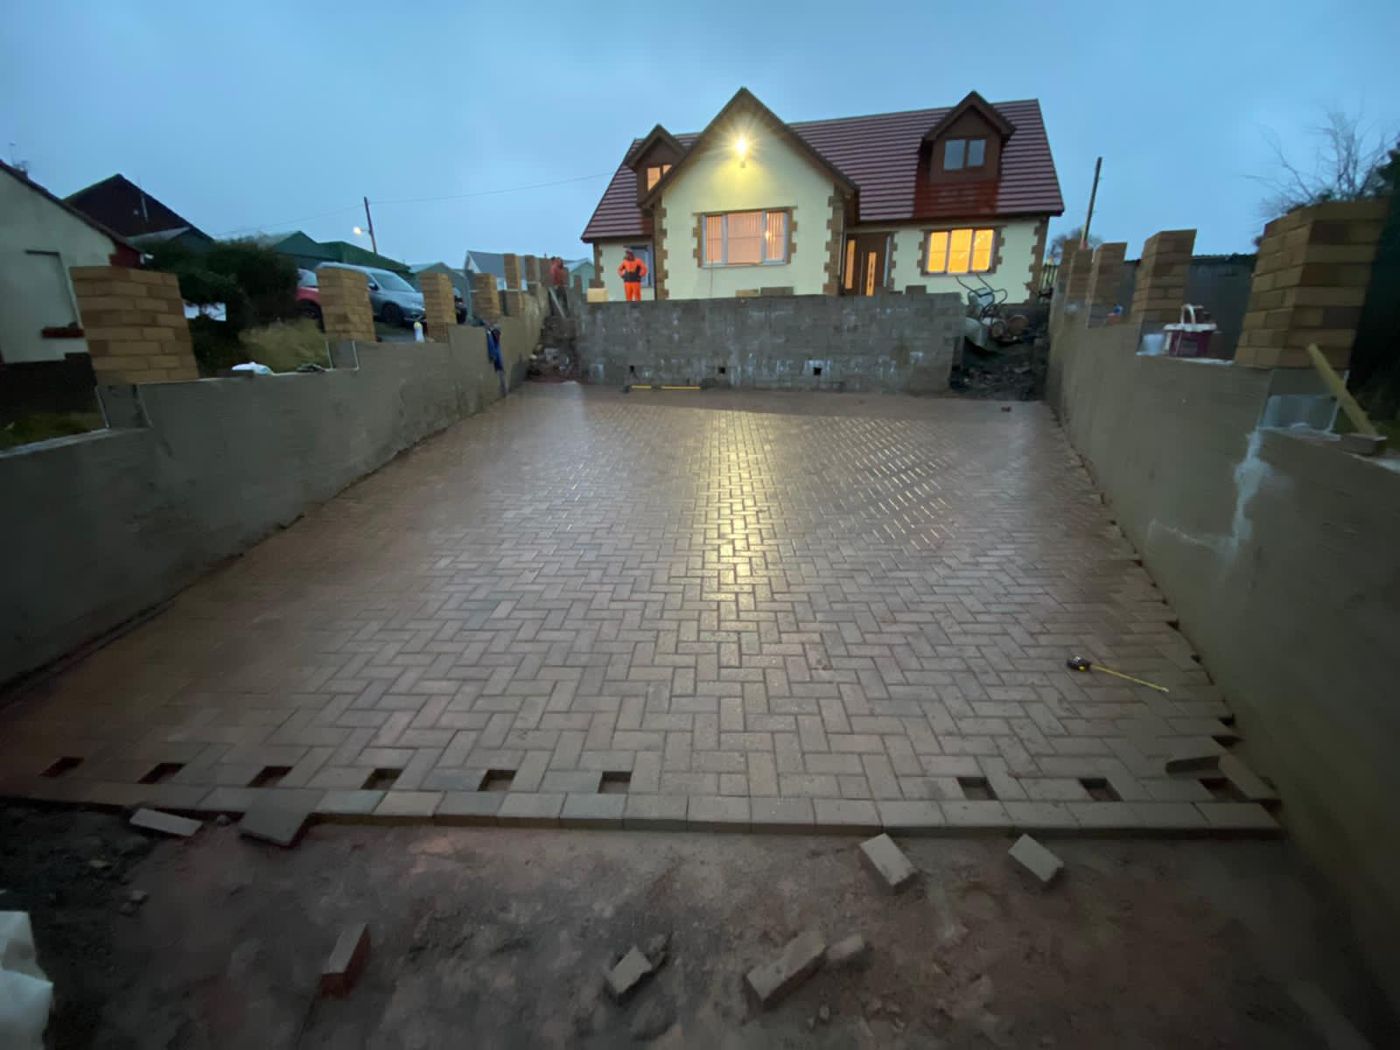
A red herringbone driveway at dusk, between new block walls and brick piers
A red herringbone driveway at dusk, between new block walls and brick piers Herringbone Courtyard Round a Timber-Edged Lawn, Pontypool
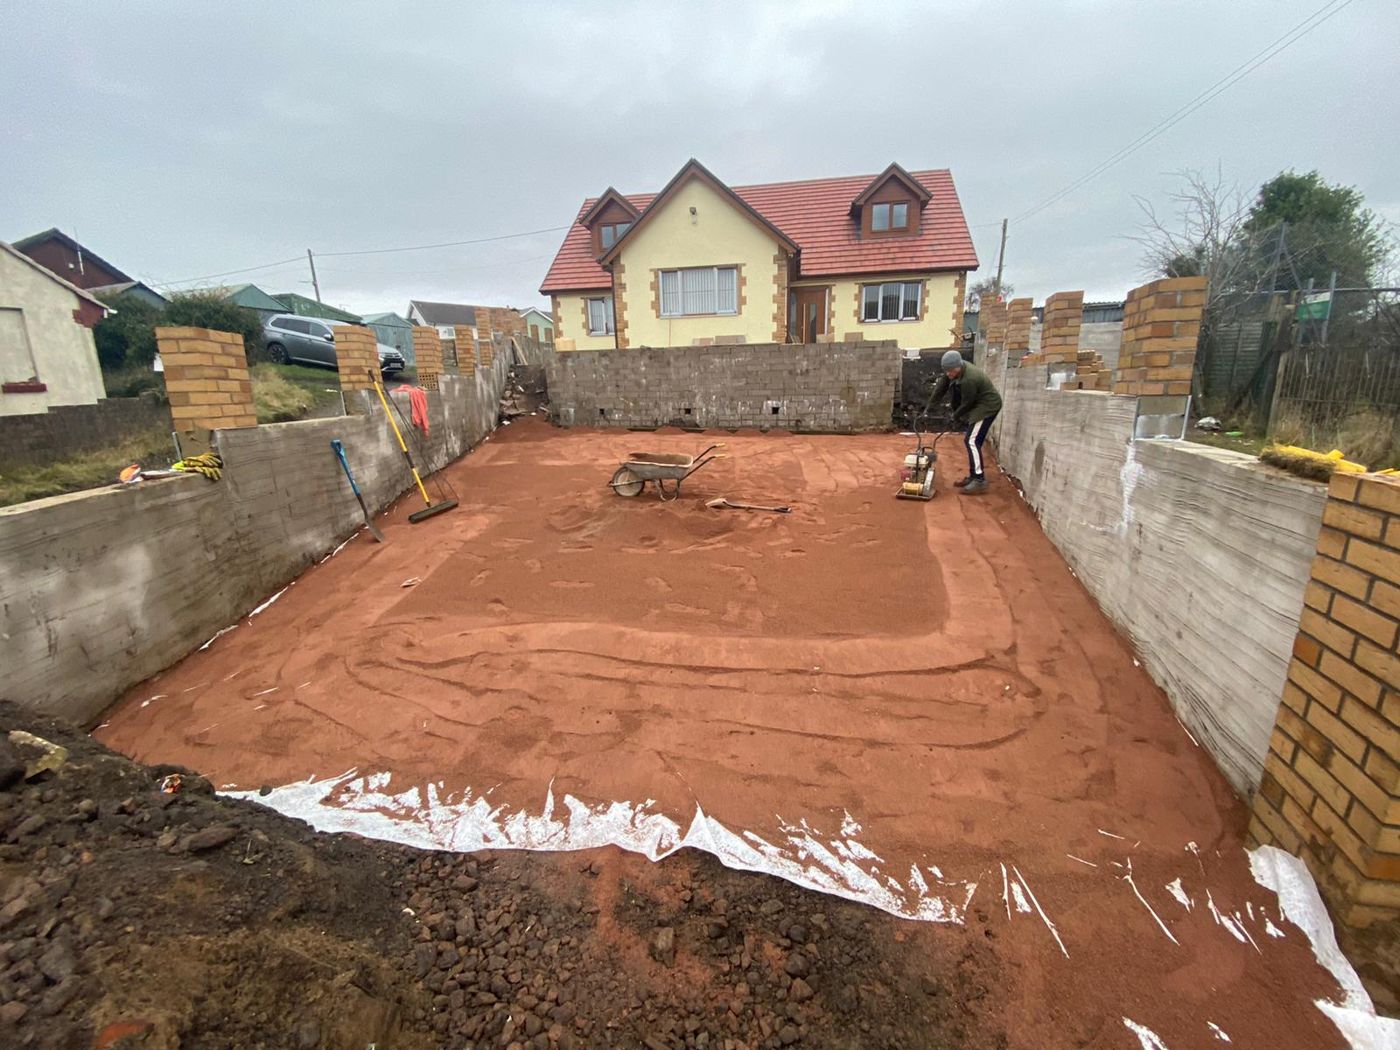
The screeded sand bed between the new walls, with the compactor in use
The screeded sand bed between the new walls, with the compactor in use Red Herringbone Driveway Between New Walls, Pontypool
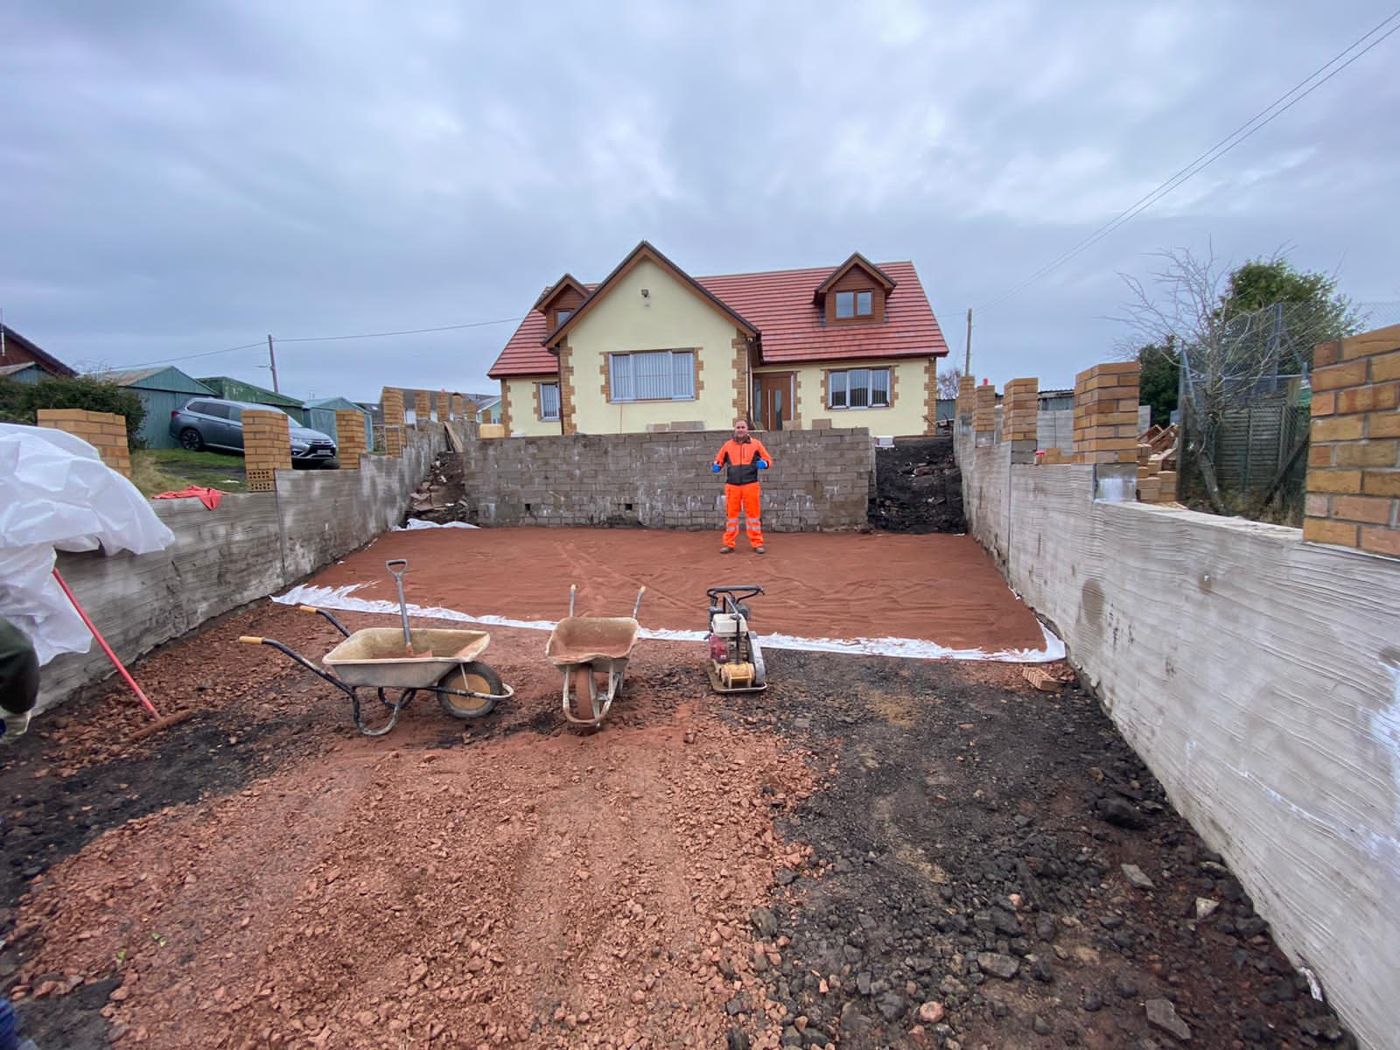
The site at the base stage, with sub-base, barrows and plate compactor
The site at the base stage, with sub-base, barrows and plate compactor Red Herringbone Driveway Between New Walls, Pontypool
A conifer stripped to a bare stem beside another, with cut logs below
A conifer stripped to a bare stem beside another, with cut logs below Three Tall Conifers Stripped, Reduced and Stumped Out, Pontypool

Pontypridd

7 photos. Landscaping in Pontypridd
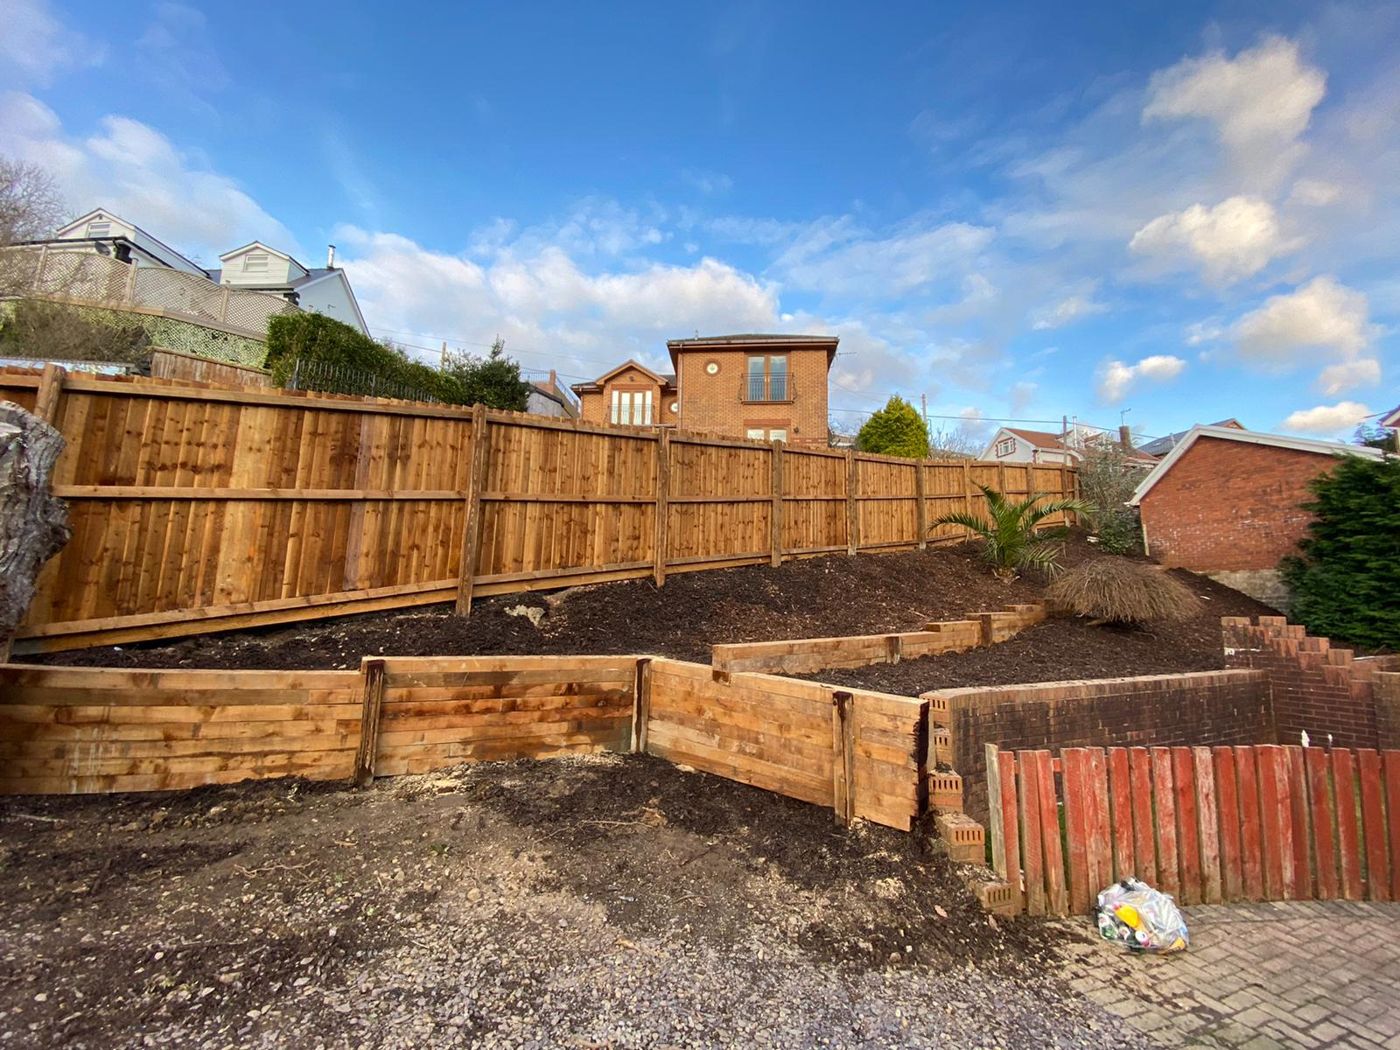
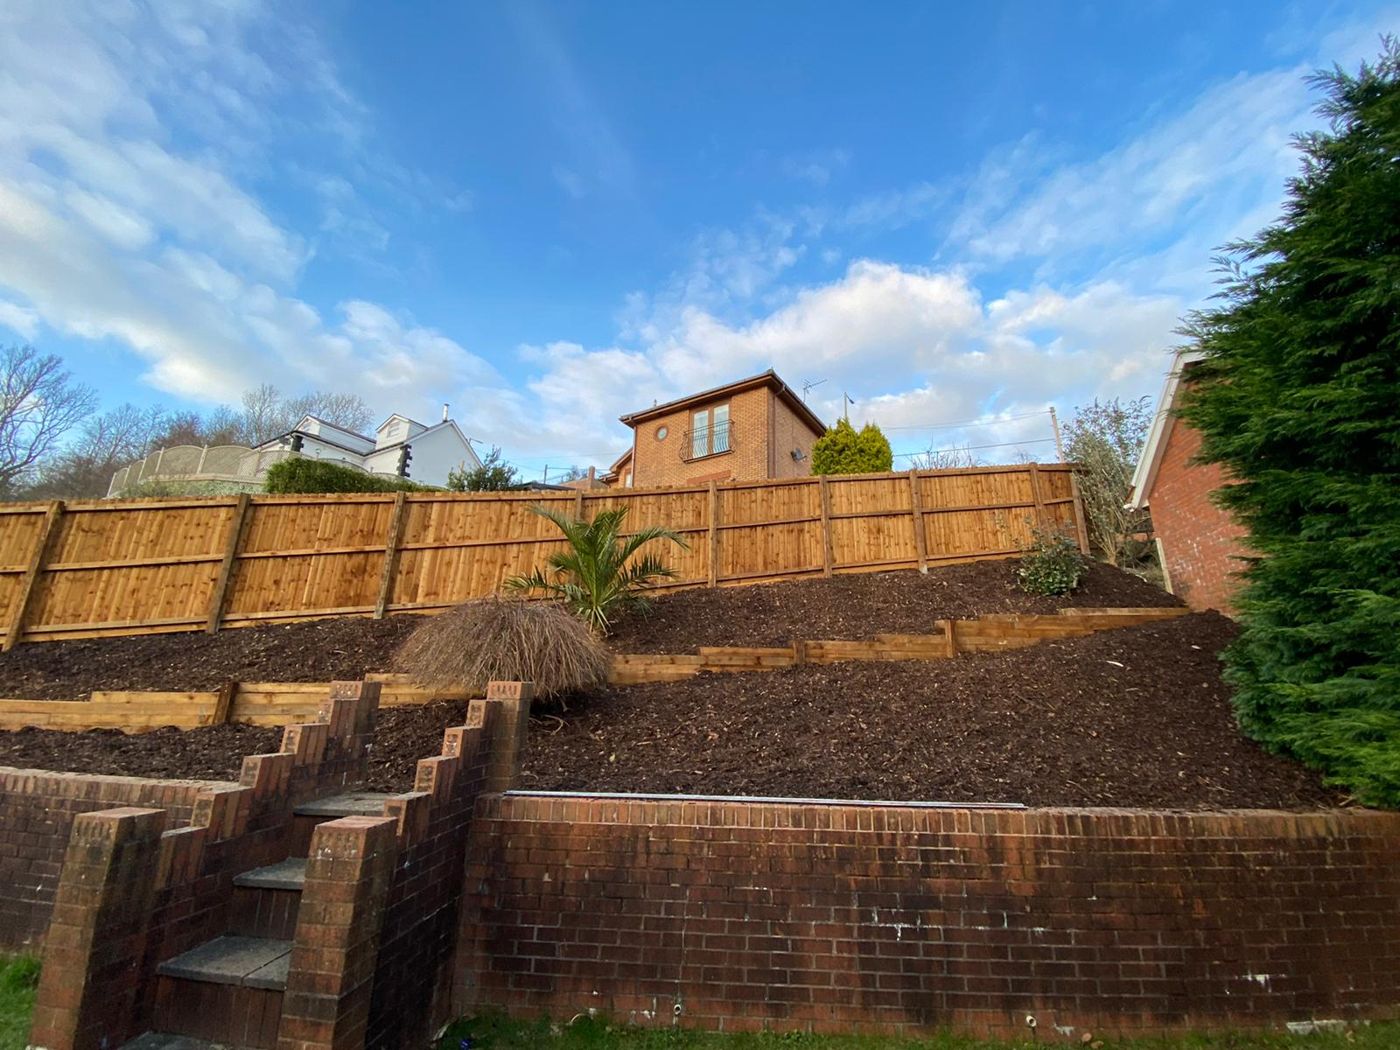
Terraced beds held by sleeper walls, with the new close-board fence along the top
Terraced beds held by sleeper walls, with the new close-board fence along the top Close-Board Fence and Sleeper Terraces on a Steep Bank, Pontypridd
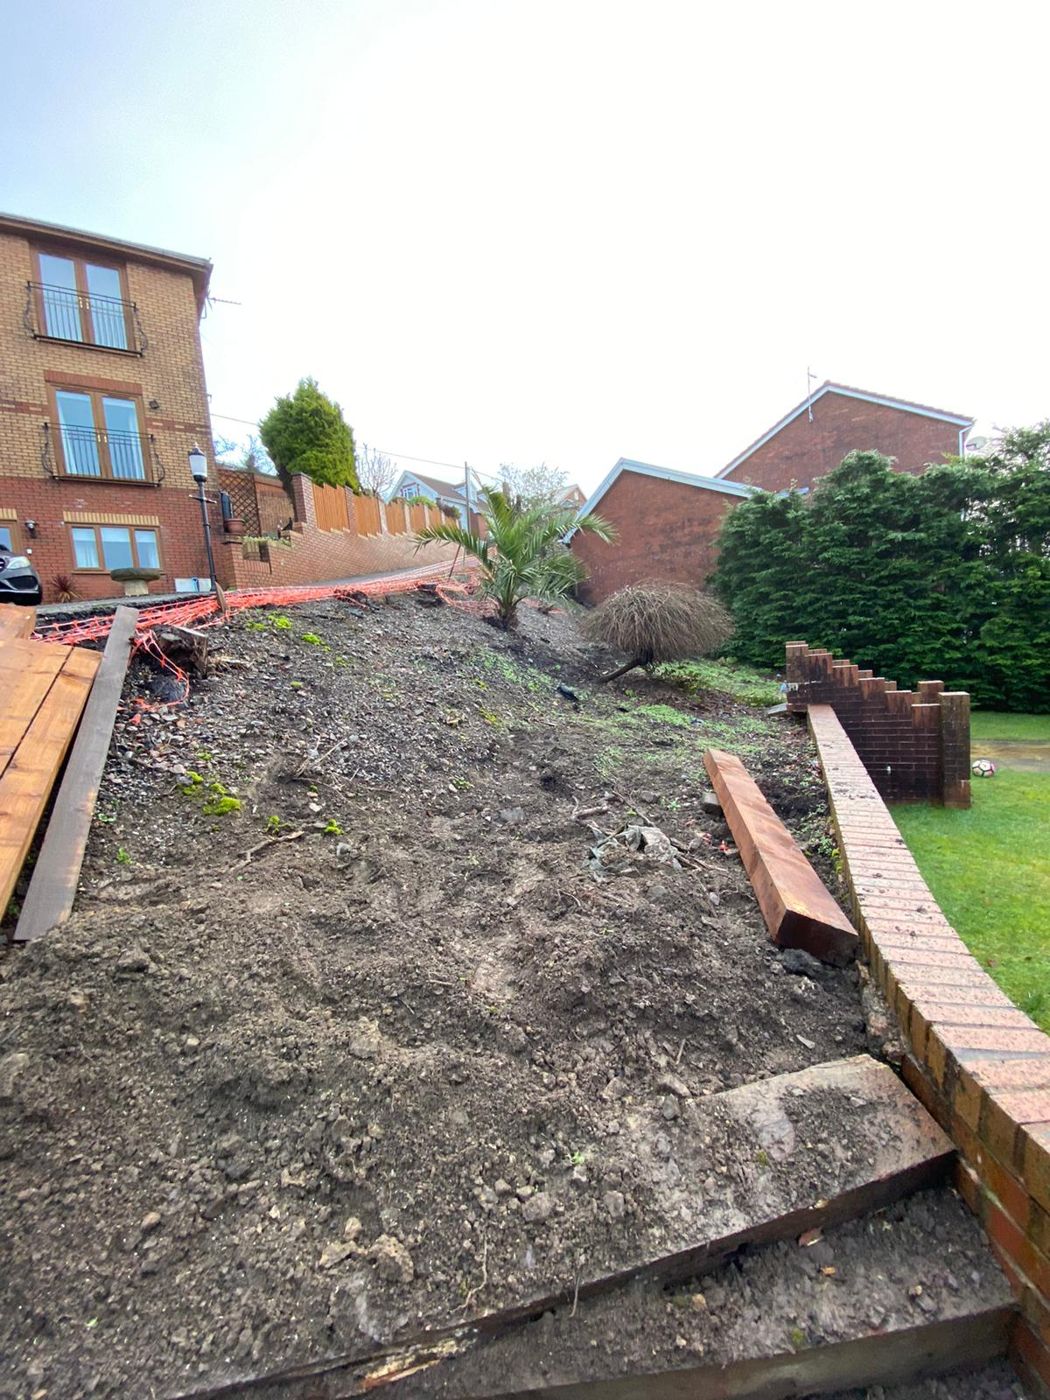
Before: a bare, steep bank of soil above old brick walls
Before: a bare, steep bank of soil above old brick walls Close-Board Fence and Sleeper Terraces on a Steep Bank, Pontypridd
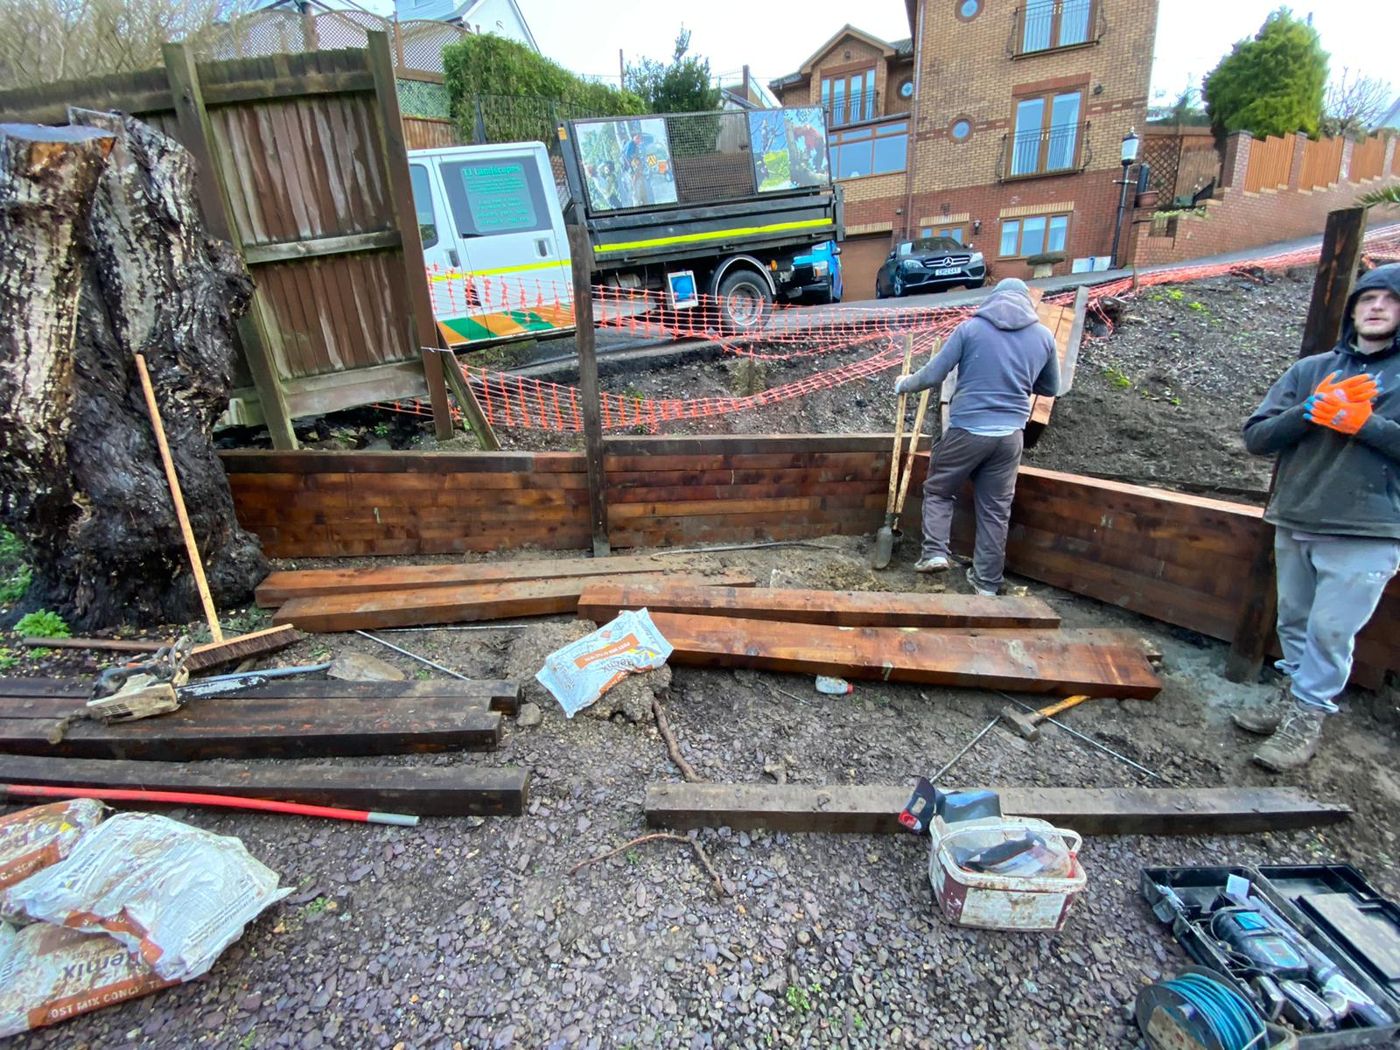
Building a sleeper retaining wall between timber posts on the lower slope
Building a sleeper retaining wall between timber posts on the lower slope Close-Board Fence and Sleeper Terraces on a Steep Bank, Pontypridd
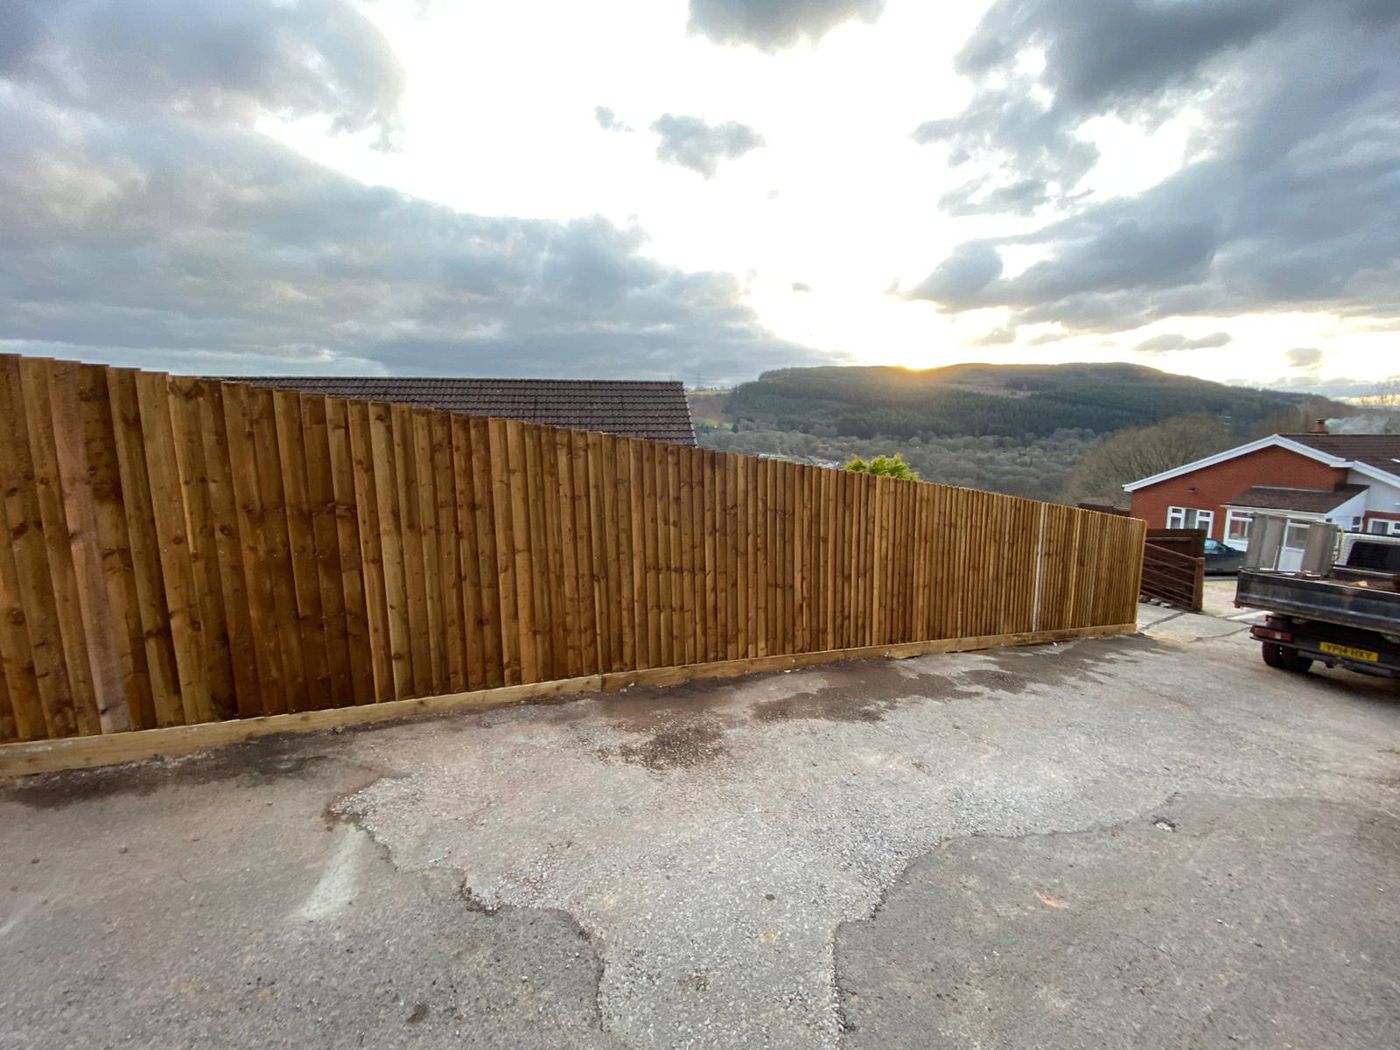
Close-board fence from the lane, looking out over the valley at sunset
Close-board fence from the lane, looking out over the valley at sunset Close-Board Fence and Sleeper Terraces on a Steep Bank, Pontypridd
Mulched terraces above the old brick steps, with the fence stepping down the bank
Mulched terraces above the old brick steps, with the fence stepping down the bank Close-Board Fence and Sleeper Terraces on a Steep Bank, Pontypridd
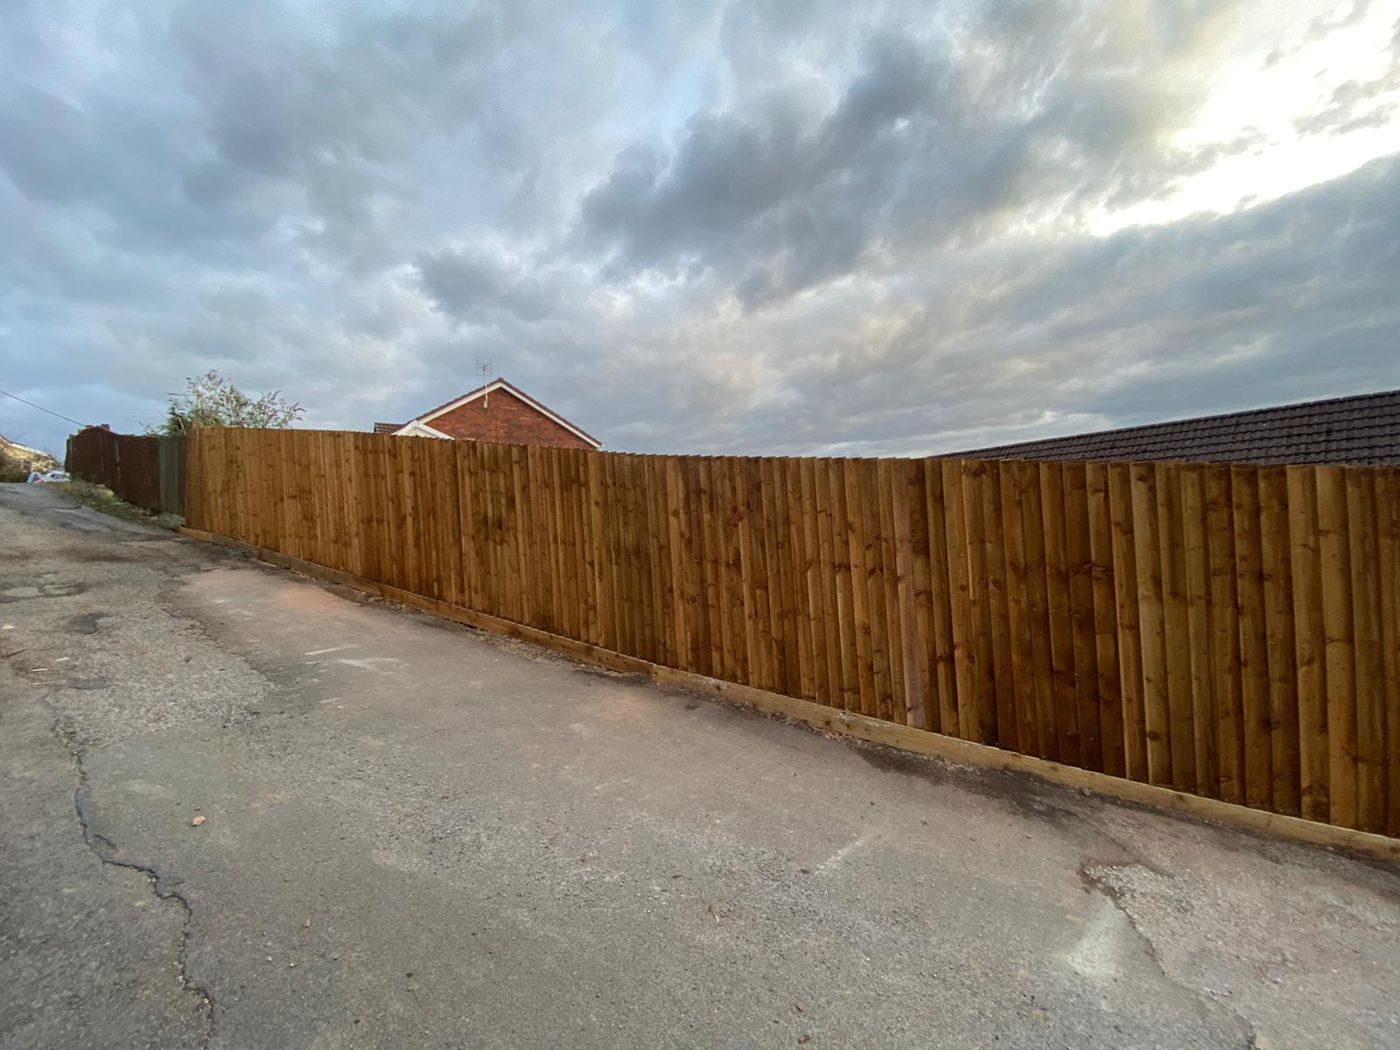
Long run of featheredge fence with a gravel board beside the lane
Long run of featheredge fence with a gravel board beside the lane Close-Board Fence and Sleeper Terraces on a Steep Bank, Pontypridd
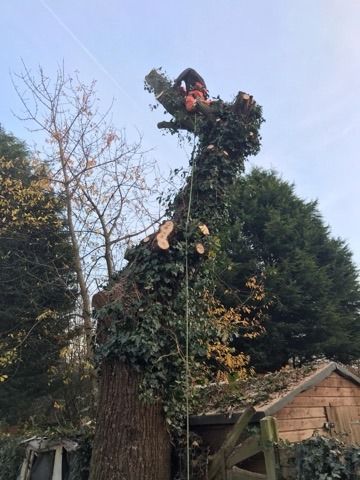
A roped-in climber reducing an ivy-covered boundary tree from the top down
A roped-in climber reducing an ivy-covered boundary tree from the top down Ivy-Covered Boundary Tree Taken Down Safely, Pontypridd

Porth

7 photos.

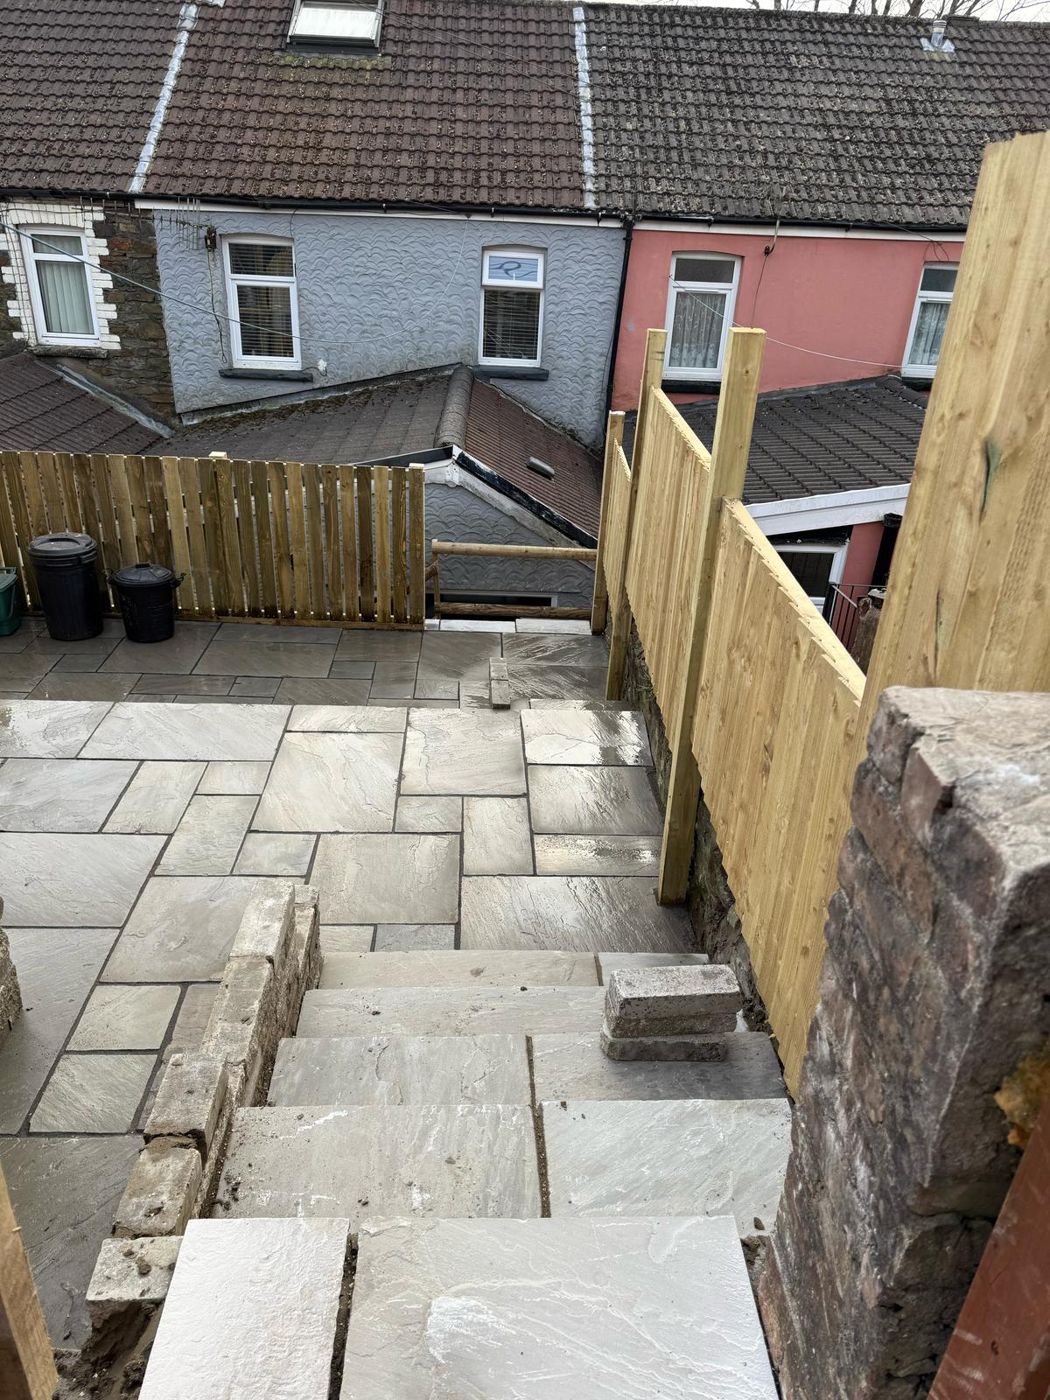
Looking down the new sandstone steps to the lower patio level and terraces beyond
Looking down the new sandstone steps to the lower patio level and terraces beyond Tiered Grey Patio with Walled Steps, Porth
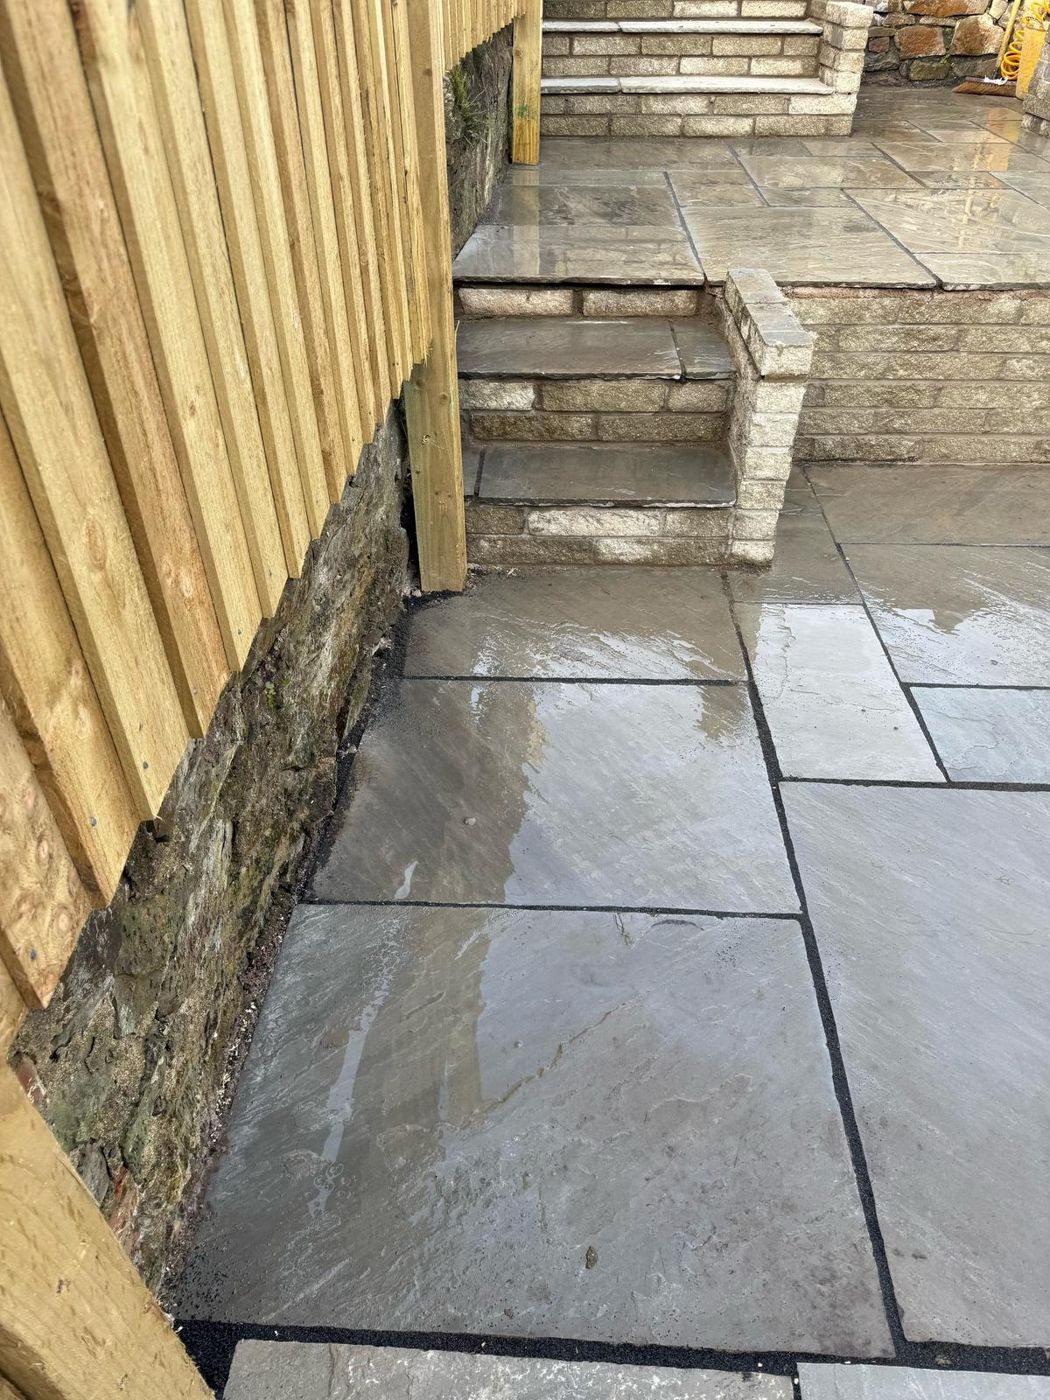
Rain-washed grey slabs at the foot of the steps, beside the old stone wall
Rain-washed grey slabs at the foot of the steps, beside the old stone wall Tiered Grey Patio with Walled Steps, Porth
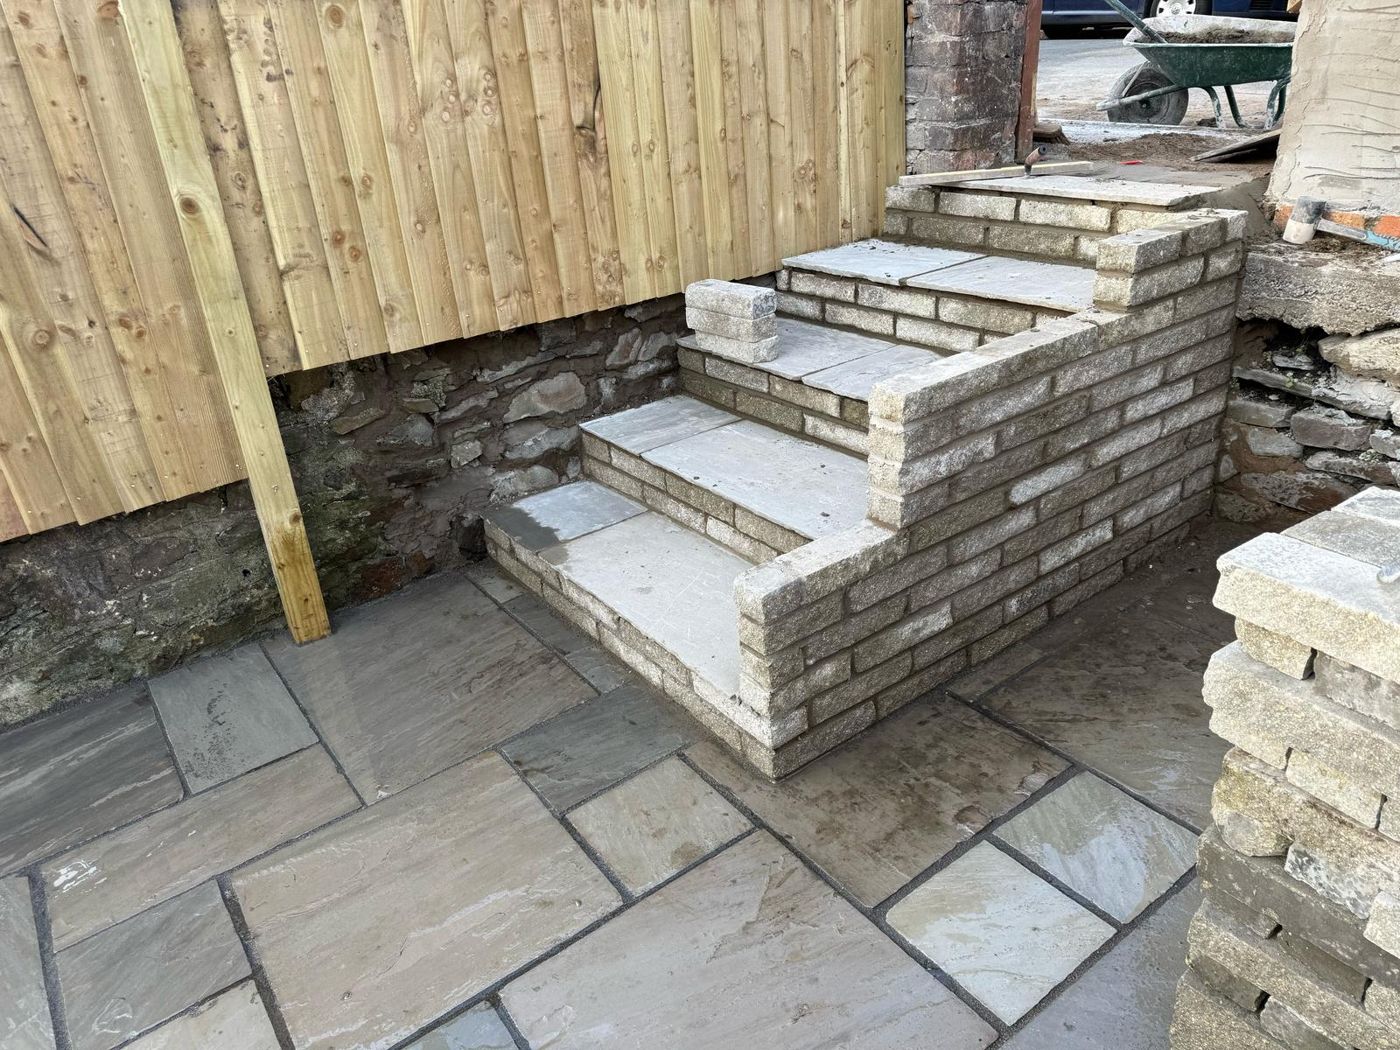
New steps with slab treads and pale walled sides, linking two patio levels
New steps with slab treads and pale walled sides, linking two patio levels Tiered Grey Patio with Walled Steps, Porth
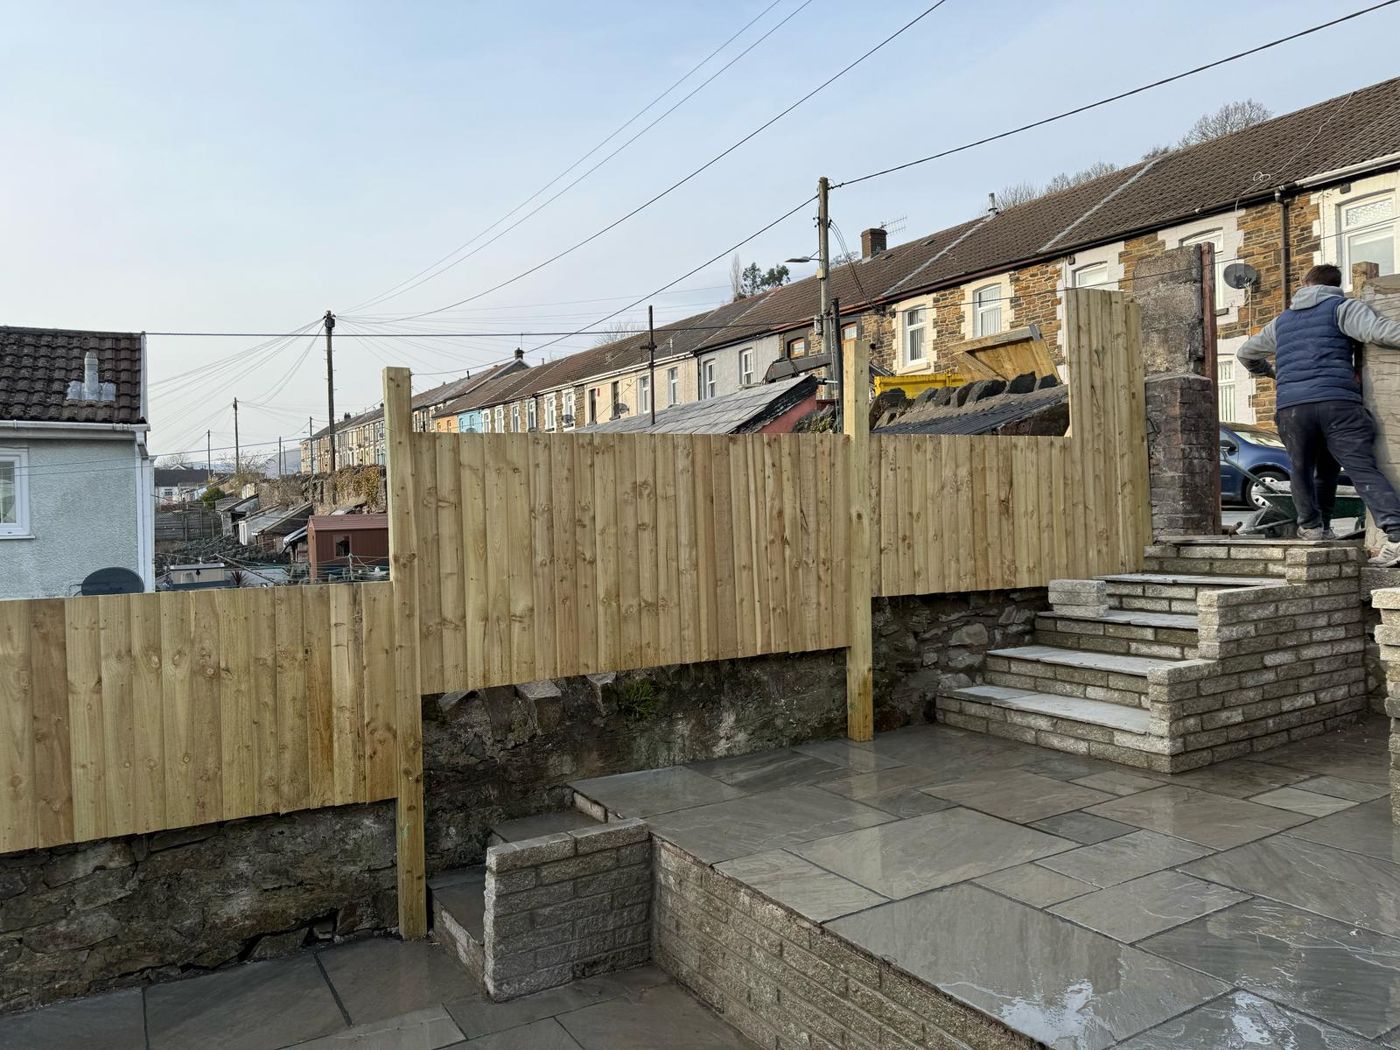
New timber fencing above the old stone walls, with steps up towards the lane
New timber fencing above the old stone walls, with steps up towards the lane Tiered Grey Patio with Walled Steps, Porth
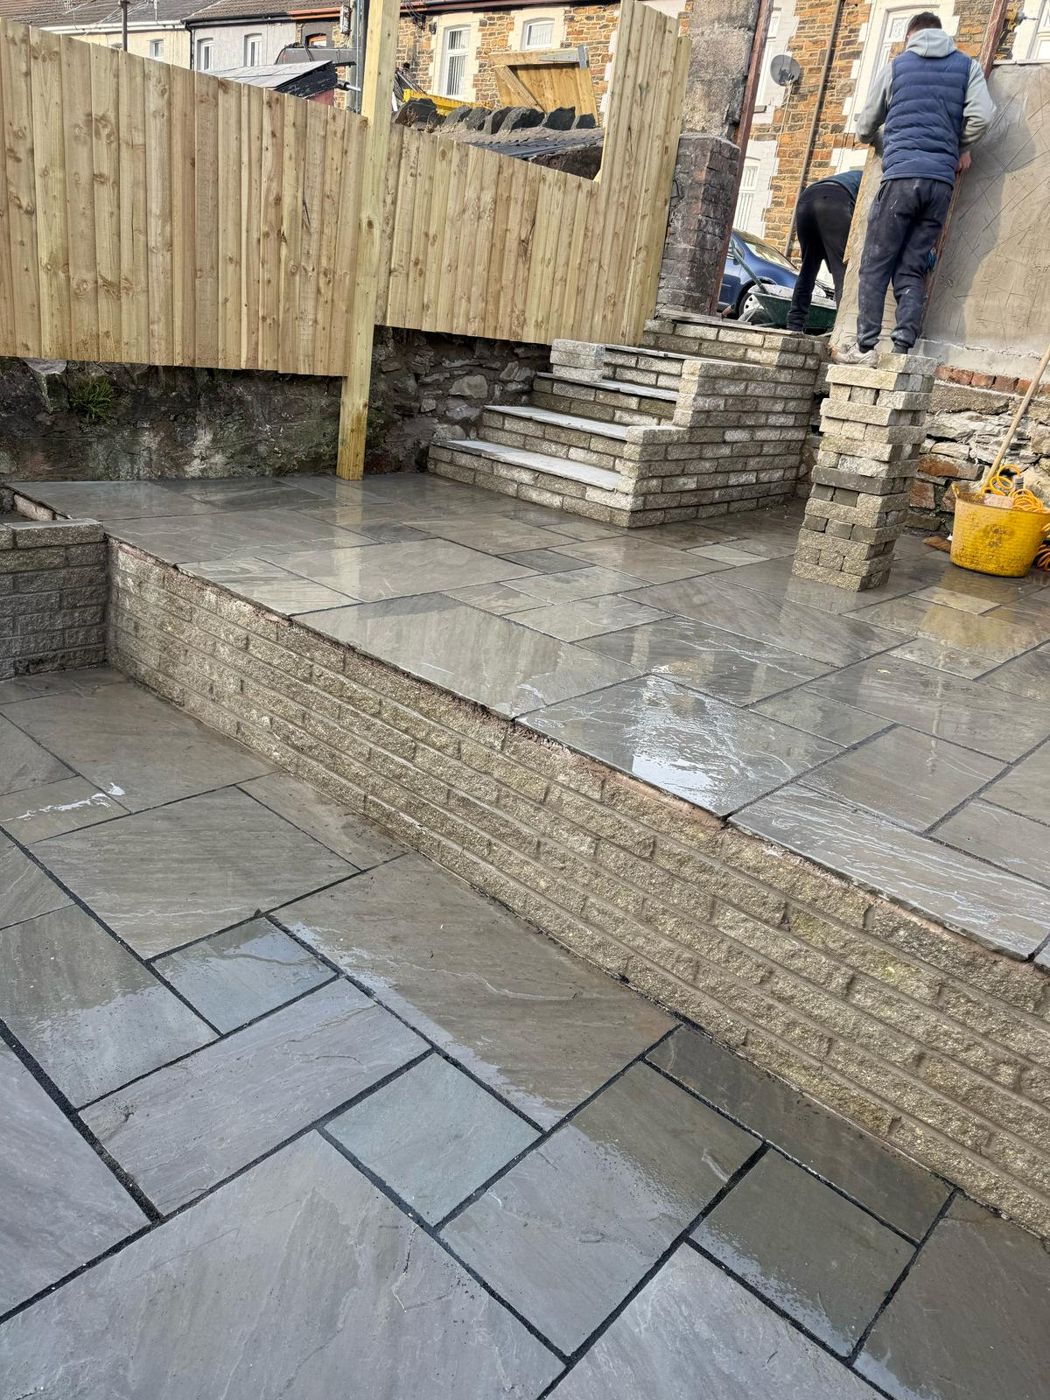
The raised patio level edged with a split-face walling retaining wall
The raised patio level edged with a split-face walling retaining wall Tiered Grey Patio with Walled Steps, Porth
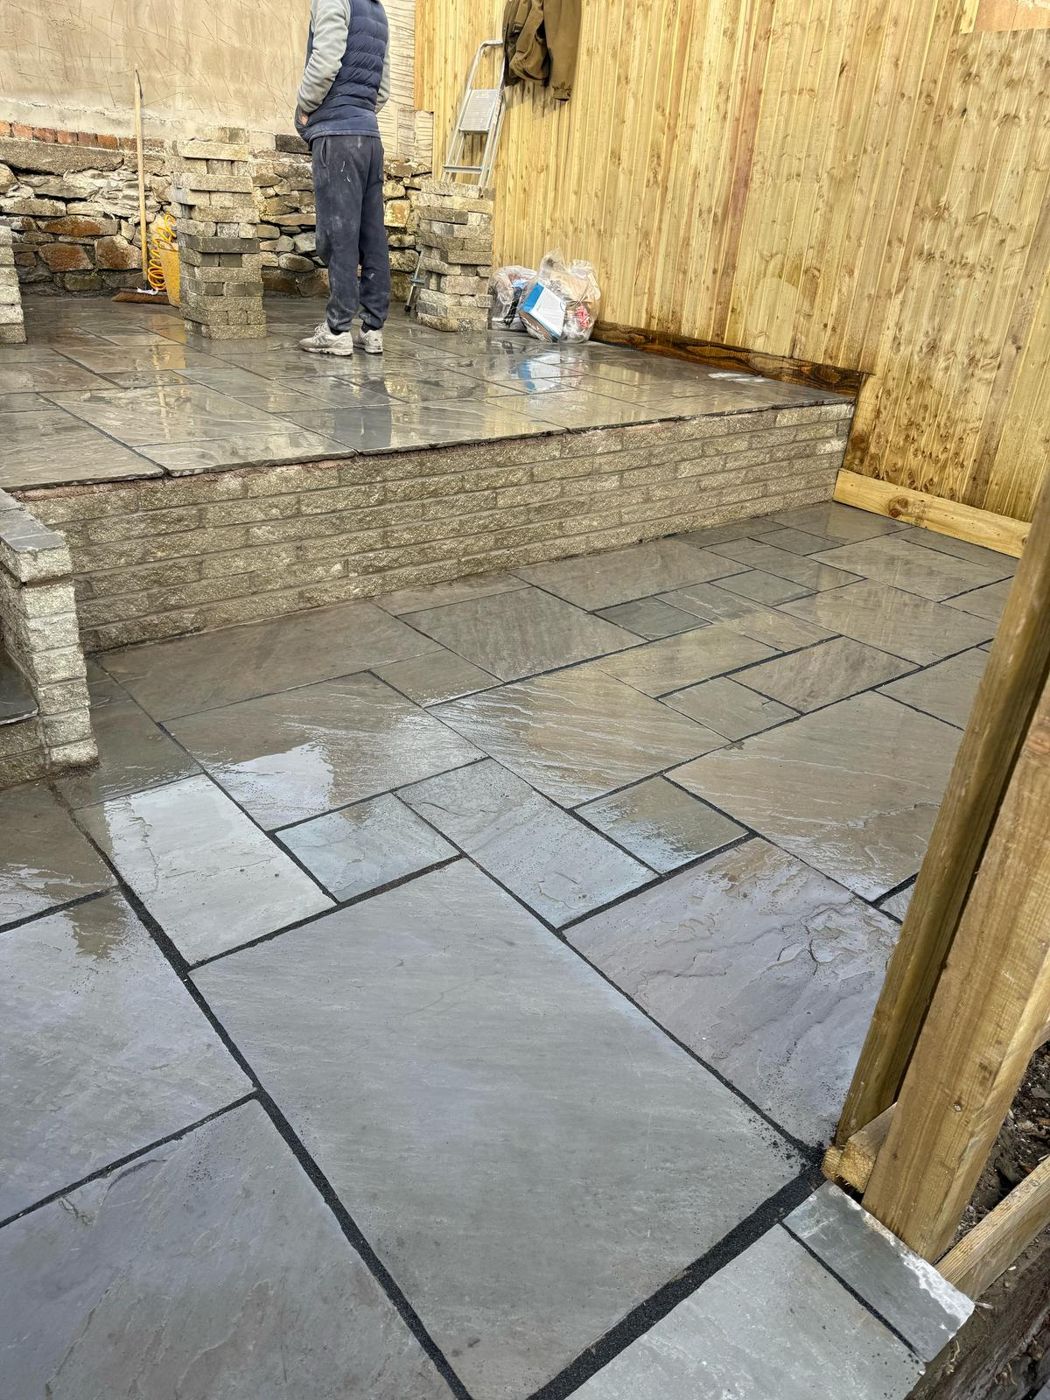
Two paved levels and the retaining wall, with a stone pillar being built at the top
Two paved levels and the retaining wall, with a stone pillar being built at the top Tiered Grey Patio with Walled Steps, Porth
The lowest paved level by the house, with room for the bins behind a timber fence
The lowest paved level by the house, with room for the bins behind a timber fence Tiered Grey Patio with Walled Steps, Porth
Read About Our Projects
Get in touch

Get Your Free Quote

Tell us about your garden and Tony will get back to you.

Prefer to talk? Call 07423 796115 or WhatsApp us.

Call WhatsAppFree Quote