
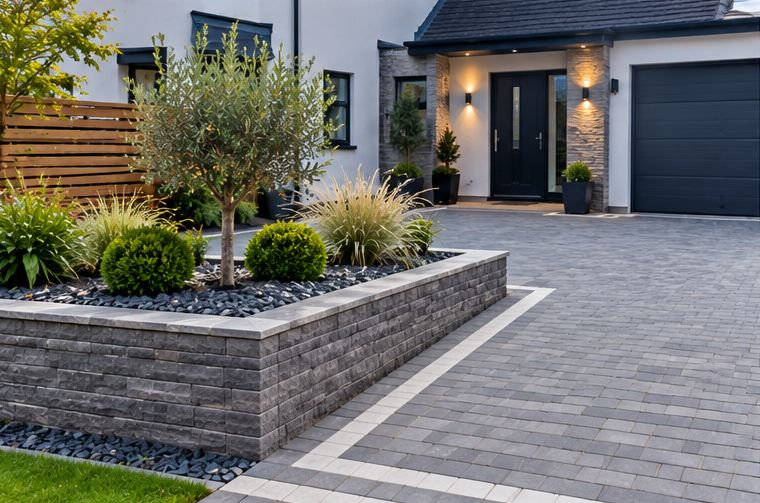
Front gardens across much of Cwmbran were designed to run into one another, with no walls or fences between the houses and the pavement. That open look is part of the new town's character, but it has drawbacks. Lawn corners get worn by shortcuts, footballs roll into the road, bins have nowhere to hide, and it is hard to tell where one garden ends and the next begins.
A low wall is one of the neatest answers. This guide covers what to check first, how to choose the brick, how the wall should be built so it stays straight, and how it fits with parking and planting. For the service itself, see our brickwork and garden walls page.
Is a front wall allowed on your street?
This is the first question for any open-plan frontage in Cwmbran. When the estates were planned, some had conditions or covenants meant to keep front gardens open, and those can still apply today. They may appear in your deeds, or as a condition attached to the original planning permission for the estate.
As a general guide, a wall, fence or gate next to a road is often allowed without planning permission if it is no more than about one metre high, but that is not true everywhere, and estate conditions, listed buildings or corner plots with visibility issues can change the answer. Check your deeds and ask Torfaen council before building. We are landscapers rather than planners, but we will flag anything that looks worth checking when we visit.
Deciding the height and line
Most people who want a front wall in Cwmbran want a low one: enough to mark the edge and stop the lawn being walked on, not enough to hide the house. Somewhere around knee to thigh height is common, sometimes with piers at the ends or either side of a path.
The line matters as much as the height. The wall normally sits just inside your boundary, so the foundation and the face of the wall are on your land. Where a garden meets the neighbour's open lawn, a short return wall or a planted strip can soften the join. Think about sightlines too: a wall beside a drive should not stop you seeing children or cyclists on the pavement as you pull out.
Matching the brick to the house
Many Cwmbran houses of the new town era are built in a buff, red or brown facing brick, sometimes mixed with render or panels. A front wall looks right when it picks up the colour and texture of the house, or deliberately contrasts with it in a considered way. A near miss usually looks worse than either.
We bring samples, and where the house brick is still made we try to match it. For older stone cottages in the villages the town grew around, a stone-faced wall or reclaimed brick often sits better. Our guide to choosing bricks and coping for a garden wall covers the options in more detail.
How a low wall should be built
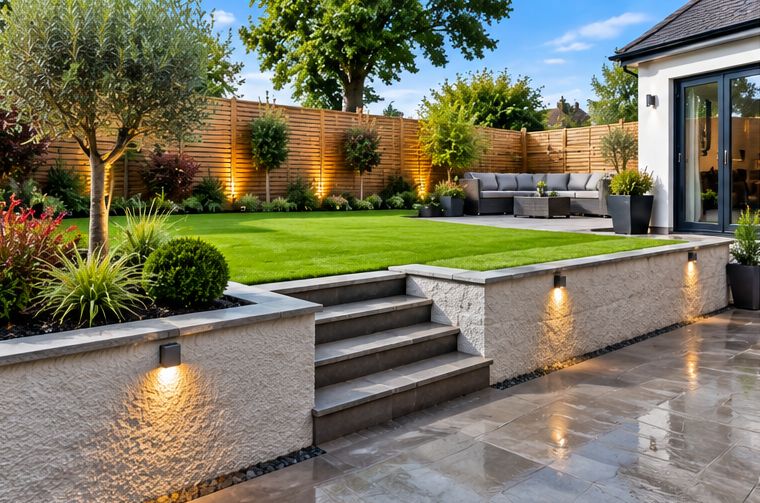
A short wall is still a structure, and it fails in the same ways a big one does if it is skimped. The key stages are:
- A proper footing. A concrete foundation dug down to firm ground, wider than the wall. Front gardens on estates often have made-up ground and old kerb edges, which we dig through. Our article on garden wall foundations explains why this matters.
- Frost-resistant bricks below ground and at the top. The courses that stay wet take the most punishment through a Welsh winter.
- A damp-proof course a little above ground level, to limit water wicking up into the wall.
- Piers where needed to stiffen longer runs and to frame gates or openings.
- Coping on top to shed rain off the face of the wall, with an overhang and drip where the design suits it.
- Movement joints in longer walls, so the brickwork can expand and contract without cracking.
Services under the front garden
Front gardens often hide more than the back. Water supply pipes, gas pipes, cables and drains commonly cross the frontage on their way to the house, and a meter box may sit where the wall is meant to go. Before digging we look for covers and meters, use the information available, and dig carefully by hand where services are likely.
Where a stopcock or meter cover falls on the line of the wall, the wall can step round it or leave it accessible. Nobody wants to take a new wall apart to reach a leak.
Leaving room for parking and bins
Many Cwmbran households want both a wall and off-road parking. It pays to plan them together, because a wall built first can leave the driveway a little too narrow to open car doors comfortably. Allow for the width of the car, the doors, and a path to the front door that does not squeeze past the bonnet.
A short wall return can also make a neat bin store beside the drive. Our guide to adding off-road parking to a Cwmbran front garden covers dropped kerbs, drainage and surfaces, and redesigning an open-plan Cwmbran front garden looks at the whole frontage.
Planting and finishing touches
A low wall softens quickly with a narrow bed behind it. Lavender, low hebes, grasses or a short clipped hedge all work, and a raised planter built into the wall can bring flowers up to eye level. Our guide to brick raised beds and planters has ideas.
Low wall lights on the piers, a house number set into the brickwork, or a matching path edging can tie the frontage together. You can see how we approach front gardens across the town on our landscaping in Cwmbran page, or ask for a free quote and Tony will come and measure up.
Talk to T J Landscapes about your garden
Free quotes and honest advice across South Wales.
Questions People Ask
Do I need planning permission for a low front wall in Cwmbran?
Often not, if it is low, but estate conditions and covenants can restrict any enclosure of an open-plan front garden. Check your deeds and ask Torfaen council before building.
How high should a front garden wall be?
Most front walls are kept low, roughly knee to thigh height, so they mark the edge without hiding the house. Anything next to a road should stay within what the council allows.
Can you match the brick on my house?
We bring samples and try to get as close as possible. Where the original brick is no longer made, we find the nearest colour and texture, or suggest a contrast that looks deliberate.
How long does a low front wall take to build?
A short, straight wall is usually a matter of days rather than weeks, but foundations, piers, weather and any curing time all affect it. We give you a clear idea at the quote stage.
What affects the cost of a new front wall?
The length and height, the brick or stone you choose, the ground conditions, any piers, coping or gates, and whether an old wall or path needs removing first. Quotes are free.