
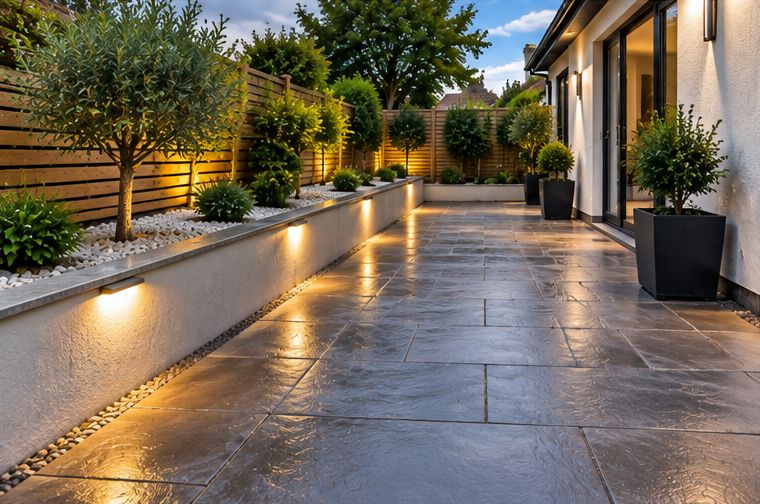
Once a patio is finished, all you see is the top surface. What decides whether it stays flat, sheds rain and lasts for decades is the layers underneath it, and those are exactly the parts that are tempting to skimp on because nobody will ever look at them again.
Below we walk through how we build a patio, stage by stage, and why each step matters. It is the same approach whatever material goes on top, from Indian sandstone to porcelain. If you are planning a new patio, our patio slabbing and paving page explains the work we take on.
Setting out and working out the levels
Before a spade goes in, the shape of the patio is marked out and the finished height is fixed. This is the most important decision of the whole job. The surface needs to sit comfortably below the damp-proof course of the house, which on most homes is the line of slate, plastic or engineering brick a little above ground level. The usual rule of thumb is to keep the finished paving at least two brick courses beneath it, so rain splashing off the slabs cannot soak into the wall.
At the same time we work out where the water will go. Existing drains, manholes, doorways and the height of the lawn or neighbouring ground all affect the levels, and on a sloping plot the answer may involve a step, a small retaining wall or some regrading.
Digging out to the right depth
The ground is then excavated deep enough to take the sub-base, the bedding layer and the slab itself. Turf, topsoil and roots come out completely, because anything organic left underneath will rot and settle. Soft spots are dug out and replaced with firm material.
On a lot of South Wales plots the ground below the topsoil is heavy clay, sometimes with old building rubble, ash from years of household fires or buried foundations mixed in. Clay holds water and moves as it wets and dries, so a patio on clay usually needs a deeper, well-compacted base than one on free-draining ground. Removing and disposing of the spoil is a real part of the job, and access for barrows and skips makes a noticeable difference to how long it takes.
The sub-base: the layer that carries everything
The sub-base is a layer of crushed stone, usually the graded aggregate known in the trade as Type 1, spread in layers and compacted with a vibrating plate or roller. For a garden patio it is typically around 100mm deep once compacted, and more on soft ground or where the paving will take heavier loads. Driveways need considerably more.
Compaction is where many cheap jobs go wrong. Stone tipped in and levelled by rake will settle over the following winters, and the slabs settle with it. The sub-base is shaped to the same falls as the finished surface, so the bedding on top can be an even thickness rather than making up for a lumpy base. Some jobs also call for a geotextile membrane between the soil and the stone to stop them mixing.
Bedding: why a full mortar bed matters
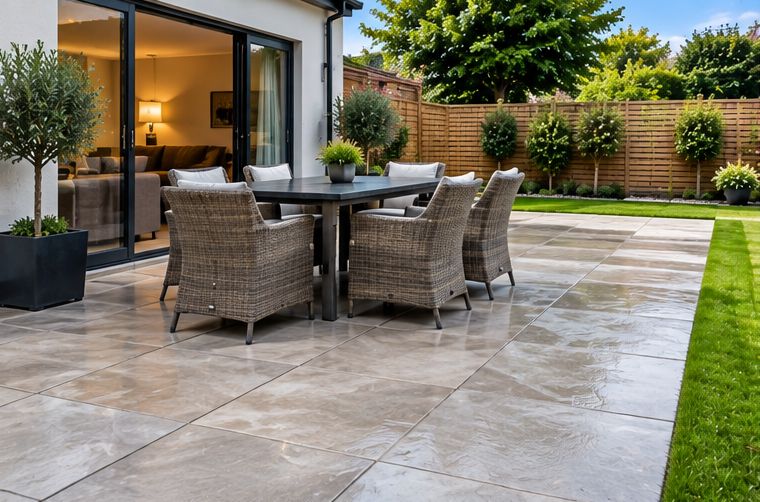
Each slab should be laid on a full, solid bed of mortar, usually a mix of sharp sand and cement, so that the whole underside is supported. The older habit of setting slabs on five small dabs of mortar, one at each corner and one in the middle, leaves hollows beneath. Those hollows let water collect and freeze, and they are why slabs laid that way often rock, crack across the middle or sound hollow when you tap them.
- Natural stone: slabs vary in thickness, so each one is bedded and tapped down individually until it is level with its neighbours.
- Porcelain: the back of every slab is coated with a bonding primer immediately before it goes down, otherwise the mortar may not stick to such a dense material.
- Porous stones: some sandstones and limestones benefit from a back primer as well, which helps reduce staining rising from the bed.
Falls: getting the rain to run off
A patio should never be dead level. It needs a gentle fall so rain runs off rather than sitting in puddles, and that fall should always lead away from the house. Guidance varies with the surface, but figures around 1 in 60 to 1 in 80 are common, with rougher riven stone needing a touch more slope than smooth porcelain. Underfoot you will hardly notice it; in a downpour you will.
The water then needs somewhere to go. That might be a lawn or border at the lower edge, a gravel strip, a soakaway, or a channel drain in front of a doorway where the paving cannot fall away. Water must not be sent onto a neighbour's property. On gardens that already struggle with standing water, our guide to stopping a garden waterlogging covers the wider drainage options.
Joints and finishing
Once the slabs have set, the gaps between them are filled. Traditional pointing uses a firm sand and cement mortar pressed in and finished neatly. Many patios are now jointed with a brush-in compound, which is quicker and tidy but must suit the width of the joints and the material. Porcelain is usually laid with narrow, even joints, while natural stone tends to have slightly wider ones to allow for its irregular edges.
Good joints do more than look smart. They lock the slabs together, keep rain out of the bedding and leave weeds nowhere to root. Edges are finished with a haunch of concrete or a border so the outside slabs cannot creep.
Questions worth asking before you book
Nobody expects you to know groundwork inside out, but a few questions will tell you a lot about any quote:
- How deep will the sub-base be, and how will it be compacted?
- Will the slabs go on a full mortar bed?
- Which way will the patio fall, and where will the water end up?
- How far below the damp-proof course will it finish?
- What jointing method is proposed, and is it suited to this material?
Talk it through with us
We are always happy to explain how we would build your patio before any work starts, and to answer these questions on site. Tony and the team lay patios right across the region, from terraced gardens in Pontypridd to family gardens in Caerphilly, and often combine the paving with garden walls or steps. Send us a message for a free quote.
Talk to T J Landscapes about your garden
Free quotes and honest advice across South Wales.
Questions People Ask
How long does it take to lay a patio?
It depends on the size, access, the ground and the material. Digging out and building the base often takes as long as laying the slabs. We will give you a realistic timescale when we quote.
Can a new patio go straight over old concrete?
Sometimes, if the old slab is sound, well drained and low enough to keep the new surface below the damp-proof course. Often it is too high or cracked, and it is better to break it out. We will check on site.
How soon can we walk on a new patio?
Light foot traffic is usually fine after a day or two, once the mortar has gone off, but avoid heavy furniture, barbecues and pressure washing for a little longer while the joints fully harden.
Does the weather affect laying?
Yes. We avoid laying in frost or heavy rain, because frost can weaken fresh mortar and rain can stain slabs and wash out joints. In a wet spell we plan around the dry days.
Do I need planning permission for a back garden patio?
A patio at the back of a house is usually fine, but raised terraces, listed buildings and some other situations can be different. If in doubt, check with your local council first.