
Behind most of the long terraced rows in Abertillery sits a garden that is only a few strides wide but runs a surprising distance up or down the hill. The house walls, the boundary walls and the slope all press in at once, so the space can feel like a corridor rather than a garden. People often end up using the yard by the kitchen and ignoring everything beyond it.
This guide is about layout: how to arrange a slim, stepped plot so every part of it earns its keep. It sits alongside our landscaping in Abertillery page, which covers the full range of work we do in the town. When you are ready to talk it through, Tony and the team give free advice and quotes on site.
Start with the width, not the length
It is tempting to plan a long garden from the back door outwards. On a narrow plot the width is the real limit, so measure it first at several points. Terrace gardens are rarely a perfect rectangle: an outrigger or back extension may take a bite out of one side, and boundary walls can wander as they climb.
Once you know the narrowest point, you know how wide a path, a bench, a shed or a set of steps can be. A table and two chairs need a surprising amount of room once people push them back to stand up, so check that before deciding where the seating goes.
- Measure the width by the house, halfway up and at the far end
- Note where drainpipes, gullies and outside taps sit
- Mark where the sun falls at mid-morning and late afternoon
- Check the size of the lane gate, because everything we build has to fit through it
One path down the side, rooms off it
The most useful trick for a narrow Abertillery garden is to run the route along one boundary rather than up the middle. A central path splits an already slim plot into two strips too thin to use. A side path leaves each level with one clear, usable block of ground.
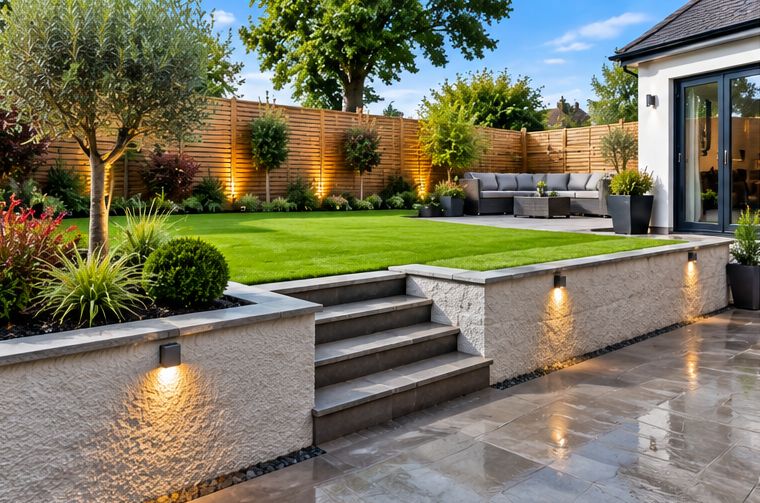
Which side? Usually the one that gets less sun, so the brighter side is kept for seating and planting. Where the slope is steep, the path becomes a series of steps with short landings, and those landings make natural spots for pots or a bench. Our guide to stepped patios for steep Abertillery gardens goes into how the levels and steps fit together.
Give each level a single job
A narrow plot gets cluttered quickly when every level tries to do everything. It works better to decide on one purpose for each terrace and let the materials follow from it. A seating level wants paving or decking; a play level wants a small lawn or artificial grass; a growing level wants beds and a path.
In practice most Abertillery terrace gardens end up with two or three levels. More than that and the steps start taking up more space than the rooms. Where a flat area would mean digging deep into the bank, a small raised deck can be a better answer, as explained in small decked areas for Abertillery gardens.
- By the house: the widest paved area, for eating outside and drying washing
- Middle: lawn, play space or a sunny seat
- Top or bottom: shed, compost, raised beds and bins near the lane gate
Use the walls, not the floor
When ground is scarce, grow upwards. The boundary walls in a terraced row are often tall and solid, which makes them ideal for trellis, wires and climbers. Planting along the walls softens that corridor feeling without eating into the level ground you need for sitting.
Narrow raised beds built against a wall, in brick, block or timber sleepers, do the same job. They give plants a deeper root run than the thin, stony soil many valley gardens have, and they bring the planting up to a height that is easy to tend. Our brickwork and garden walls page covers the masonry side, and building brick raised beds and planters has more detail.
Make the lane-gate end work for you
Many terraces in Abertillery have a rear lane, and the end of the garden that meets it is often the most neglected corner. It is also the most practical place for the things that need to come and go: wheelie bins, a bike store, a shed, a log store or a compost bin.
Putting storage there keeps it out of sight from the house and means bins do not have to be dragged down the whole garden and through the kitchen. A solid gate, a firm hard-standing and a light on a sensor make that end feel safe and usable. The fencing and gates page shows the gates we fit, and getting materials into an Abertillery back garden explains why that lane gate matters so much while the work is going on.
Light, shade and the neighbouring walls
With houses and walls close on both sides, parts of a narrow garden spend much of the day in shade, especially on a slope facing away from the sun. Pale paving and light-coloured gravel bounce what light there is, while dark slabs can make a shaded yard feel gloomy.
Shade also changes what will grow. Ferns, hardy geraniums, hostas in pots and evergreen shrubs cope well in the damper, darker corners, and they suit the wet weather of the Ebbw Fach valley. Save the sun-lovers and any lawn for the brightest level. If an overgrown tree or hedge at the top of the garden is stealing the light, that is usually worth tackling first.
The order we usually build in
On a narrow plot there is no room to store materials or spoil, so the sequence matters. We normally clear the garden first, then build any retaining walls and the step line, then lay the level surfaces, and leave planting and finishing touches to the end. Working from the lane end back towards the house often means finished areas are not walked over with loaded barrows.
Every garden is different, and the budget, the slope and the access all shape the plan. For a sense of what drives the cost, see what affects the cost of garden landscaping in South Wales, and for the wider design picture visit our landscaping and garden design page. When you would like a plan for your own Abertillery garden, ask for a free quote.
Talk to T J Landscapes about your garden
Free quotes and honest advice across South Wales.
Questions People Ask
How wide does a garden path need to be?
For a single person carrying shopping or a barrow, a path around a metre wide is comfortable. On a very narrow plot you can go a little slimmer, but steps should still be wide enough to climb without turning sideways. We will suggest a width that suits your garden when we visit.
Can a narrow garden still have a lawn?
Yes, if one level is wide and bright enough. A small lawn is easier to mow when it is flat and has a clean edge. On shaded or steep ground, artificial grass or gravel may be the more practical choice, and we can talk through both.
Is it better to put the patio by the house or at the top of the garden?
It depends on where the sun falls and how easy the climb is. The kitchen end is convenient, but on some Abertillery plots the higher end gets more light and a better outlook. We look at both options with you before anything is drawn up.
Do I need planning permission to landscape my back garden?
Most back garden landscaping does not, but raised decks, tall structures, work to retaining walls near a boundary or anything affecting a road or drain can be different. We are landscapers, not planners, so if in doubt check with Blaenau Gwent Council before work starts.
Can you do the work in stages?
Often, yes. Walls and steps usually come first because everything else sits on them, and surfaces and planting can follow later. We will tell you which parts make sense to split and which are better done together.