
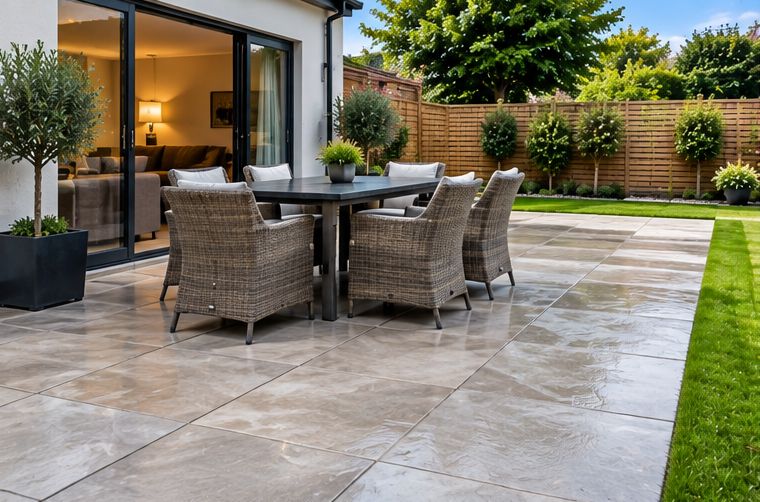
A lot of Abertillery back gardens climb so sharply that the only flat ground is a few slabs outside the kitchen. Beyond that there is a bank, a set of worn concrete steps, or a path that turns into a slide every time it rains, which in the Ebbw Fach valley is often.
A stepped patio turns that slope into a series of level terraces, each paved and each joined to the next by steps. This guide explains how we plan one on a narrow terraced plot. For the bigger picture, see our landscaping in Abertillery page and our main patio slabbing and paving page.
Why one large patio rarely suits the hill
Making a single big patio on a steep plot means cutting deep into the bank at one end, building up at the other, or both. That moves a lot of soil, needs a tall retaining wall, and leaves you with one flat area and a cliff behind it.
Splitting the same fall into several smaller steps keeps each retaining edge low, reduces the amount of spoil to carry out, and gives you more than one place to sit. It also tends to look better, because the garden reads as a series of spaces rather than a yard with a wall at the back.
Working out how many levels you need
The starting point is a measurement of the total fall from the back door to the far boundary. Divide that by the height you are happy for each retaining edge to be, and you have a rough idea of how many terraces the garden wants. Then look at the length: each level needs to be deep enough to be useful, usually enough for a table and chairs or a bench and some pots.
On a typical Abertillery terrace that works out at two or three paved levels, sometimes with a planted or gravelled bank in between. The level nearest the house is usually the widest and the one used most, so we give it priority.
- Measure the total fall with a level and staff, not by eye
- Aim for levels deep enough for their job, not all the same size
- Keep each retained height modest where you can
- Leave room for the steps on one side so they do not cut each level in half
What holds each level in place
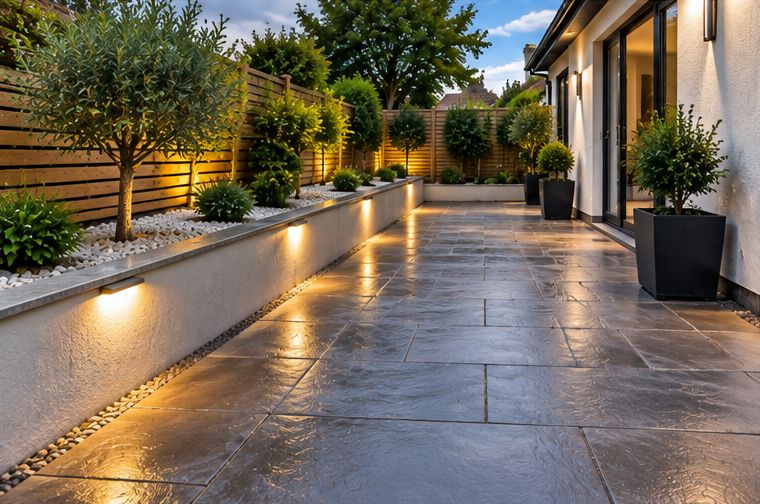
Every change in height needs something to retain the ground behind it. For a small step between terraces, a kerb or a course of blocks with a sleeper or stone face can be enough. For higher drops, a proper retaining wall is needed, built on a concrete footing with free-draining stone behind it and weep holes so water can escape.
Water is the thing that pushes valley walls over, so the drainage behind a retaining edge matters as much as the wall itself. Where a wall would be tall, or sits near a house or a neighbour’s wall, we may recommend engineering advice. See when does a retaining wall need engineering advice, and if an existing wall is already failing, read replacing a collapsing garden wall in Abertillery.
Steps that are comfortable to climb
The steps are what you will use every day, so they need an even rise and a tread deep enough for a whole foot. Uneven steps are the ones people trip on. It is better to add an extra step, or a short landing halfway, than to squeeze the climb into a few tall ones.
On a narrow plot we usually run the steps along one boundary so each level stays in one usable piece. The treads can match the patio slabs, with a brick or block riser, and a handrail is worth considering on longer flights. Our guide to garden steps in brick and stone explains how the rise and going are worked out.
Slabs that cope with valley weather
Abertillery gets plenty of rain, and paving on a shaded terrace can stay damp for days. That favours slabs with some texture and a surface that does not hold water. Porcelain is dense and easy to clean, though it needs the right primer and bedding to stay put. Riven sandstone has natural grip. Good concrete slabs are hard-wearing and usually easier on the budget.
Whatever you choose, the patio needs to be laid properly: a compacted sub-base, a full mortar bed and a gentle fall to shed water. Our guides to which patio paving copes best with Welsh rain and how a patio should be laid go into more depth.
Where the rainwater goes
On a stepped patio, water runs from one level to the next unless you give it somewhere better to go. Each terrace is laid with a slight fall, normally away from the house, and the edge where it runs off needs a channel, gravel strip or planted bed to take it.
It is important that the water ends up in a drain or soakaway and not against your back wall, onto a neighbour’s land or down the lane. We look at where existing gullies and downpipes are before we set the falls. Our guide on how to stop a garden waterlogging covers the drainage options.
Getting slabs up the garden
Paving is heavy, and on a steep Abertillery plot it has to come in through the rear lane gate or, if there is none, through the house. We check the lane width, the gate and the route before quoting, and plan deliveries so a shared lane is not left blocked. Spoil from digging out the levels goes out the same way.
That access is one of the biggest influences on how long the job takes. Read getting materials into an Abertillery back garden for more, then ask us for a free quote and we will come and look at your slope.
Talk to T J Landscapes about your garden
Free quotes and honest advice across South Wales.
Questions People Ask
How long does a stepped patio take to build?
It depends on the number of levels, the height of each retaining edge, how much soil has to come out and how easy the access is. Once we have seen the garden we can give you a realistic idea of timing along with the free quote.
Can you keep my existing old walls?
Sometimes. If a wall is standing straight, has no bulges or open cracks and is not holding back more than it was built for, it can often stay. If it is leaning or bulging, it is usually safer to rebuild it before paving against it.
Is porcelain slippery on a wet slope?
Porcelain made for outdoor use has a textured surface, and it is less likely to grow algae than more porous stone. Any paving can be slippery with moss or leaves on it, so regular sweeping on shaded levels helps.
What drives the cost of a stepped patio in Abertillery?
The total fall and number of levels, the retaining walls needed, the slabs you choose, drainage, the amount of spoil to remove and the access from the lane all play a part. We give a free, itemised quote after a site visit.
Could I have decking on one level instead?
Yes, and on the steepest part of a slope a deck on posts can save a lot of digging. Many gardens mix the two: paving by the house and a small deck higher up where the view is better.