
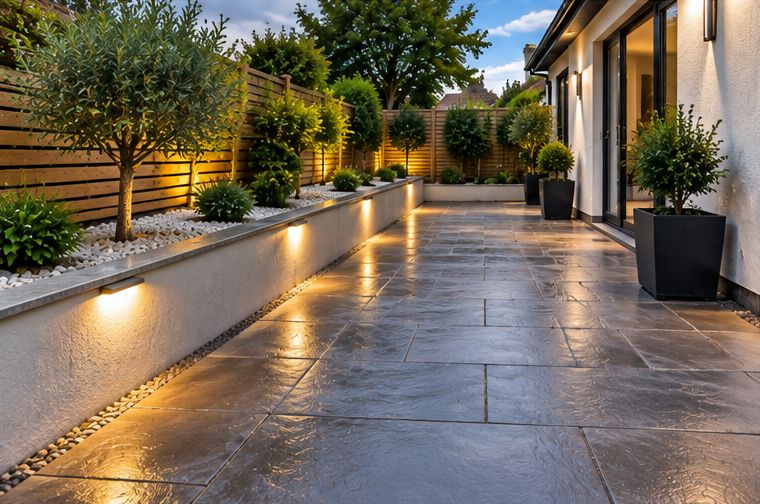
Behind most terraced houses in Pontypridd there is a small yard by the back door, then the ground heads uphill or downhill. When people ask us for a new patio, the real questions are usually about levels. How high should it sit against the house? How much of the bank has to come out to make it big enough? And how do you get from the patio up to the rest of the garden without a scramble?
This guide works through those questions in the order we tackle them on site. It sits alongside our page on patio paving in Pontypridd and the wider patio slabbing and paving service page.
The fixed point: your back door and damp course
Every patio level starts from the house. The finished paving should sit comfortably below the damp proof course, and the usual rule of thumb is at least two brick courses beneath it, so rain splashing off the slabs does not soak the wall above. In older Pontypridd terraces the damp course is not always easy to spot, and yards have often been raised over the years with layers of concrete, so we check carefully before deciding on a height.
The back door step matters too. Ideally you step down onto the patio rather than out onto a surface that is level with the threshold, which invites water indoors. If an old yard has crept up too high, breaking it out and dropping the level is often the first job.
Falls: sending the rain somewhere useful
A patio that looks level is actually laid with a gentle slope so water runs off. On a hillside terrace that fall has to go away from the house, which sounds simple until the garden rises behind the patio and the natural drainage runs straight towards the back wall. In that case the paving is laid to fall sideways or towards a channel, and the water is carried to a drain or soakaway.
Where the bank above the patio sheds a lot of water in wet spells, a drainage channel at the foot of the retaining wall catches it before it reaches the slabs. Our guide on how a patio should be laid explains sub-base, bedding and falls in more detail.
Making room: cutting back into the slope
Few Pontypridd yards are deep enough for a table, chairs and a clear route to the bins. The answer is usually to dig back into the bank behind, then hold the new face with a wall. How far you go is a balance between the size of patio you want and the height of wall that creates, because each extra metre of depth means more soil to remove and a taller wall to build.
- A small extension: a low wall or sleepers can hold the cut, often doubling as seating.
- A bigger cut: a proper masonry retaining wall on a footing, with drainage behind.
- A very steep bank: sometimes two lower walls with a planted step between them works better than one tall one.
We explain the walling side in Retaining Walls in Pontypridd: When You Need One.
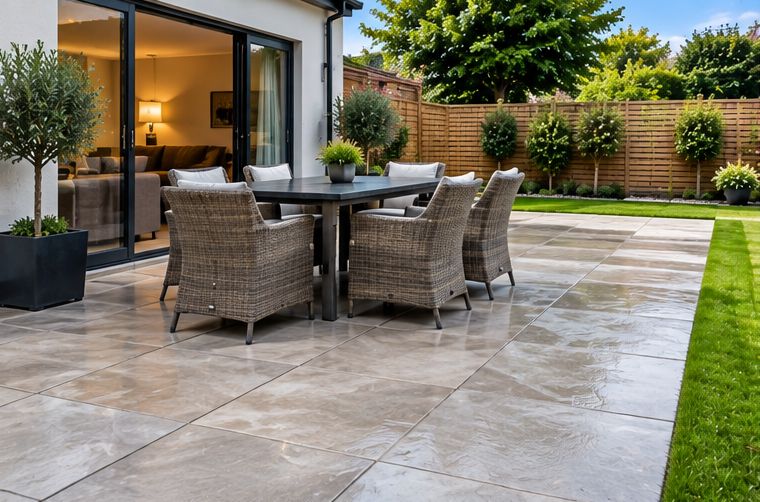
Where the garden drops away instead
Some houses on the lower side of a Pontypridd street have the opposite problem: the garden falls from the back door. Here the patio is built out on raised ground, with a wall along the lower edge and compacted fill behind it. The fill has to go in in thin, well-compacted layers, or the paving will sink over the first winter.
A raised patio also needs a safe edge. Depending on the drop, that might be a low wall you can sit on, planting, or a railing. If building up would take a great deal of material, a deck on posts is often lighter work, as we cover in Decking to Level Out a Pontypridd Garden.
Steps that are comfortable to use
Once the patio is set, the steps up or down to the next level need the same care. The most important thing is consistency: every riser the same height and every tread the same depth, so your feet find a rhythm. Uneven flights are one of the most common problems we see in older valley gardens, often because they were built a few steps at a time.
A long straight flight can feel daunting on a steep plot. Breaking it with a landing, or turning it partway up, makes it easier on the legs and gives a natural spot for a pot or a bench. Our guide to garden steps in brick and stone goes into rise and going.
Grip, light and handrails
Pontypridd gardens spend a lot of the year damp, and north-facing steps may barely dry out between autumn and spring. Choose a surface with texture for the treads, such as riven sandstone, textured porcelain or a brick with a rough face, and avoid anything polished. A contrasting nosing on each step helps people see the edge.
A handrail is worth fitting on any flight longer than a few steps, and on one side at least if the steps are used in the dark. Low lights set into the risers or the wall alongside make the route safe after sunset without lighting up the whole garden.
Getting materials in
On a mid-terrace house, slabs, sand and sub-base often come through the hallway or down a narrow lane, and old concrete goes out the same way. We protect floors, use barrows that fit the doorways and plan deliveries so the yard is not blocked. It adds time, and we include it in the quote so there are no surprises.
Access also affects the choice of slab. Large-format porcelain looks smart, but a big, heavy slab carried through a narrow Pontypridd hallway and up a flight of steps is awkward to handle and easy to chip. Smaller sizes, or a mix of sizes laid in a random pattern, are often more practical on these jobs and suit the scale of a terraced yard. If there is a rear lane, we check the width and any gates before the delivery is booked, so the lorry is not left blocking the lane while everything is moved by hand.
Talk to T J Landscapes about your garden
Free quotes and honest advice across South Wales.
Questions People Ask
How far below the damp course should a patio be?
As a guide, about two brick courses. If that is not possible because of the back door or an existing yard, a drainage channel along the wall can help, and we will talk through the options when we visit.
Which slabs are best for steps in a wet garden?
Anything with a textured or riven surface. Our guide to porcelain, sandstone or concrete slabs compares the common choices.
Can you reuse the soil dug out for the patio?
Often, yes. It can build up a lower level or fill raised beds elsewhere in the garden, which reduces what has to be carried out and taken away.
What affects the cost of a patio on a slope?
The size, how much digging or filling is needed, any walls and steps, the slabs you choose, drainage and access through the house. We cover all of it in a free quote.
How do I arrange a visit in Pontypridd?
Use the form below with a few photos of the yard and the bank behind it. You can also see our wider work on the Pontypridd landscaping page.