
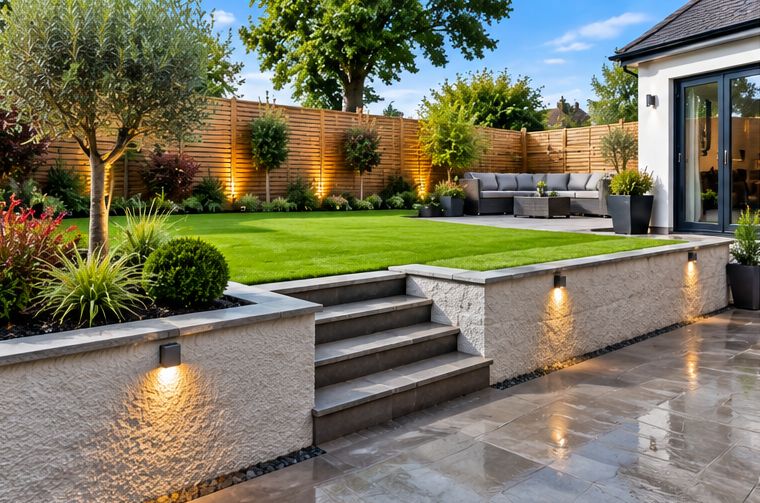
Walk along almost any of the older terraced streets in Ebbw Vale and you will find back gardens held up by walls: some in local stone, some in brick, some in block rendered over years ago. Many have stood for a very long time. Others lean, bulge or have cracks running through them, and owners want to know whether to repair, rebuild or leave well alone.
This guide looks at what makes retaining walls fail at the head of the valley, how we build new ones to last, and what to think about before starting. You can read about our wider work in the town on the landscaping in Ebbw Vale page.
Why walls in Ebbw Vale work so hard
A retaining wall holds back a mass of soil that wants to slide downhill. That load is much heavier when the soil is saturated, and on the higher ground around Ebbw Vale the soil spends a lot of the year wet. Water trapped behind a wall adds pressure of its own, and in winter it can freeze in the joints and push them apart.
So most of the failures we look at in the town share a cause: water with nowhere to go. A wall built without drainage behind it, or one whose weep holes have silted up, is fighting the hillside every time it rains.
Reading the signs on an old wall
Not every crack means a wall is about to come down, but some signs deserve a closer look. Tell us about any of these when you get in touch, and keep children and pets away from a wall that is visibly moving.
- A lean or belly that is getting worse from one year to the next.
- Wet patches, green staining or water seeping out of the face after rain.
- Stones or bricks pushing out, or the coping stones sliding off.
- Cracks that run diagonally or are wider at the top than the bottom.
- Ground at the top of the wall sinking or pulling away from it.
Some old walls can be repaired by taking down the damaged section, clearing the soil behind, adding drainage and rebuilding. Others have gone too far and are better replaced. We will give you our honest view when we visit.
How we build a new retaining wall
Every wall starts with a proper footing dug down to firm ground and cast in concrete, wide enough for the height of the wall. Our guide to garden wall foundations explains why this part matters so much. On the valley side we often dig into soft fill or old made ground before we hit anything solid, so the depth varies from garden to garden.
Behind the wall goes a layer of free-draining stone, usually with a perforated pipe at the bottom, wrapped in a membrane so soil does not clog it. Weep holes through the base of the wall let that water out onto a gravel strip or into a drain rather than onto the lawn below. It is hidden once the wall is finished, but it is the part that keeps the wall standing.
Choosing the material
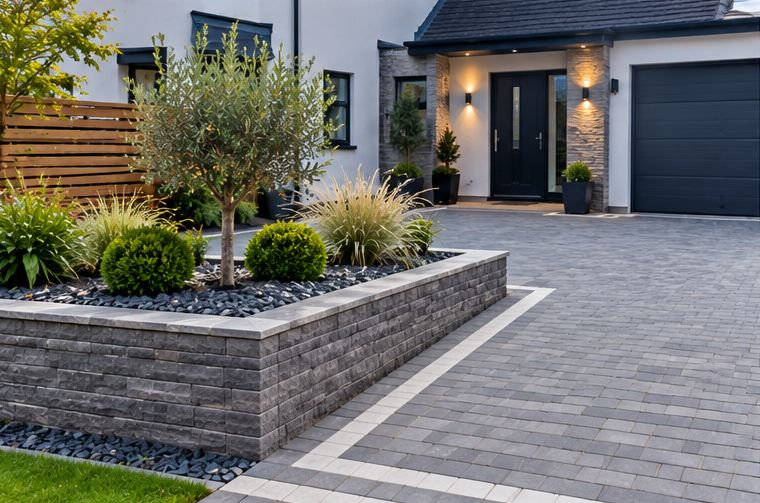
Much of Ebbw Vale is stone and brick, so a new wall can be built to sit comfortably with the houses. The main options we use are:
- Concrete block, rendered or faced: strong and practical for taller walls, and can be clad in stone or brick on the visible side.
- Brick: neat and hard-wearing if a frost-resistant brick is chosen, which is important at this altitude. See choosing bricks and coping.
- Natural stone: suits older terraces and gardens with existing stone walls.
- Timber sleepers: quick and good value for low level changes, though they will not last as long as masonry in wet ground.
You can see examples of the walls we build on our brickwork and garden walls page.
When a wall needs an engineer
Low garden walls holding back a modest bank are routine work. Taller walls, walls close to a house, a road or a neighbour’s building, or walls holding back a lot of wet ground are different. For those, a structural engineer should design the wall before anyone builds it, and we will say so plainly rather than guess.
Our guide on when a retaining wall needs engineering advice sets out the usual triggers. If the wall is on or near a boundary, talk to your neighbour early, and check with Blaenau Gwent council or seek proper advice if you are unsure about permissions or shared walls. We are landscapers, not solicitors or planners.
Walls as part of the whole garden
A retaining wall usually exists to create a flat area, so it makes sense to plan the two together. The wall height sets the size of the terrace above, and the steps between levels need to line up with it. Our guide to making a sloping Ebbw Vale garden usable covers how we decide where the levels should go.
A wall can also be more than a retaining structure. Topped with a wide coping, it becomes a seat. Built as a pair with soil between, it becomes a raised bed that keeps plant roots above the wettest ground, which suits many Ebbw Vale gardens well.
Getting started
Send us a few photos of the wall or the slope, including one from the side if it leans, and a rough idea of its height and length. Tony and the team will visit, look at the ground and drainage, and give you a free quote. Use our enquiry form to arrange a time.
Talk to T J Landscapes about your garden
Free quotes and honest advice across South Wales.
Questions People Ask
Can a leaning retaining wall be straightened?
Not usually. Once a wall has moved, the only lasting fix is to take down the affected section, deal with the drainage behind it and rebuild. Propping it may buy time but does not solve the cause.
How long does it take to build a retaining wall?
It depends on the length and height, how much soil has to be dug out, access and the weather. On many Ebbw Vale terraces everything comes through the house or along a lane, which adds time. We give you a realistic timescale with the quote.
Who is responsible for a wall between two gardens?
It depends on the deeds and on which side the ground is being retained. That is a legal question, so check your property documents or take advice before work starts. We are happy to talk to both neighbours about the practical side.
Is winter a bad time to build a wall in Ebbw Vale?
Mortar and concrete should not be laid in frost, and on the higher ground that can rule out some days between late autumn and early spring. We plan around the forecast and protect fresh work overnight, so a wall can still go up in winter, just with a little more flexibility on dates.
What affects the cost of a retaining wall?
The height and length, the footing depth, the amount of soil to move, drainage, the material chosen, access and waste removal. A free quote after a site visit is the only way to get a reliable figure.