
Our guide on how to landscape a sloping valleys garden compares sleepers, brick, stone and gabions for terracing a slope. This article picks up where that one stops: the point at which a retaining wall stops being an ordinary garden job and needs someone to work out the forces on it properly.
We are landscapers, not structural engineers, and nothing here replaces a site-specific design. What we can do is explain the warning signs we look for, so you know when to expect that conversation and why it is worth having. You can read more about the walls we build on our brickwork and garden walls page.
Why a retaining wall is not just a garden wall
A freestanding garden wall mainly has to carry its own weight and stand up to the wind. A retaining wall has a constant sideways push from the soil behind it, and that push grows quickly with height. Roughly speaking, doubling the height of retained soil does far more than double the force at the base of the wall.
Water makes it worse. Wet soil is heavier, and water trapped behind a wall adds its own pressure on top of the soil. A wall that has stood happily through dry summers can start to move after one very wet winter, which is something we see in the valleys more than most places.
Height: the first thing to check
A figure you will often hear is about a metre. As a general rule of thumb, once a wall is holding back more than roughly a metre of soil, it is wise to have it designed by an engineer rather than built to a standard pattern. Some would set that line lower if other risk factors are present, and it is the retained height that counts, measured from the lower ground level to the soil level behind, not the total height of the brickwork.
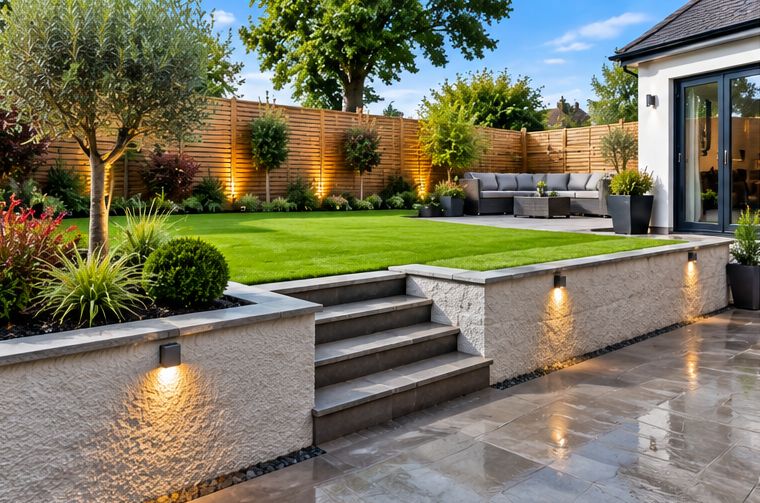
Below that, a well-built wall with a sound footing, good drainage and a sensible thickness is usually fine. Low terraces, planter walls and the walls around raised beds tend to fall into this group. Splitting a big change in level into two lower walls with a planted terrace between them can sometimes avoid the need for one tall structure altogether.
What sits above the wall matters as much as height
Engineers call extra weight on the retained ground a surcharge. It can turn a modest wall into one that needs careful design. Watch out for:
- Driveways and parking near the top of the wall, where the weight of cars adds a lot of load.
- Buildings, extensions or garages whose foundations sit close behind the wall.
- Ground that keeps rising behind the wall rather than levelling off, as it often does on a steep hillside.
- A neighbour's garden, shed or path on the higher side, where a failure would affect someone else's property.
- Heavy features such as a hot tub, a raised patio or a large planter placed at the top.
Ground and water: the hidden risks
Two walls of the same height can behave very differently depending on the ground. Heavy clay swells when wet and shrinks in dry spells. Made ground, such as old fill, ash or rubble left from past building work, can be loose and unpredictable. On valley sides it is common to find water seeping out of the hillside after rain, or even a small spring, which will build up behind any wall that has no way of letting it out.
If you have noticed wet patches that never dry, water running out of the base of an old wall, or soft ground after rain, mention it when we visit. It affects the design, the drainage behind the wall and sometimes whether a wall is the right answer at all. Our drainage guide covers the ways water can be led away.
Where the wall is: boundaries, roads and houses
Location can bring in other people and other rules. A wall that holds up a pavement, lane or road may need the agreement of the highway authority. A wall on or near a shared boundary can bring in party wall matters, and it always makes sense to talk to your neighbour before work starts. Walls close to your own house need care so that digging for the footing does not undermine the house foundations.
Planning and Building Regulations rules around garden walls are not always straightforward, and they can depend on height, position and whether the wall forms part of other building work. We are not the right people to give a formal view. Check with your local council's planning and building control teams before you commit, especially for taller walls or those beside a road.
Warning signs on an existing wall
Many of the retaining walls we are asked about are old ones that have started to move. Signs worth taking seriously include:
- A bulge or belly in the face of the wall.
- The top leaning outwards compared with the base.
- Stepped cracks through the joints, or cracks that open and close with the seasons.
- Soil or water coming through the joints or out at the bottom.
- Cracks in paths, patios or lawns at the top of the wall, running parallel to it.
If a wall shows several of these, keep children and pets away from the lower side and get it looked at soon. Small, stable walls can often be rebuilt with proper drainage. A tall wall, or one holding up a road, a house or a neighbour's land, should be assessed by an engineer before anyone decides how to deal with it.
How working with an engineer usually goes
An engineer will normally visit, look at the ground and the loads, and may ask for trial holes to be dug so the soil can be seen. They then produce a design setting out the footing size and depth, the wall thickness, any steel reinforcement, the drainage behind the wall and sometimes the type of block or concrete to use. It adds a step and some time before building starts, but it gives everyone a clear specification.
Where a wall needs that kind of design, we can build to the engineer's drawings and fit the landscaping around it: the patio or lawn on top, the steps, the planting and the drainage. On a steep plot in a place like Abertillery or Merthyr Tydfil, that joined-up approach often saves time overall.
Talk to T J Landscapes about your garden
Free quotes and honest advice across South Wales.
Questions People Ask
Is there a height where a retaining wall always needs an engineer?
There is no single figure that covers every case. About a metre of retained soil is a common rule of thumb, but a lower wall may still need a design if there is a driveway, a building or wet ground behind it.
Do I need planning permission or Building Regulations approval for a retaining wall?
It depends on the height, where the wall is and what else is being built. Many small garden walls need neither, but some do. Please check with your local council before work starts rather than relying on a general rule.
Can a leaning retaining wall be propped or repaired?
Sometimes, if the movement is small and has stopped. Often, though, the cause is poor drainage or an undersized footing, and a proper rebuild is the lasting fix. A large wall should be assessed by an engineer first.
Do you arrange the engineer?
We can talk you through when one is likely to be needed and work from their design. The engineer's appointment and advice are between you and them, so you have a direct line to the person responsible for the design.
Would sleepers avoid the need for engineering advice?
Not necessarily. The forces on the wall are the same whatever it is made of. Sleepers suit low terraces well, but a tall or heavily loaded slope needs the same careful thought.
How do I get a retaining wall looked at?
Send us some photos and a few details through the enquiry form and we will arrange a visit and a free quote, and tell you honestly if we think an engineer should see it first.