
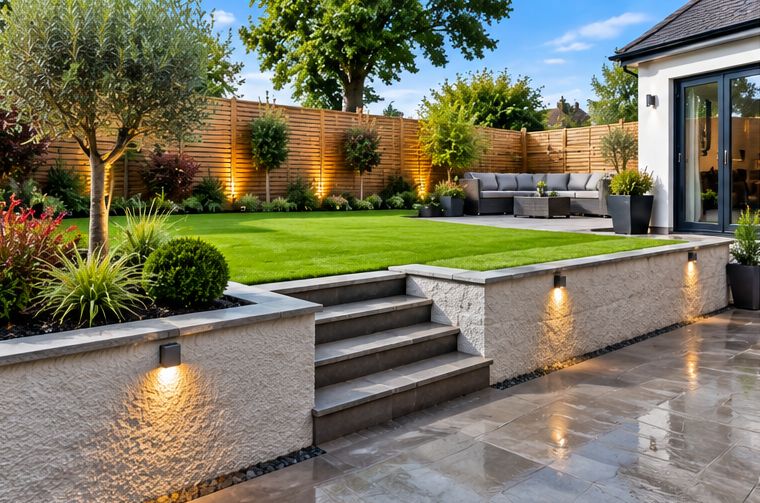
We are based on Conway Road, so the gardens we are asked about most are the ones behind the Victorian terraces that climb the sides of the valley. From the back door many of them rise like a staircase, or fall away so sharply that the washing line is the only thing anyone uses. Terracing is the usual answer: turning one awkward slope into a handful of flat spaces that each do a job.
This guide is the Pontypool version of the job, written around the plots we see every week. For the general principles on any hillside, our guide on how to landscape a sloping valleys garden is a good companion, and you can see the rest of our local work on the landscaping in Pontypool page.
The starting point in most terraced gardens
Before anything is designed, it helps to be honest about what is there. A typical Pontypool back garden behind a stone or brick terrace is narrow, runs a long way back, and has been adjusted piecemeal over a century or more. You might find a concrete yard by the house, a flight of uneven steps, a bank of rough grass, an old shed at the top and a boundary wall that leans a little.
Under the surface there is often a mix of clay, stone and old building rubble. Some of it has been dumped there over the years; some is simply what the valley side is made of. None of that stops a garden being terraced, but it does shape how much can be dug out and how much has to be taken away.
Deciding how many levels the garden can hold
The number of terraces comes from two things: how far the ground rises or falls from front to back, and how deep each flat area needs to be to be useful. A patio you can put a table and chairs on needs more depth than a strip for a raised bed, and a lawn needs more again.
We usually measure the total fall first, then sketch out a few options with you. Fewer, deeper terraces mean taller walls. More, shallower ones mean lower walls but more steps. Neither is right in every case; it depends on what you want from the garden and how much wall you are comfortable building.
- By the house: the largest, flattest level, usually paved, for sitting out and getting to the bins.
- The middle: a lawn, play area or gravel garden, depending on light and who uses it.
- The top or bottom: raised beds, a greenhouse, a shed or a quiet seat that catches the evening sun.
Cut, fill and where the spoil goes
Every terrace is made by cutting into the slope, filling below it, or a bit of both. Balancing the two keeps the amount of soil leaving the site down, which matters a great deal when every barrow has to go through a hallway or along a back lane.
Filled ground has to be compacted in layers, or it will settle and take the paving or lawn with it. Where we cut, we look carefully at what the exposed bank is made of and how wet it is, because that decides what kind of wall is needed to hold it. Surplus soil and rubble are taken away as part of the job, so nothing is left piled at the end of the garden.
Choosing what holds each level up
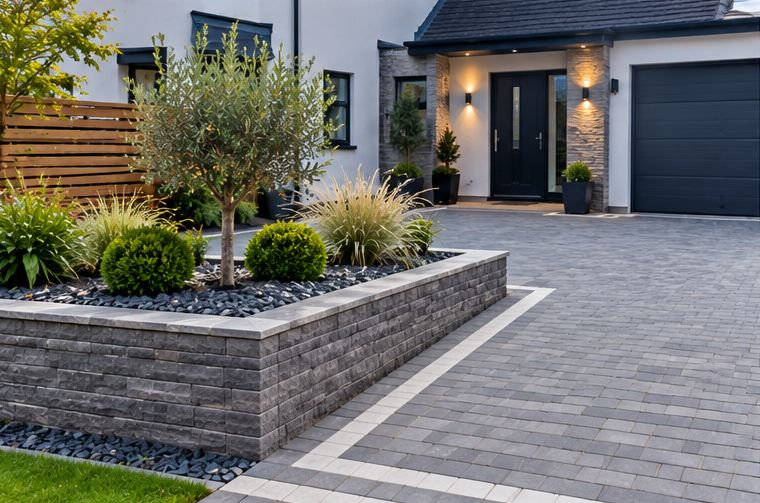
The face of each terrace needs something to retain it. On Pontypool hillsides we build in brick, rendered block, natural stone and timber sleepers, and it is common to mix them: a smart brick wall by the house, with sleepers holding up the beds further up the garden.
Low sleeper walls are quick to build and suit informal planting. Taller faces, or anything near a path, a boundary or the house, call for masonry with a proper footing and drainage behind it. Our guide to retaining walls for sloping Pontypool gardens covers the options in detail, and the engineering advice guide explains when a wall is big enough to need a designer’s input.
Getting between the levels
Terraces only work if moving between them is easy. Steps need an even rise and a tread deep enough for a whole foot, and in a wet valley they need a surface that grips when it has been raining for a week. A handrail is worth including anywhere the drop is significant.
Think about what has to travel up and down the garden, too. If the mower lives in the shed at the top, a gentler ramped path might suit better than steps. We go into this in garden steps and paths for Pontypool hillside homes.
Rainwater has to go somewhere
On a slope, water runs downhill through the soil as well as over it. Once a garden is terraced, that water meets the back of each wall and the surface of each level. If it has nowhere to go, it builds up pressure behind the walls and pools on the paving by the house.
Free-draining stone behind retaining walls, weep holes or pipes at the base, and patios laid with a fall away from the building are the basics. In very wet spots a channel drain or soakaway may be needed. Our guide on how to stop a garden waterlogging sets out the drainage options.
The order we usually work in
Terracing is heavy work, so the sequence matters. We normally clear the garden first, then set out the levels with pegs and lines so you can see the shape before anything is built. Walls go in next, working so that finished areas are not trampled with barrows, then steps and paths, and finally paving, turf, gravel and planting. It is the same whole-garden approach we take on all our landscaping and garden design work.
How long it takes depends on the size of the plot, the number of walls, the ground and, above all, access. A mid-terrace Pontypool house with no rear lane is a slower job than a semi with a side gate, simply because of how materials get in. When Tony visits for the free quote, he will talk you through the likely timescale and what to expect each week.
Talk to T J Landscapes about your garden
Free quotes and honest advice across South Wales.
Questions People Ask
Can I terrace a garden in stages?
Yes, and many people do. The important thing is to plan all the levels at the start so that the first stage does not have to be undone later. Usually the walls and drainage are built first, with finishes following when budget allows.
Do I need planning permission to terrace my garden?
Most garden terracing does not, but large changes in ground level, very tall walls, or work next to a road or a neighbour’s property can raise questions. We would always suggest checking with Torfaen County Borough Council if you are unsure, and we can point out anything that looks like it might need looking into.
What affects the cost of terracing?
The total fall of the garden, the number and height of walls, the materials, how much soil and rubble has to go, drainage, and how easy it is to get in. We explain each of these when we give you a free quote after seeing the garden.
Is there an alternative to digging out the slope?
Sometimes a raised deck on posts gives a level area with far less excavation. Our guide to decking on a slope in Pontypool explains when that works well.
Will you take away the old steps and rubble?
Yes. Breaking out old concrete and clearing rubble is part of most terracing jobs, and we remove it as we go. If the garden is badly overgrown, we can start with a garden clearance first.