
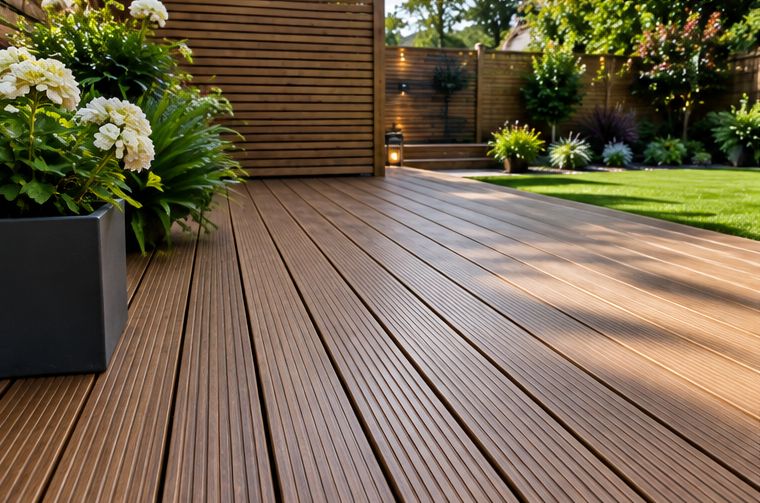
Some gardens in Pontypool drop away so steeply from the back door that digging a level terrace would mean building a very tall wall. Others rise so sharply that the only flat ground is a metre-wide strip by the kitchen. In both cases a deck can be the simplest way to gain a usable platform, because it spans the slope on posts rather than reshaping it.
This guide covers how we approach sloping decks around the town, what affects the design and where the pitfalls are. For our wider work locally, see landscaping in Pontypool, and for the construction details of tall frames, our guide to raised decking goes further.
Deck or terrace: which fits your plot?
A deck is usually the better choice where the ground falls away from the house, where access for moving soil is very poor, or where you want a level area quickly. A paved terrace with a retaining wall tends to suit gardens that rise behind the house, and gives a longer-lasting, lower-maintenance surface.
Many Pontypool gardens end up with both: a paved area by the back door, a deck lower down the slope, and steps linking them. Our guide on how to terrace a steep Pontypool back garden explains the terrace side of that decision.
Measuring the fall and picking the level
The first job is to measure how far the ground drops across the area the deck will cover. That tells us how tall the posts will be at the low end and how much bracing the frame needs.
The deck level is usually set just below the back door threshold, so you step straight out without a trip hazard. On a garden that falls away, that can leave the far edge a long way off the ground. Sometimes it is better to drop the deck a few steps below the door to keep its height down, especially if privacy or planning is a concern.
A frame built for a hillside
On sloping ground, the frame does the real work. Each post needs a firm concrete footing, set in solid ground rather than loose fill, and the downhill posts carry more of the load than those near the house. Diagonal bracing between posts stops the frame racking sideways as people walk across it.
- Treated structural timber for posts, bearers and joists, sized for the span and height.
- Joists at close centres so the boards feel solid underfoot.
- Stainless or coated fixings that stand up to years of damp.
- Clear space from the house wall so the deck does not bridge the damp course or trap water against the brickwork.
Where the ground is very soft or has been built up over the years, the footings may need to go deeper. We dig test holes where we are unsure, rather than guessing.
Getting the timber in is part of the plan too. Long joists and bearers do not turn easily through a terraced hallway, so on Pontypool streets without a back lane we sometimes order shorter lengths and join them over a post, or, with the neighbour’s agreement, bring materials in over the garden next door. Both work; it just depends on the house. Tony works this out at the quote visit so there are no surprises on the first morning.
Height, planning and privacy
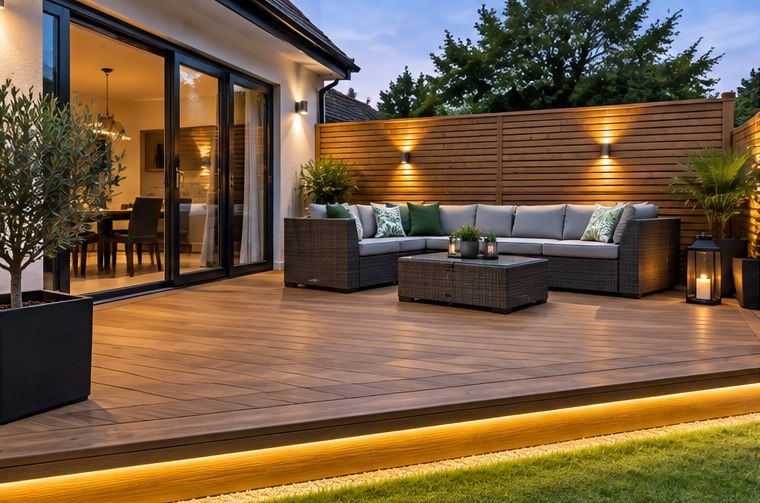
Raised platforms can need planning permission, depending on their height and position, and the rules are stricter for decks close to a boundary or near the front of the house. We are not planners, so if a deck will stand noticeably above ground level we suggest checking with Torfaen County Borough Council before committing to a design.
Privacy matters even where permission does not. On a Pontypool terrace, gardens sit close together, and a raised deck can look straight into next door’s kitchen. A privacy screen along one side, careful positioning, or a lower platform can keep everyone happy. It is always worth mentioning your plans to the neighbours early.
Staying safe on a wet valley deck
Pontypool gets plenty of rain, and a deck on a shaded hillside can stay damp for days. Algae builds up quickly on boards that never dry, so grip deserves real thought.
Grooved timber boards, anti-slip inserts or a composite board with a textured surface all help, as does leaving gaps between boards for air and water. Keeping overhanging trees trimmed lets more light and air in. Our guide on how to stop decking going slippery goes through the options, and composite or timber decking compares the two materials.
Balustrades and steps down to the garden
Once a deck is more than a step or two off the ground, a balustrade along the open edges is sensible, and the higher it is the more important that becomes. Timber, glass and metal rail designs are all possible; glass keeps a view down the valley, while timber spindles give more privacy.
Steps from the deck to the lower garden need even risers, a handrail and a landing at the bottom on solid ground. A stepped path can then carry on down the garden, which is covered in our guide to garden steps and paths for Pontypool hillside homes.
The space underneath
A deck over a slope leaves a wedge-shaped void below. Left open, it collects leaves and litter and can attract vermin. We usually clear and level the ground, lay a weed membrane and gravel, and leave enough ventilation for the timber to dry out. On taller decks the space can be boarded in with a door to make a handy store for garden tools. See our garden decking page for the styles we build, and use the enquiry form to arrange a free visit.
Talk to T J Landscapes about your garden
Free quotes and honest advice across South Wales.
Questions People Ask
How steep can a garden be for decking?
Decks can be built on quite steep ground, because the posts simply get longer on the low side. The limits are usually height, privacy and planning rather than the slope itself. We can tell you what is practical once we have measured the fall.
Can a deck be built over old steps or concrete?
Often, if the posts can reach firm ground and water can drain away underneath. Our guide on building decking over an old patio or concrete explains the checks we make.
What affects the cost of a sloping deck?
The size and height of the deck, the steepness of the slope, the board material, balustrades and steps, the footings needed, and how easy it is to get timber to the back of the house. We cover all of this in a free quote.
How long will a deck last in Pontypool weather?
With good ventilation, sound timber and regular cleaning, a well-built deck lasts many years. Composite boards need less upkeep. See how long garden decking should last.
Can you add lighting to a deck?
Yes. Low-level lights in the steps and along the edges make a sloping deck safer after dark. We can plan them in at the building stage.