
Walk up almost any residential street away from the river in Chepstow and you will see gardens set on a tilt. Some rise from the back door towards a top boundary, others drop down towards the road, and plenty do a bit of both across their width. Owners tend to tell us the same story: the garden looks fine from the window, but it gets used for very little.
This guide is about the thinking that comes before any digging. It looks at how to read your particular slope, where people in Chepstow usually want their flat spaces, and the order in which a hillside garden is best built. For the wider picture of what we do in the town, see our landscaping in Chepstow page.
Read the slope before you sketch anything
Every steep plot has its own habits. Before choosing a single slab, spend a little time noticing how yours behaves. Where does water run after heavy rain? Which corner stays damp into the afternoon? Where does the sun still reach in October? Those answers shape the layout far more than the size of the garden does.
We also look at what is already holding the ground. Many Chepstow gardens have an old stone wall or two, a bank that has settled into a stable shape over decades, or a set of steps that has been patched many times. Some of that is worth keeping and working around, because it is doing a job and it gives the garden character.
- Total fall: how far the ground drops from the house to the far boundary, measured rather than guessed.
- Cross fall: whether the plot also tilts from side to side, which affects fences and paths.
- Soil and rock: a few test holes show whether you are digging into loam, clay, fill or stone.
- Existing walls: what each one retains and whether it shows signs of movement.
Where Chepstow households usually want level ground
Most people ask for the same three things: somewhere flat to sit and eat, a lawn or play space, and a practical corner for bins, a shed or a washing line. The trick on a hillside is deciding which of those sits nearest the house and which can live further up or down.
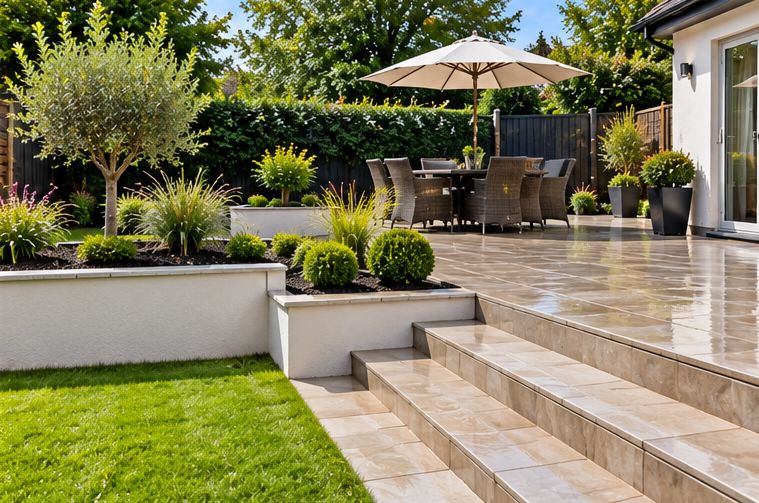
Seating does not have to go by the back door. On many sloping plots the best light and the nicer view are at the top of the garden, looking back over the rooftops. A small paved terrace up there, reached by decent steps, often gets used far more than a shady patio at the bottom. Where a flat area would need too much digging, garden decking can create one on posts instead.
How the levels are held in place
Once you know where the flat areas go, the next decision is what retains each one. Low changes in height can be handled with timber sleepers, which are quick to build and suit a relaxed family garden. Our guide to terracing with sleepers on a Chepstow hillside covers that approach in detail.
Taller or more permanent terraces call for masonry, and in Chepstow that often means stone or a block wall faced to match the older walls around it. Our brickwork and garden walls team builds these with footings and drainage behind them. Where a wall would need to hold back a lot of ground, or sits close to a house or a neighbour, we will say plainly when we think it needs engineering advice first.
Getting materials in and waste out
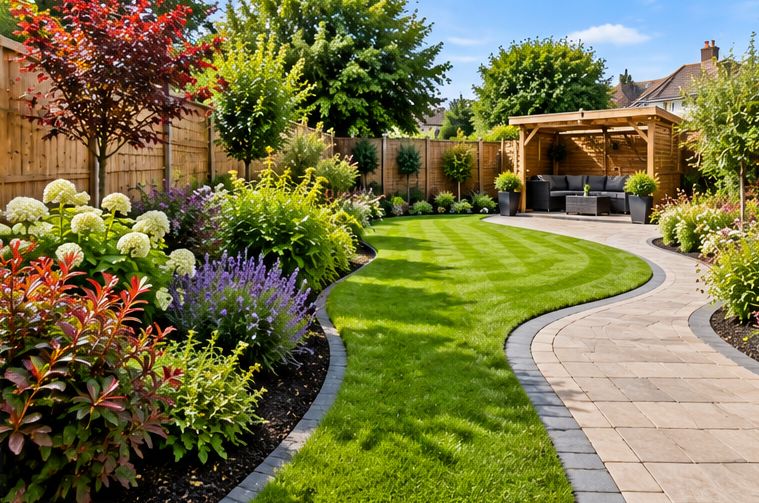
This is the part people forget. A hillside garden in Chepstow may have no side access, a narrow passage or a flight of steps between the road and the work. Every bag of sand, every slab and every barrow of spoil has to travel that route, sometimes more than once.
Access has a real effect on how long a job takes and how it is planned, so we look at it closely when we visit. Sometimes the answer is to build the garden from the top down, so the finished lower levels are not trampled. Sometimes it means bringing in smaller loads more often. Either way, we plan the route before the first delivery arrives.
Rainwater on a hillside
Water always finds the lowest point, and on a steep plot that is often the back wall of the house or the base of a retaining wall. A good design gives each level a gentle fall away from buildings and a clear path for water to leave, whether that is a gravel strip, a channel drain or a soakaway where the ground allows.
Behind every retaining structure there should be free-draining stone and a way for water to escape at the bottom. It is not glamorous, but it is the difference between a terrace that stays put and one that bulges after a wet winter. Our general guide on stopping a garden waterlogging explains the main options.
A sensible order of work
Building a hillside garden in the right order saves time and avoids undoing finished work. The sequence we normally follow looks like this:
- Clear the plot and take away green waste, rubble and old structures.
- Set out the levels with pegs and lines so everyone can see the shape.
- Cut and fill the ground, then build the retaining walls or sleepers.
- Put in drainage and any ducting for garden lighting.
- Lay steps and paths so each level can be reached safely.
- Finish with patios and paving, then turf, topsoil, bark and planting.
Steps deserve their own thought on a steep site, and our Chepstow guide to paths and steps goes into heights, grip and lighting.
What to have ready when we visit
You do not need a drawing. A rough list of what you want the garden to do, a few photos you like and a sense of which parts you want to keep are plenty. Tell us about any shared walls, known drains or trees you are unsure about, and we will walk the whole slope with you.
After the visit we put together a free quote that sets out the levels, the materials and how the work will be carried out. If you would like to start that conversation, use the enquiry form and Tony will get back to you. Our landscaping and garden design page explains more about how a project runs.
Talk to T J Landscapes about your garden
Free quotes and honest advice across South Wales.
Questions People Ask
Is it better to dig into the slope or build up from it?
Usually a mix of both. Cutting into the higher side and using that soil to raise the lower side keeps the amount taken away down. How far you can dig depends on the soil, any rock and what the nearby walls are holding, which is something we check on site in Chepstow before committing to a layout.
How many levels should a steep garden have?
Fewer and wider levels usually feel more generous than lots of narrow ones. Two or three terraces suit most gardens we see, joined by comfortable steps. A very long plot might take a fourth for a shed or vegetable beds.
Can a steep garden be low maintenance?
Yes. Paved or decked levels, planted banks with bark or gravel, and fewer awkward strips of grass all cut down on upkeep. Our guide to planning a low-maintenance garden has more ideas that work well on slopes.
Do I need permission to change the levels in my garden?
Most garden terracing does not, but raised platforms, tall walls near boundaries and work in a conservation area or around a listed building can bring extra rules. Check with Monmouthshire County Council before starting anything significant; we can point out where a question might arise, but we are landscapers rather than planners.
What affects the cost of landscaping a steep garden?
The height of the fall, how much soil has to move, the type and height of the retaining, drainage, the materials chosen and, above all on a steep street, access. We cover all of that in a free quote. Our landscaping cost guide explains the main factors.