
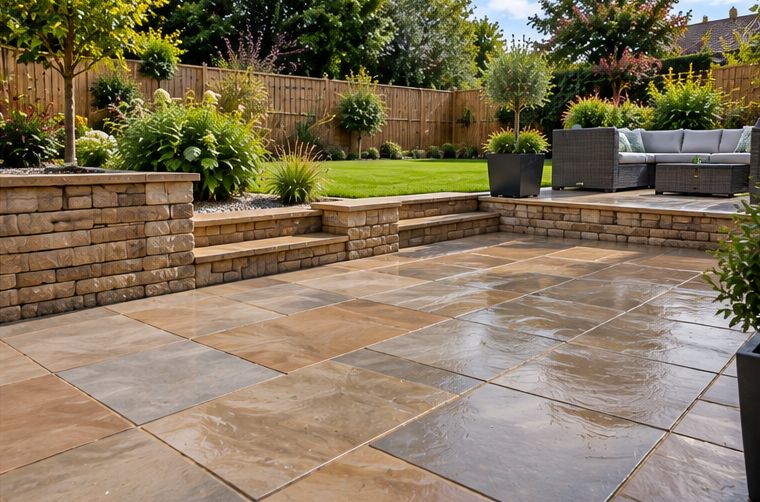
Behind most terraced houses in Tonypandy there is a wall marking the end of the garden. Some are just a boundary. Many more are cut into the hillside, holding back the lane or the ground of the next row up. They have stood through decades of Rhondda rain, frost and the occasional knock from a vehicle, and a lot of them are now showing their age.
This guide explains what goes wrong with these walls, how to tell a repair from a rebuild and what a sound new wall involves. It sits alongside our brickwork and garden walls service page and our wider landscaping in Tonypandy page.
What these walls are usually made of
Older boundary walls in the Rhondda are often built of local sandstone rubble laid in lime mortar, sometimes rendered over. Later repairs and extensions may be in brick or concrete block. It is common to find all three in the same run, patched over the years by different owners.
Knowing the construction matters. Stone laid in lime moves and breathes differently from blockwork set in cement, and a hard cement patch on a soft stone wall can trap water and speed up the damage around it.
Signs the wall is in trouble
Some faults are cosmetic. Others mean the wall is starting to give way. These are the ones worth taking seriously.
- A bulge or belly part way along, especially on the side facing the garden
- Leaning that you can see against a spirit level or a nearby downpipe
- Cracks that widen from one year to the next, or run diagonally through the stone or brick
- Loose or missing coping, letting rain straight into the core of the wall
- Wet patches and staining on the garden face after rain, showing water is coming through from behind
- Render falling away in sheets, with soft or sandy mortar underneath
If the wall holds back soil and is bulging or leaning, keep children and pets away from its base until someone has looked at it.
Why they fail
Water is behind most of it. A retaining wall on a Tonypandy hillside has saturated soil pressing on it for much of the year. Many old walls were built with no drainage at all, so that water has nowhere to go but through the wall, washing out mortar and pushing the face outwards. Frost then opens up any gaps.
Roots from self-seeded trees and ivy can prise stones apart, and extra weight on top, such as a fence bolted to the coping or soil piled against it, adds load it was never meant to carry. Shallow footings on made ground, which is common in valley towns, can also let a wall settle unevenly.
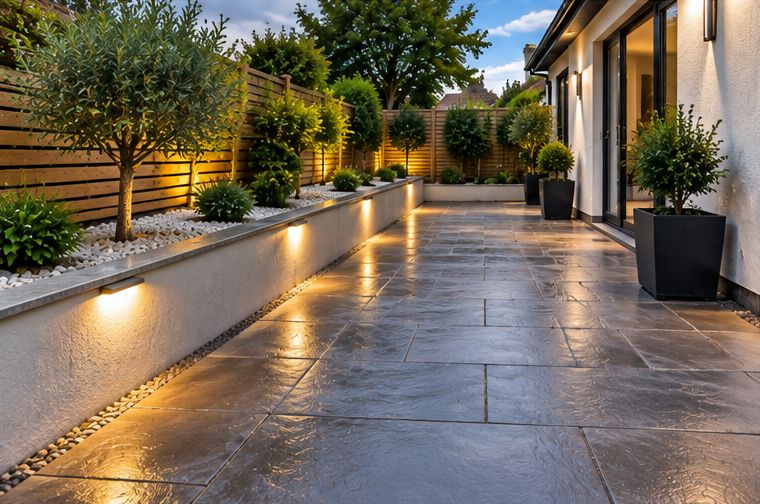
Repair, partial rebuild or full rebuild
A wall that is standing straight but has loose pointing and a few missing stones can often be repointed and capped, ideally in a mortar that suits the original. A section that has bulged but has good wall either side may be taken down and rebuilt on its own. When the lean runs the whole length, or the footing has gone, a full rebuild is usually the only lasting answer.
Taller retaining walls, or ones holding up a lane or a neighbour’s garden, may need an engineer to look at them first. Our guide to when a retaining wall needs engineering advice sets out the usual thresholds. We will tell you honestly if we think that applies.
Building it back properly
A new wall starts with a proper concrete footing on firm ground, not on the rubble that the old one sat on. Where it retains soil, it needs a drainage layer of clean stone behind it, a perforated pipe along the base where there is somewhere to take the water, and weep holes through the face so water can escape instead of building up.
For the face, we can reuse the original stone where it is sound, rebuild in brick, or build in block and render to match the rest of the terrace. A good coping with a drip edge keeps rain out of the top. See garden wall foundations and choosing bricks and coping for more on each.
Neighbours, the lane and the council
Back walls in a Tonypandy terrace are often shared with the house next door, or they may form one side of a lane that others use. Before work starts, talk to your neighbours on both sides so everyone knows what is happening and agrees where the line is. Shared walls can fall under party wall rules, and if the wall supports a lane or public land, speak to Rhondda Cynon Taf Council before touching it. We are landscapers, not solicitors, so take advice if ownership is unclear.
Work on a lane-side wall also means planning where the scaffold boards, skip bags and materials go without blocking anyone’s access. We sort that with you in advance. While the wall is down, the garden may be open to the lane for a day or two, so we agree how it will be kept secure overnight.
Making the most of the rebuild
Rebuilding a back wall is a good moment to rethink the space around it. A new gate opening, a built-in bin bay or a raised bed along the base can all be designed into the wall at no great extra effort. If the rest of the yard is being redone too, see paving a sloping Tonypandy back yard and fencing and gates onto a Tonypandy back lane.
To have your wall looked at, contact Tony and the team for a free visit and quote.
Talk to T J Landscapes about your garden
Free quotes and honest advice across South Wales.
Questions People Ask
Can I just put a buttress against my leaning wall?
A buttress can slow a lean for a while, but it does not deal with the water pressure causing it and it takes up space in a small yard. For a retaining wall that is already moving, a rebuild with drainage is usually the better fix.
Should the new wall be stone or brick?
Either can work. Reused stone keeps the character of a Tonypandy terrace; brick or rendered block is quicker to build and easy to match with the house. We will talk through what suits the rest of the row.
Can a fence go on top of the rebuilt wall?
A light trellis usually can, if it is planned from the start. A full-height fence adds a lot of wind load, so it is often better to fix its posts separately behind the wall.
How long does rebuilding a back wall take?
It depends on the length and height, whether it retains soil, the material and how easy the lane access is. We give you a realistic idea of timing with the quote.
What affects the cost of rebuilding a garden wall?
The length and height, whether it holds back soil, the footing needed, drainage, the facing material, removal of the old wall and access. We explain each in a free quote.