
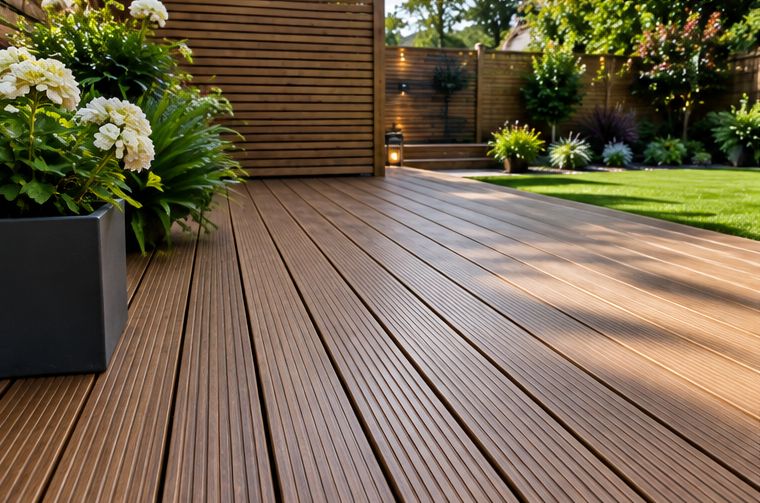
Ask most people in Aberbeeg what they would change about their garden and the answer is usually the same: somewhere level to put a table. Houses here are squeezed into the narrow ground where the Ebbw Fach and Ebbw Fawr meet, so gardens tend to rise into the bank behind or fall away towards the lane. Flat ground is the exception.
A raised deck solves that without carving a big hole in the hillside. This guide explains how we approach decking on uneven ground in the village, with the damp and the shade in mind. For the wider picture of garden work in the village, see our landscaping in Aberbeeg page, and for the service itself, our garden decking page.
Why build up rather than dig down
On a sloping plot there are two ways to make a level area. You can cut into the high side and hold the cut with a wall, or you can build a platform out over the low side. The first means excavation, a retaining structure and a lot of soil to carry away. In a small Aberbeeg garden reached by steps or a side path, that spoil has to leave by barrow or bag, which adds time.
A deck stands on its own supports, so the soil underneath can largely stay where it is. That matters on a bank that has been settled for decades: disturbing it can cause more trouble than it solves. If a proper terrace with a wall does suit your garden better, our guide to retaining walls on steep ground in Aberbeeg explains how those are built.
Measuring the fall before anything is ordered
Every raised deck starts with levels. We take readings from the back door threshold across the area you want to use, so we know how high the frame has to stand at each corner. On some Aberbeeg plots the difference is a step or two; on others the far edge is well above head height.
Those numbers decide a lot:
- how many supports are needed and how deep their footings go
- whether the frame needs diagonal bracing to stop it swaying
- if a balustrade is needed along the open edges
- how many steps it takes to get from the deck down to the rest of the garden
- whether the deck should sit a little lower than the door so rain cannot run back towards the house
We also note any old walls, drains or manholes in the way. Access covers must stay reachable, so a hatch in the boards is sometimes part of the plan.
Air underneath, because the valley floor stays damp
Low ground between steep sides holds moisture, and a deck in Aberbeeg sits in that damp air for much of the year. The biggest single thing that shortens the life of a timber frame is being kept wet with no chance to dry. So we build for airflow.
In practice that means leaving the sides open or clad with gaps rather than boxed in solid, keeping the joists clear of the soil, and laying a weed membrane with gravel underneath so the ground does not turn into a mat of wet leaves. Pressure-treated timber is used for the frame, and cut ends are treated again where we saw them. Where water runs down the bank, we look at where it goes before the deck covers it; our guide to dealing with damp ground in an Aberbeeg garden covers the drainage side.
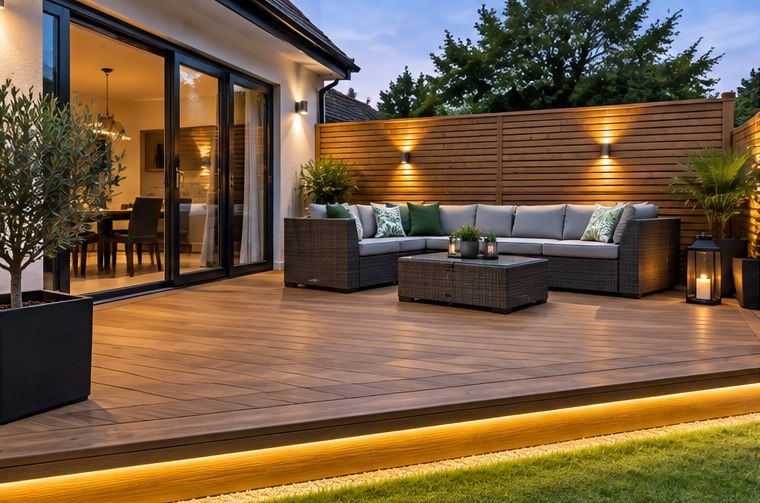
Choosing boards for a shaded plot
With hills close on several sides, many Aberbeeg gardens lose the sun early. Shade plus damp is exactly the mix that lets algae grow on a deck surface. Grooved softwood looks good and is easy to repair, but it needs regular scrubbing in these conditions. Most composite boards cope better with algae and need less routine care, although no board is completely slip-free in deep shade.
We talk through both options on site. The home guide to composite or timber decking compares them in depth, and how to stop decking going slippery has the cleaning routine. If you can, put the deck where your garden gets its best light, even if that is not right outside the back door.
Edges, steps and handrails
A raised deck on a falling Aberbeeg plot brings a drop at its edge. Once that drop is more than a small step, we recommend a balustrade, and on higher decks it is essential for safety. Timber spindles, horizontal rails or glass panels can all work; open designs keep the view down the valley and let air move.
Steps off the deck need the same care as any garden steps: even risers, a handrail where the flight is long, and a firm landing at the bottom rather than soft soil. The raised decking frames, steps and balustrades guide explains the construction in more depth.
Overlooking and permission
Terraced and cottage homes in Aberbeeg sit close together, and a high deck can look straight into a neighbour's garden or windows. It is worth talking to them early, and a screen along one side often keeps everyone comfortable.
Decks and platforms above a modest height can need planning permission, and different rules can apply to listed buildings. Check with Blaenau Gwent County Borough Council before building a raised deck. We are landscapers, not planners, so we will tell you if we think your design needs checking, but the answer has to come from the council.
What the project looks like
After a free visit, we send a quote that sets out the size, height, materials and any steps or balustrades. On the day work starts, we set out the supports, pour or fix footings, build and brace the frame, then lay the boards and finish the edges. Materials are carried in carefully where access is by steps or a narrow path, which is common in the village.
When you are ready to talk about a deck of your own, send us a few photos and a rough idea of the space through the enquiry form.
Talk to T J Landscapes about your garden
Free quotes and honest advice across South Wales.
Questions People Ask
How high can a deck be built in an Aberbeeg garden?
Structurally, a well-braced frame can stand quite high. The practical limits are safety, overlooking and planning. Higher decks need balustrades and may need permission, so we usually aim for the lowest height that gives you a level, usable space.
Will a deck rot quickly in such a damp village?
Not if it is built to dry out. Good airflow underneath, treated timber kept off the soil, and gravel rather than bare earth below make a big difference. Regular cleaning of the surface helps too. Our guide on how long decking should last has more.
Can you deck over an old concrete yard behind a cottage?
Often, yes, as long as the concrete is sound and water can still drain from beneath. We check that first. The guide can you build decking over an old patio or concrete explains the method.
What decides the cost of a raised deck?
The area, the height, how many supports and how much bracing the slope needs, the board you choose, any balustrade and steps, and how easy it is to get materials into your Aberbeeg garden. We price each job after a free visit.
Can the space under a high deck be used?
If there is enough headroom, yes. It can store logs, tools or bikes, screened with slatted cladding that still lets air through. We keep a gravel floor so it stays tidy.