
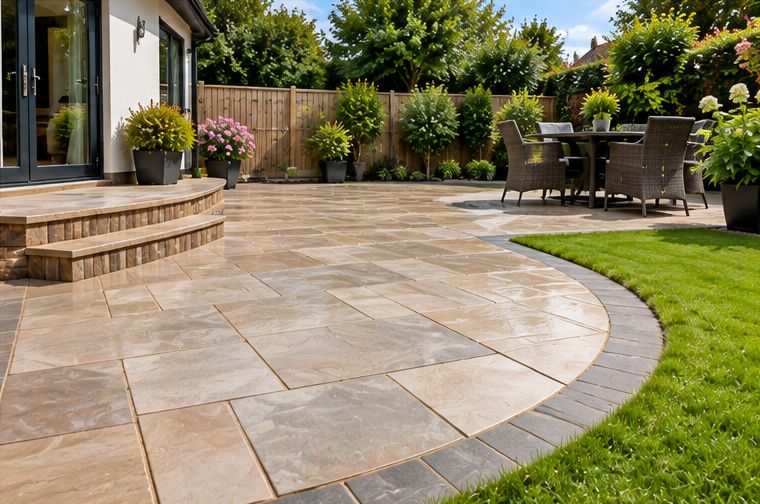
The back of a Victorian terrace in Aberdare usually opens onto a narrow yard before the garden proper begins. It might be cracked concrete, old slabs that rock underfoot, or a patch of mud where an outbuilding once stood. Turning that into a clean, level patio is one of the most useful changes you can make to a terraced house, because it is the part of the garden you walk through every day.
This guide looks at the terrace-specific side of the job. For the general method, see how a patio should be laid, and for the materials we use, our patio slabbing and paving page. The wider picture for the town is on our landscaping in Aberdare page.
What is usually under an old terrace yard
Lift the surface of an old yard and you rarely find a tidy sub-base. More often there is a mix of old concrete, broken brick, ash and clay, sometimes with the footings of a long-gone wall or outhouse running across it. Old drains and manholes are common too, and their covers need to stay accessible.
We break out what is there, dig down to firm ground and take the spoil away. Only then can a proper compacted sub-base go in. Skipping this stage is the main reason patios in older yards sink or crack within a few winters, as explained in why patios sink, crack or lift.
Getting slabs in and rubble out
Access shapes a terrace job more than anything else. If there is a rear lane with a gate wide enough for a barrow, materials come in that way and waste goes out the same route. If not, everything passes through the house.
Through-the-house jobs are perfectly possible. We protect floors and door frames, carry slabs in by hand and bag the spoil. It adds time, which affects the quote, so it is worth mentioning when you first get in touch. Large-format slabs can be awkward to turn through a narrow hallway, which sometimes steers the choice towards a smaller size.
If you share a lane with neighbours, it helps to let them know when the work is due. A barrow run and a stack of slabs by the gate can block bins and cars for a day or two, and a quick word beforehand keeps everyone on side.
The level against the back wall
A patio laid against a house must sit comfortably below the damp proof course, usually by at least two brick courses, so rain splashing off the slabs does not bridge into the wall. In an old terrace the damp course can be hard to spot, and previous owners may have raised the yard over the years with layers of concrete.
Getting the level right sometimes means digging deeper than expected, or adding a step down from the back door. Where the yard cannot be dropped far enough, a narrow gravel strip or a channel drain along the wall helps keep water away from the brickwork.
Where the rain goes in a narrow yard
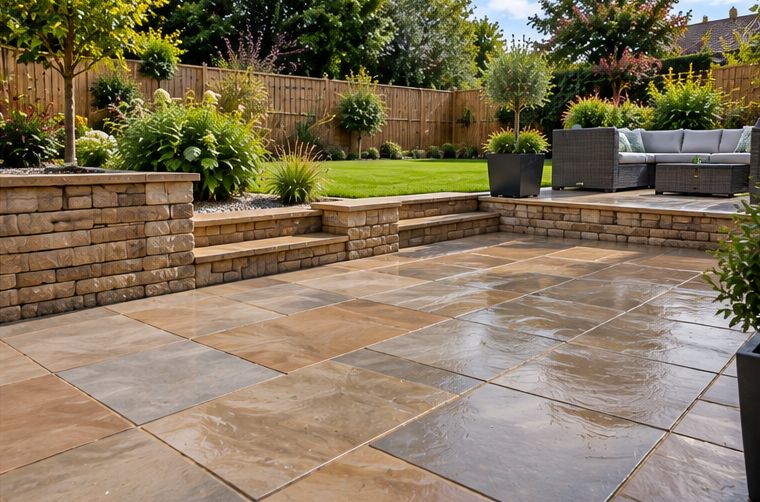
Aberdare gets a lot of rain, and a narrow yard hemmed in by the house, the neighbour's wall and the rising garden has little room to shed it. The slabs need a steady fall, away from the house and towards somewhere the water can go: an existing gully, a new channel drain or a soakaway in the garden.
- Fall away from the back wall: never towards it, and never towards the neighbour's door.
- Run-off from the garden above: if the lawn or beds slope down into the yard, a drain at the foot of the slope stops mud washing onto the patio.
- Downpipes: check where they discharge before laying, so the new patio does not end up taking the roof water across it.
Slabs for a small, often shaded space
Terrace yards are often in shade for much of the day, especially on the side of the valley that loses the sun early. Shade plus rain means algae, so grip matters more than looks. Riven Indian sandstone gives a natural texture and warm colours that lift a dark yard. Porcelain paving in a textured, outdoor-rated finish is easy to clean and does not stain easily, which suits a yard used for bins and washing.
Paler slabs brighten a gloomy space, though very light stone shows dirt. Our guide to which patio paving copes best with Welsh rain compares the options, and porcelain, sandstone or concrete goes into the materials.
Steps up to the rest of the garden
Behind many Aberdare terraces the garden climbs beyond the yard, so the patio often ends at a wall or bank with steps up. That is a good moment to rebuild tired steps in the same stone or in brick, with even risers and a non-slip tread, so the yard and the steps look like one piece of work.
Our guide to garden walls and steps in Aberdare covers the retaining side of this, and terraced garden design in the Cynon Valley shows how the yard can become the first of several levels.
Pointing, finishing and aftercare
Joints can be filled with a traditional sand and cement mortar or with a modern jointing compound. Either works when laid properly; compounds are quicker to finish and cope well with movement. We clean the slabs down at the end and explain how to look after them.
Keeping a shaded yard clean is mostly about regular sweeping and dealing with green growth before it builds up. See how to clean and look after a new patio. For more on the service in the town, visit patio paving in Aberdare, or ask for a free quote.
Talk to T J Landscapes about your garden
Free quotes and honest advice across South Wales.
Questions People Ask
Can you slab a terrace yard with no rear access?
Yes. We bring everything through the house with floors and doorways protected. It takes longer than a job with lane access, and we allow for that in the quote.
Will a new patio cause damp in my terraced house?
Not if it is laid below the damp proof course with a fall away from the wall. Problems usually come from yards that have been built up too high over the years, which is something we check before work starts.
Can you lay new slabs over the old concrete?
Occasionally, if the old concrete is sound, level and low enough. In most old Aberdare yards it is cracked or too high against the house, so we break it out and start again on a proper base.
How big should the patio be behind a terraced house?
Big enough for a small table and chairs to sit without scraping the wall, with room to walk past to the garden or lane. In a narrow Aberdare yard that often means paving the whole width and keeping the furniture to one side.
What affects the cost of slabbing a terrace yard?
The size of the yard, how much old concrete comes out, access through the house or from the lane, the slabs you choose and any drainage needed. We explain it all in a free quote.