
Homes on the sides of the Cynon Valley often have gardens that rise steeply from the back door or fall away towards the valley floor. Left as a bank, that ground is hard to mow, hard to plant and hard to use. Split into two, three or four level tiers, it becomes a series of small outdoor rooms, each with its own job.
This guide is about designing those tiers for an Aberdare garden. The general principles are in our guide to landscaping a sloping valleys garden; here we focus on the decisions that shape a Cynon Valley plot. You can also see our landscaping and garden design service and the landscaping in Aberdare page.
Reading the slope before drawing anything
We start by measuring how much the garden rises or falls from the house to the far boundary, and whether it also tilts from side to side. Two gardens of the same length can need very different designs if one drops a metre and the other drops three.
We also look for clues about the ground and the water. Wet patches at the foot of a slope, moss on old steps, a bulge in an existing wall or water seeping from the bank after rain all tell us where the pressure is. On a hillside in Aberdare, water coming down from the ground above is often the bigger challenge than rain falling on the garden itself.
How many tiers, and how deep
Fewer, deeper tiers give more usable space on each level but need taller retaining walls. More, shallower tiers keep each wall low but can leave narrow strips that are hard to use. The right balance depends on the fall and on what you want each level for.
- Two tiers: suits a gentle slope; a patio by the house and a lawn or planting above or below.
- Three tiers: the most common layout on a valley-side plot; seating, a lawn or play area, then planting or a shed at the far end.
- Four or more: for steep gardens, often with the upper tiers given over to low-maintenance planting or raised beds.
What holds each level up
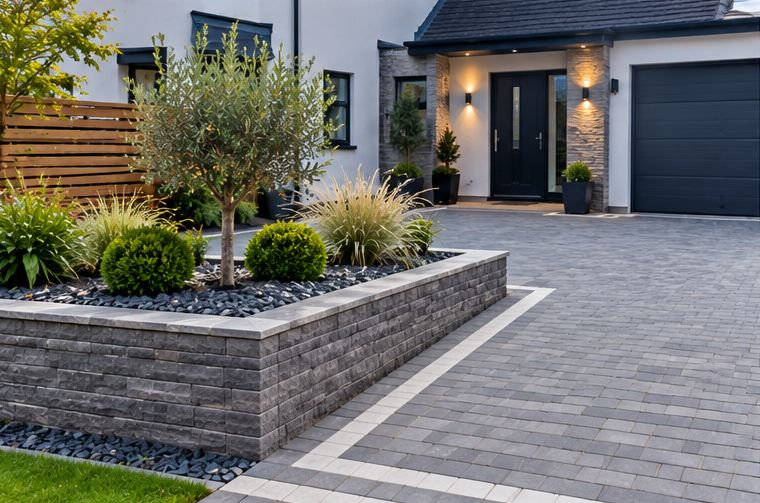
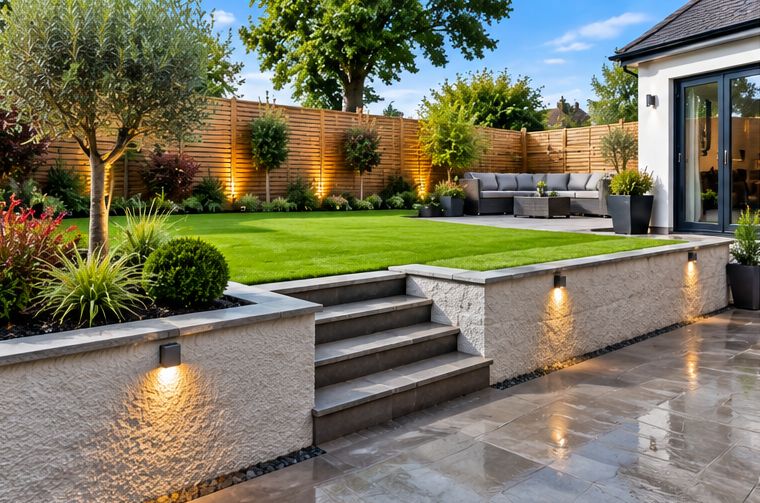
Every tier is held by a retaining wall or edge, and the material changes the look and the life of the garden. Timber sleepers are quick to install and warm-looking, and suit lower tiers and raised beds. Brick or rendered block gives a crisp finish that ties in with the house. Natural stone suits the older, larger properties in Aberdare, where it can match existing boundary walls.
Whatever the material, a retaining wall needs a proper footing, a free-draining backfill and weep holes or a drain behind it, because wet soil is heavy and pushes hard. Taller walls, or walls near buildings, paths or a neighbour's land, may need engineering advice; see when does a retaining wall need engineering advice. The build is covered in our guide to garden walls and steps in Aberdare and on our brickwork and garden walls page.
Letting the rain out at every level
A tiered garden is effectively a set of shelves, and each shelf will collect water unless it is designed not to. Each level needs a slight fall towards a drain, a gravel strip or a soakaway, and the water from behind each wall has to be collected and carried away rather than left to seep out onto the tier below.
Getting this right is what separates a tiered garden that stays usable through a wet Aberdare winter from one where the bottom level becomes a pond. Our guide to wet-weather garden planning in Aberdare looks at drainage choices in more detail.
Steps and paths that link the tiers
Steps are what make a tiered garden usable. They need even risers and treads deep enough for a whole foot, with a surface that grips when wet. Where there is room, a gentle path that zigzags across the slope can replace some of the steps and makes it easier to move a mower or a wheelbarrow.
The position of the steps matters too. Running them up the side of the garden keeps each level whole; running them up the middle splits the levels in two. See garden steps in brick and stone for the detail.
Giving each level a job
The tier by the house usually becomes the main seating area, laid as a patio or deck; patio slabbing for Aberdare terraced houses and decking for Aberdare gardens cover the options. A middle tier often suits a small lawn for children, or artificial grass where it would be hard to get a mower up. The top tier can be a sunny spot for a bench, raised vegetable beds or a shed.
On a valley-side plot the top level often gets the most sun and the best view across the valley, so it is worth thinking of it as a second seating area rather than just the end of the garden.
The order of work
A tiered garden is built from the bottom up in most cases: clear the site, dig out and move soil, build the lowest wall first, then work up the slope with drains and backfill going in as each wall rises. Steps are built with the walls, and surfaces, turf and planting come last.
Access decides a lot of this. On a terrace with only a rear lane, the spoil and materials move through the lane gate by barrow. If the garden is overgrown, a clearance comes first; see clearing a neglected Aberdare garden. When you would like to talk it through, ask for a free visit and quote.
Talk to T J Landscapes about your garden
Free quotes and honest advice across South Wales.
Questions People Ask
Do I need planning permission to terrace my garden?
Most garden terracing does not, but large changes in ground level, very tall retaining walls or work near a boundary or public road can raise questions. If you are unsure, check with Rhondda Cynon Taf Council before work starts.
Can a tiered garden be done in stages?
Yes, as long as the drainage and walls are planned for the whole slope at the start. We often build the walls and levels first, with surfaces and planting following later.
Sleepers or brick for retaining walls?
Sleepers are quicker and suit lower walls and raised beds; brick, block or stone last longer and suit taller walls or a more formal look. On a wet Cynon Valley slope, the drainage behind the wall matters as much as the material.
What affects the cost of terracing a sloping garden?
How steep and long the slope is, how many walls are needed and how tall, the materials, drainage, the amount of soil to move and remove, and access. We explain each one in a free quote, and our guide to what affects the cost of garden landscaping covers the basics.