
Brickwork in Abertillery
Garden and Boundary Walls
Side walls between Abertillery terraces run the whole length of two gardens at once, so any rebuild is a shared job, and we plan it so both households keep a sound, straight boundary.
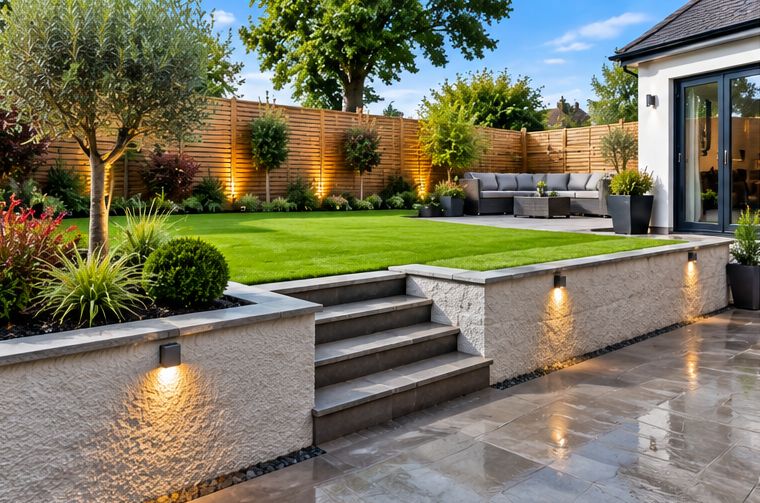
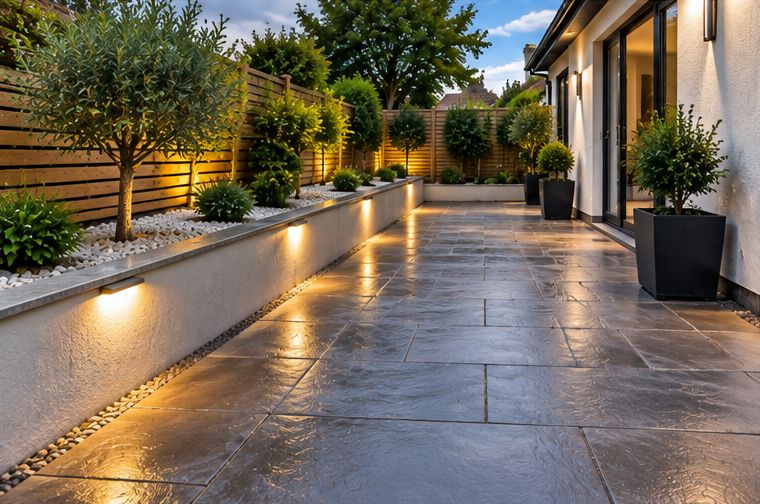

The long terraces of Abertillery climb the sides of the Ebbw Fach valley row above row, and behind each house runs a narrow strip of garden that rises or falls sharply towards the next street. Almost every one of those strips depends on walls: a back wall holding up the lane or the garden above, side walls between neighbours, and low walls turning the slope into steps. Many were built with the terraces and have been soaking up rain and frost ever since.
When those walls start to bulge, crack or shed stones, Tony and the team rebuild them properly, and we build new retaining walls, steps and planters to make these narrow gardens more usable. Our main brickwork and garden walls page explains the service, the Abertillery landscaping page shows what else we do in the town, and the quote is free if you get in touch.
The six kinds of wall and brickwork we build, seen from the bottom of a long, thin, sloping Abertillery garden.
Side walls between Abertillery terraces run the whole length of two gardens at once, so any rebuild is a shared job, and we plan it so both households keep a sound, straight boundary.
The back wall of an Abertillery garden often holds up a lane or the next garden, and when it fails it needs rebuilding as a proper retaining wall with a deep footing and drainage behind.
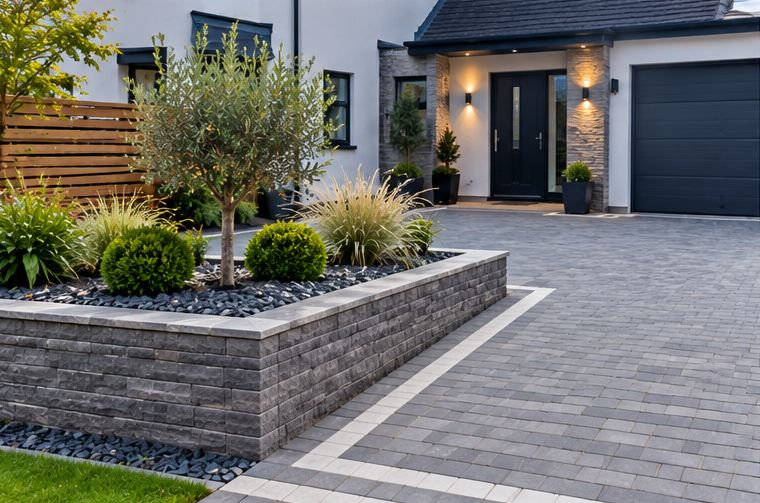
Steps are the spine of a narrow Abertillery garden, and we build them the full width the plot allows, with even risers and a landing wherever the climb is long.
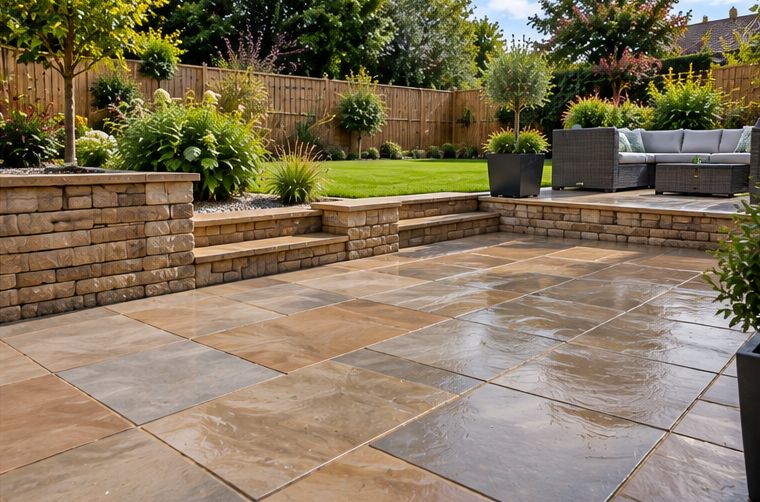
Raised planters let an Abertillery household grow flowers or vegetables on a strip that would otherwise be all slope, and a low brick wall around a small paved level makes a place to sit.
Piers are less common on the terraces, but a pair at the top of the garden can frame a gate onto the back lane and give it something rigid to close against.
Repairs are the bread and butter of Abertillery brickwork: repointing, resetting coping and rebuilding the sections that have started to lean before they come down on their own.
Old retaining walls rarely collapse without warning. They bulge in the middle, crack in a stepped line through the joints, lean out at the top or start dropping stones from the face. Water is almost always part of the story: the soil behind has been saturated for years with nowhere to drain, and the extra weight has slowly pushed the wall out of line.
If you see any of those signs, keep heavy things and children away from the top and the foot of the wall, and have it looked at. Sometimes a section can be taken down and rebuilt while the rest is repointed. Often, with a wall holding up a lane or a neighbour's garden, full rebuilding on a new footing is the safer answer. The local guide to replacing a collapsing garden wall in Abertillery goes through the process, and when a retaining wall needs engineering advice explains when a design is needed.
Space is the big constraint in Abertillery. Some of these gardens are little wider than a wheelbarrow, with a steep fall from one end to the other, so there is nowhere to stack bricks or mix mortar beside the work. We plan the order of the job so materials come in as they are needed and spoil goes out as it is dug.
Where there is a rear lane, materials can often come in from the top of the garden. Where there is not, everything travels through the house. Our guide on getting materials into an Abertillery back garden covers both, and if the plot is buried in brambles first, garden clearance in Abertillery opens it up before we start.
We know how these gardens are laid out and what their walls are up against.
Every retaining wall is backed with free-draining stone and weep holes, because saturated ground is what pushed the old one out.
We dig until we reach something solid, which on a valley side can mean going through old fill. See garden wall foundations.
Materials in when needed, spoil out as we go, floors and paths protected.
We come out, look at the wall and the access, and tell you plainly what it needs.
With the walls sound, a narrow Abertillery garden can be turned into a short series of usable levels: a paved area by the back door, a flight of steps, a planted terrace, and maybe a sitting spot at the top that catches the sun over the rooftops below. The walls between the levels are low, so they are simpler and cheaper to build than one tall wall.
The paved levels themselves are covered on our patio paving in Abertillery page, and the guide to stepped patios for steep Abertillery gardens shows how they link up. For the brickwork between them, see garden steps in brick and stone and building brick raised beds and planters.
In a terrace, very few walls belong to just one house. A back wall may hold up the lane, which can bring in the council, and side walls usually sit on the boundary between two gardens. Work on a shared wall can fall under the Party Wall Act, so talk to your neighbours early. We are landscapers, not solicitors, but we are happy to explain to both sides what the job involves.
Real reviews from homeowners across Abertillery — rated 4.8 out of 5 on Google from 69 reviews and 10/10 on Checkatrade.
“Had my patio done by the company and could not be happier. Top quality work done and quickly too.”
“I was pleased to find Tony and his lads were absolutely great! Tony responded quickly & was very polite.”
“We were delighted with the work and materials, which were of very high quality. Tony and team helped us.”
Local and practical guides to help you plan the work.
One team for the whole garden, so a single visit can price everything you have in mind.
We cover Abertillery and the towns around it. Choose another area below.
T J Landscapes South Wales
24 Conway Road, Pontypool
Torfaen, NP4 6HL
We cover homes right across South Wales, from Cardiff and the coast up to the valleys and the Brecon Beacons.
It depends on your deeds and on what the wall holds up. Walls between gardens are often shared, and walls supporting a lane may involve the council. We are not solicitors, so check your deeds and ask Blaenau Gwent council if the wall holds up a public lane.
If there is a rear lane with access to the top of the garden, often yes. If not, materials and spoil come through the house, and we protect floors and doorways while they do.
The height and length, how much of the old wall has to come down, the footing depth, the drainage behind it, the materials, and how far everything has to be carried. The quote is free, so get in touch.
Where it is sound, yes, and it helps the new wall match the rest of the terrace. Any shortfall is made up with reclaimed or new stone chosen to blend in. Our guide to choosing bricks and coping covers the finish on top.
Tell us what the wall is doing, roughly how long and high it is, and whether there is a back lane, and we will arrange a visit in Abertillery.